Topfind Realty
Renting

Search Rentals

Houses for RentTownhomes for RentCondos for RentView All Rentals →

Renting Resources

Why Rent With UsRenter GuideRent vs Buy Calculator

Renter Articles

How to Negotiate RentUnderstanding Your LeaseMoving Checklist for RentersAll Renter Articles
Buying

Search Homes

Houses for SaleTownhomes for SaleCondos for SaleView All Homes →

Buying Resources

Why Buy With UsBuyer GuideAffordability CalculatorInvestment CalculatorProperty Tax Calculator

Buyer Articles

Home Inspection TipsFirst-Time Buyer ChecklistImprove Your Credit Score
Selling

Selling Tools

Home ValuationNet Sheet CalculatorHELOC CalculatorRefinance Calculator

Selling Resources

Why Sell With UsSeller GuideFind a Seller's Agent

Seller Articles

Strategic PricingMaximize Profit When SellingSell While Buying Your Next Home
Mortgage

Today's Rates

Mortgage RatesRefinance Rates

Mortgage Tools

Mortgage CalculatorLoan Comparison

Mortgage Resources

Why Pre-Approval MattersCompare Mortgage OffersFind the Right Loan Program
Realtors
Topfind
Houses for RentTownhomes for RentCondos for RentView All Rentals →
Why Rent With UsRenter GuideRent vs Buy Calculator
How to Negotiate RentUnderstanding Your LeaseMoving Checklist for Renters
Houses for SaleTownhomes for SaleCondos for SaleView All Homes →
Why Buy With UsBuyer GuideAffordability CalculatorInvestment CalculatorProperty Tax Calculator
Home Inspection TipsFirst-Time Buyer ChecklistImprove Your Credit Score
Home ValuationNet Sheet CalculatorHELOC CalculatorRefinance Calculator
Why Sell With UsSeller GuideFind a Seller's Agent
Strategic PricingMaximize Profit When SellingSell While Buying Your Next Home
Mortgage RatesRefinance RatesMortgage CalculatorLoan Comparison
Why Pre-Approval MattersCompare Mortgage OffersFind the Right Loan Program
groupRealtorsinfoAbout Us
Continue with Google
Sign InSign Up
Topfind Realty
Renting

Search Rentals

Houses for RentTownhomes for RentCondos for RentView All Rentals →

Renting Resources

Why Rent With UsRenter GuideRent vs Buy Calculator

Renter Articles

How to Negotiate RentUnderstanding Your LeaseMoving Checklist for RentersAll Renter Articles
Buying

Search Homes

Houses for SaleTownhomes for SaleCondos for SaleView All Homes →

Buying Resources

Why Buy With UsBuyer GuideAffordability CalculatorInvestment CalculatorProperty Tax Calculator

Buyer Articles

Home Inspection TipsFirst-Time Buyer ChecklistImprove Your Credit Score
Selling

Selling Tools

Home ValuationNet Sheet CalculatorHELOC CalculatorRefinance Calculator

Selling Resources

Why Sell With UsSeller GuideFind a Seller's Agent

Seller Articles

Strategic PricingMaximize Profit When SellingSell While Buying Your Next Home
Mortgage

Today's Rates

Mortgage RatesRefinance Rates

Mortgage Tools

Mortgage CalculatorLoan Comparison

Mortgage Resources

Why Pre-Approval MattersCompare Mortgage OffersFind the Right Loan Program
Realtors
Topfind
Houses for RentTownhomes for RentCondos for RentView All Rentals →
Why Rent With UsRenter GuideRent vs Buy Calculator
How to Negotiate RentUnderstanding Your LeaseMoving Checklist for Renters
Houses for SaleTownhomes for SaleCondos for SaleView All Homes →
Why Buy With UsBuyer GuideAffordability CalculatorInvestment CalculatorProperty Tax Calculator
Home Inspection TipsFirst-Time Buyer ChecklistImprove Your Credit Score
Home ValuationNet Sheet CalculatorHELOC CalculatorRefinance Calculator
Why Sell With UsSeller GuideFind a Seller's Agent
Strategic PricingMaximize Profit When SellingSell While Buying Your Next Home
Mortgage RatesRefinance RatesMortgage CalculatorLoan Comparison
Why Pre-Approval MattersCompare Mortgage OffersFind the Right Loan Program
groupRealtorsinfoAbout Us
Continue with Google
Sign InSign Up
Real Estate/CA/Atwater Village/4117 Brunswick Avenue (Sold)
play_circleVideo Tour
Main
SOLD
SoldClosed on February 11, 2026
$1,498,000
Sold Price

4117 Brunswick Avenue, Atwater Village, CA 90039

bed
2
Bedrooms
bathtub
2
Bathrooms
square_foot
1,243
Square Feet

About this home

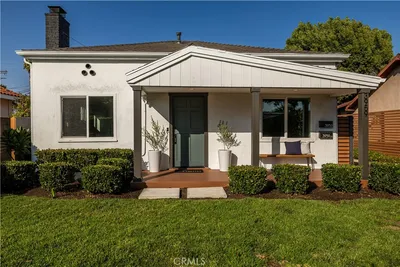
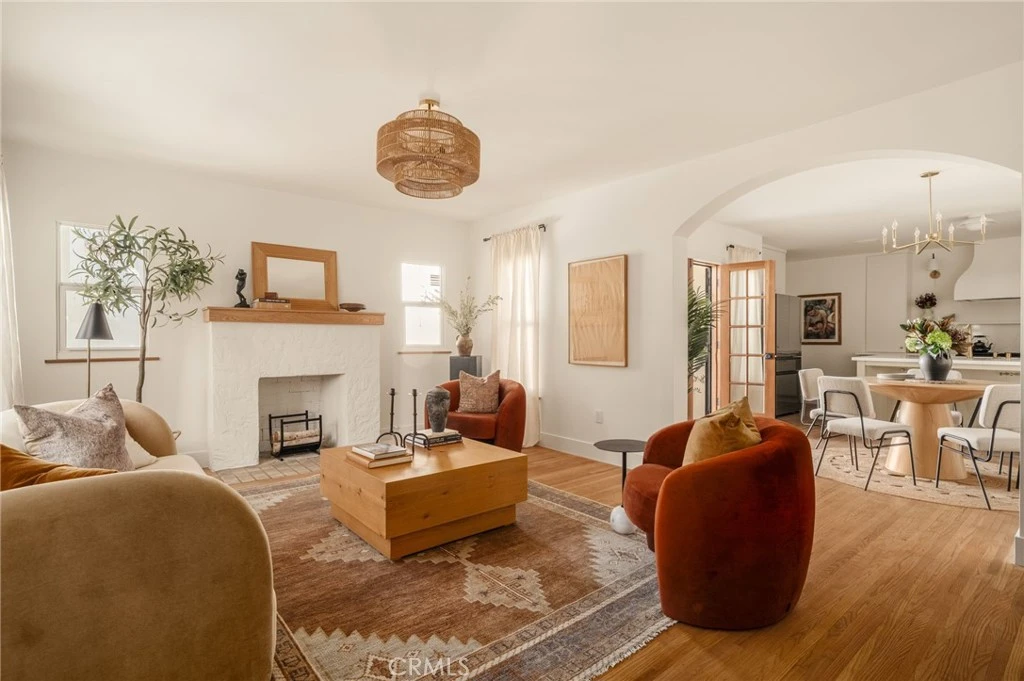
Welcome to 4117 Brunswick Ave, a beautifully reimagined 1920s Spanish Revival nestled in the heart of Atwater Village. Framed by Spanish clay tiles and a romantic turret entry, your senses are immediately captivated upon entering the light-filled living room, where soft daylight dances across the room. The refinished hardwood floors and original fireplace are timeless details that set the tone for the home. Adjacent to the living room, the dining area opens to the backyard through wood French doors providing a seamless connection to the outdoor spaces. For culinary enthusiasts, the kitchen is a dream, featuring custom wood cabinetry, a spacious 8-foot island with seating for four, and a statement hood anchoring the room. Not to be missed, tucked in the corner and drenched in a deep burgundy hue, the butler's pantry is moody and warm, creating a magazine-worthy design moment. Down the hall, the bedrooms are calm and bright, including the primary suite with picturesque views of the garden. The ensuite bath is finished with hand-set zellige tiles, dual sinks, custom cabinetry, and a black-and-white checkered floor that balances classic and contemporary styles. The guest bath continues the same clean, thoughtful design. Outdoors, the yard features drought-friendly landscaping, a private lawn, and a pergola-style arbor, offering a serene escape for enjoying a quiet evening or hosting a gathering. The garage retains its mission-style stepped roofline and offers extra space with ADU potential. This home is in an excellent location, just blocks from Atwater's best restaurants and shops, including Dune, Proof Bakery, McCall's Meat and Fish, Bar Siniziki, Spina, Tam O'Shanter, Dekor, Farmer's Market and more. Enjoy quick access to the LA River, bike routes, Griffith Park, and convenient proximity to Silver Lake, Los Feliz, Glendale, and DTLA. Don't miss this one!

infoProperty Facts

bed

Bedrooms

2

bathtub

Bathrooms

2

square_foot

Square Feet

1,243

landscape

Lot Size

4,952 sqft

calendar_month

Year Built

1929

home_work

Property Type

Single Family Residence

timer

Days on Market

34

payments

HOA Fee

N/A

garage

Garage Total

2

fingerprint

MLS #

WS25272208

chairInterior Details

General Interior

Interior Features

Breakfast Bar, Separate Formal Dining Room, Open Floorplan, Pantry, Quartz Counters, Main Level Primary, Primary Suite

Flooring

Tile, Wood

Fireplace

Living Room

Kitchen & Appliances

Appliances

Six Burner Stove, Dishwasher, Refrigerator, Range Hood, Tankless Water Heater

Laundry

Inside, Laundry Closet, Stacked

Bed & Bath

Main Level Master

Yes

Climate Control

Cooling

Central Air

Heating

Central

deckExterior & Lot

Building & Construction

Patio & Porch

Patio, Wood

Nearby Schools

RatingSchool NameGradesDistance
8
Glenfeliz Boulevard Elementary
Elementary School
K-60.3 mi
6
Cerritos Elementary
Elementary School
K-60.8 mi
N/A
Kids World School, Inc & Cornerstone Academy Of L.
Private School
K-120.9 mi
N/A
Bright Montessori School Inc.
Private School
K-120.9 mi
8
Thomas Edison Elementary
Elementary School
K-60.9 mi

Convenience Score

Topfind Realty

This Home is Sold

Curious what your home is worth? Get a free valuation.

call
(800)-330-9306Available 9AM - 6PM

Similar Homes You Might Like

Based on price, location, and features

No similar listings found at this time.

Recently Sold

4117 Brunswick Avenue, Atwater Village, CA 90039
VIDEO TOUR
$1,498,000
4117 Brunswick Avenue, Atwater Village, CA 90039

2 beds · 2 baths · 1,243 sqft

3131 Madera, Atwater Village, CA 90039
$1,100,000
3131 Madera, Atwater Village, CA 90039

3 beds · 2 baths · 929 sqft

3959 Brunswick, Atwater Village, CA 90039
$1,650,000
3959 Brunswick, Atwater Village, CA 90039

4 beds · 3 baths · 1,794 sqft

Topfind Realty
Download on theApp StoreGET IT ONGoogle Play

Company

  • About Us
  • Careers
  • Articles
  • Home Estimate

Explore

  • Renting
  • Buying
  • Selling
  • Realtors

Support

  • Help Center
  • Contact Us
  • Terms & Conditions
  • Privacy Policy

Tools

  • Mortgage Calculator
  • Affordability Calculator
  • Rent vs Buy Calculator
  • Refinance Calculator
  • Market Data
  • Market Reports

Topfind Realty, DRE # 02240815, is a licensed real estate broker in California. Topfind Realty pledges to support the Fair Housing Act and adhere to Equal Housing Opportunity laws.

Copyright © 2026 Topfind Realty. All Rights Reserved.