1 / 21
$9,980,000FOR SALE
7 beds · 8 baths · 6,274 sqft
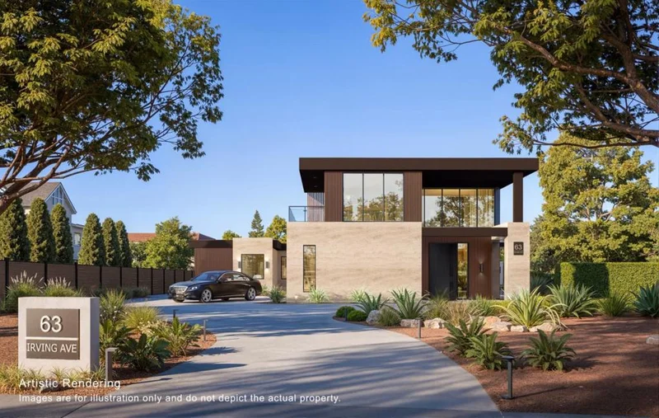
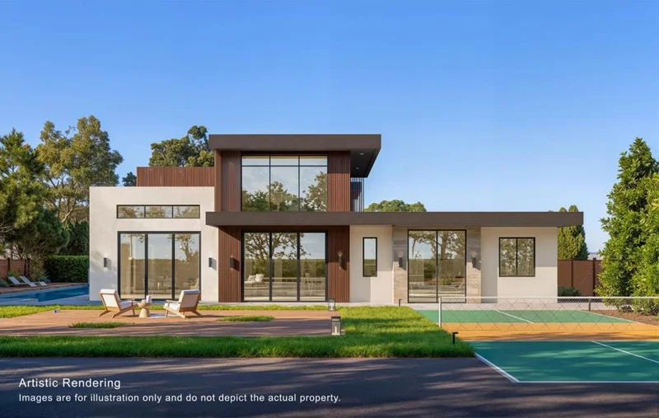
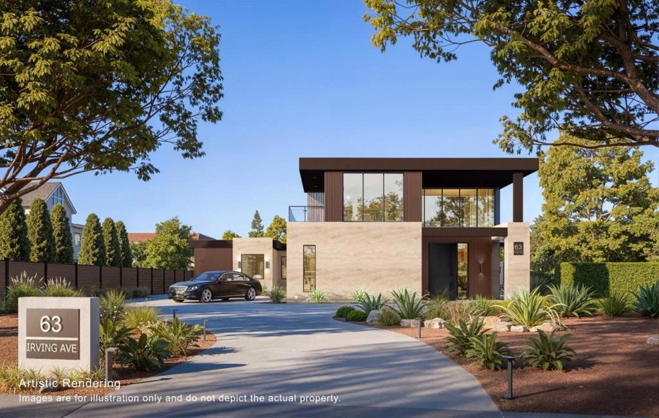
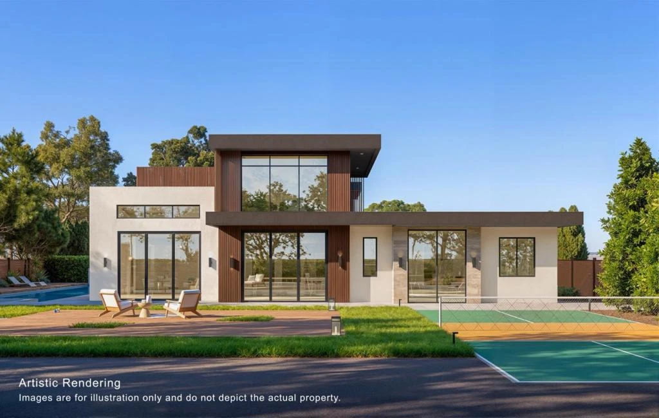
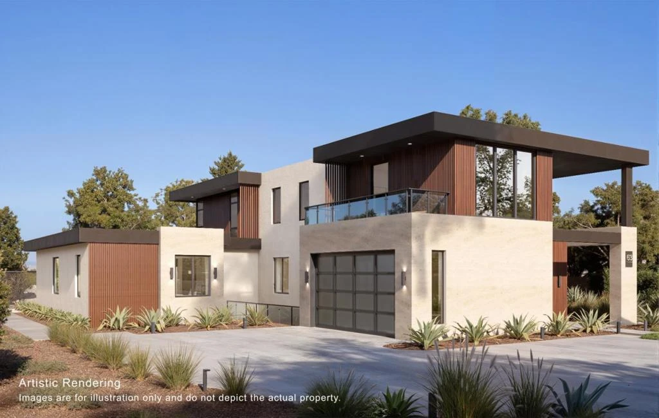
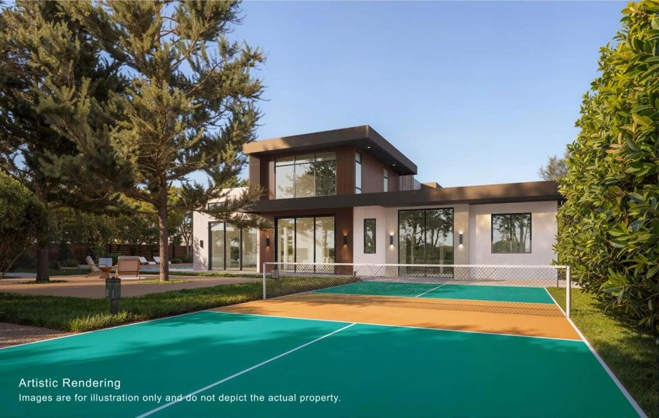
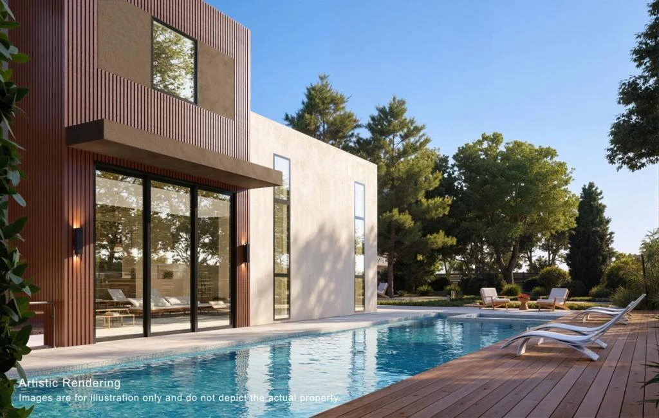
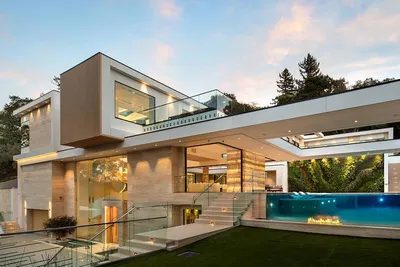
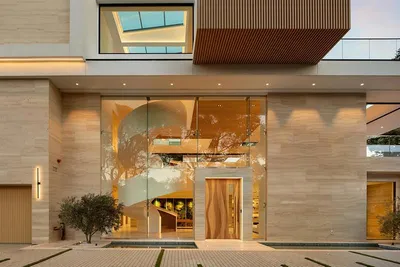
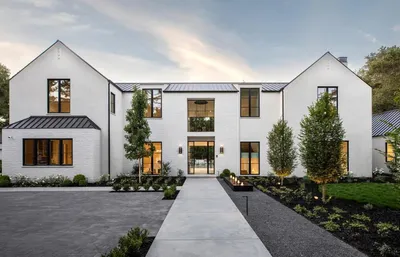
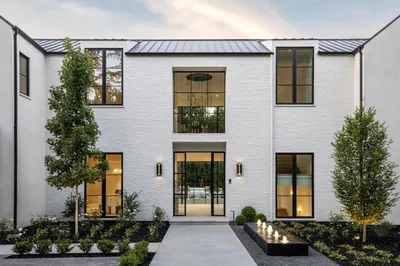
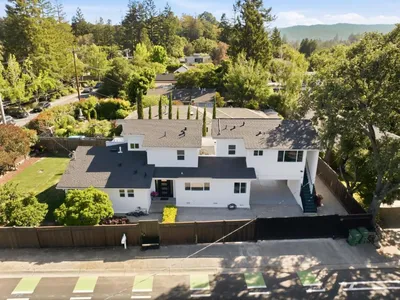
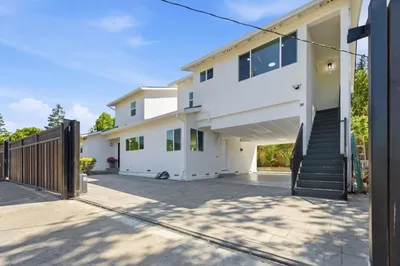
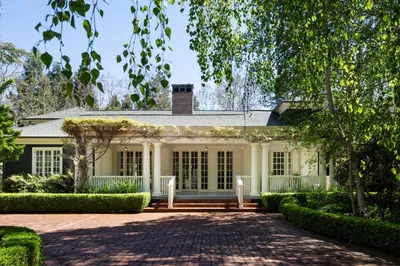
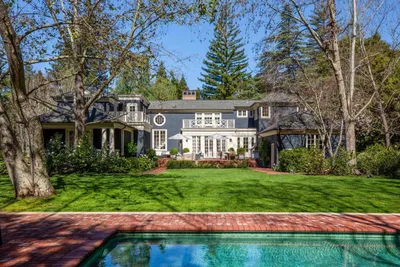
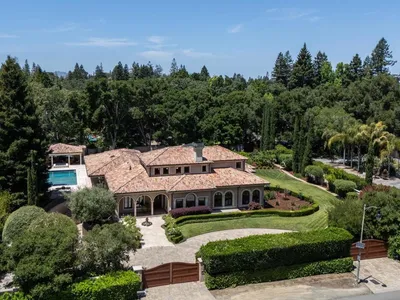
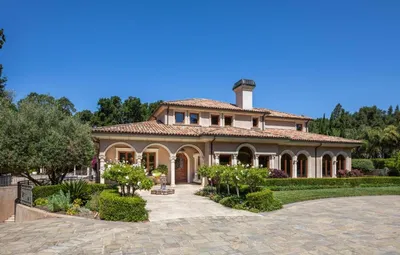
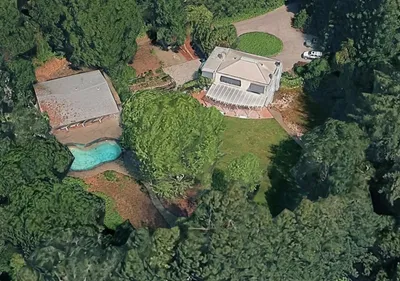

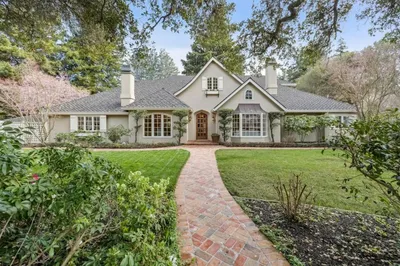
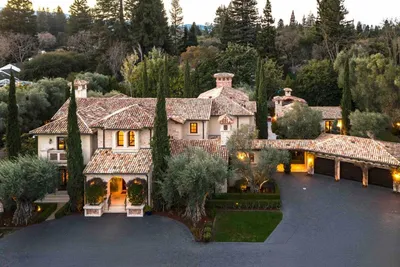
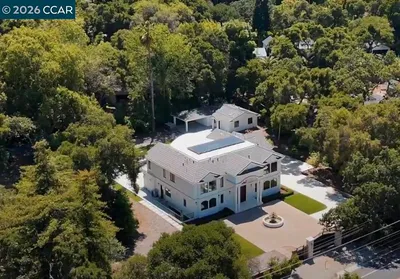
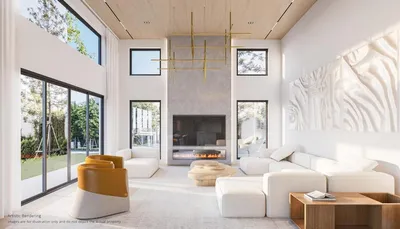
An exceptional custom-designed modern estate in Atherton's prestigious Lindenwood enclave, offering privacy, tranquility, and refined contemporary living. Offered as a presale opportunity with estimated completion in Q4 2027, this residence showcases expansive walls of glass, dramatic ceiling heights, abundant natural light, engineered wood flooring, and a sculptural floating staircase with sleek glass railing. The chef-caliber kitchen features natural marble surfaces and a waterfall island, while the luxurious primary suite offers a private balcony, spa-inspired bath, and generous walk-in wardrobe. The lower level is designed for entertainment and wellness with a bonus room/gym, theater, golf simulator, steam sauna, spa, wine display/bar, and guest accommodations. An attached 800 sq ft, 2-bedroom, 2-bath ADU is included in the approximately 6,637 sq ft total living area, offering flexibility for family, guests, or office use. Buy early for preferred pricing and design personalization. Renderings are illustrative and subject to change. Pool and spa shown are conceptual only.
Listed by Axis Elite Team • Aspire Homes
Bedrooms
7
Bathrooms
8
Square Feet
6,637
Lot Size
21,399 sqft
Year Built
2026
Property Type
Single Family Residence
Days on Market
0
Garage Total
2
MLS #
ML82059361
Fireplace
Family Room, Living Room
Cooling
Central Air
Heating
Heat Pump
Total Parking Spaces
2
Garage Spaces
2
Attached Garage
Yes
Foundation
Slab
Roof
Flat
Sewer
Public Sewer
Water Source
Public
$0
| Rating | School Name | ||
|---|---|---|---|
| No school data available for this area. | |||
Balanced market
Avg. time on market
This is a Balanced Market. Homes are selling at a moderate pace.

Get expert support from a local agent today.
Based on price, location, and features