Topfind Realty
Renting

Search Rentals

Houses for RentTownhomes for RentCondos for RentView All Rentals →

Renting Resources

Why Rent With UsRenter GuideRent vs Buy Calculator

Renter Articles

How to Negotiate RentUnderstanding Your LeaseMoving Checklist for Renters
Buying

Search Homes

Houses for SaleTownhomes for SaleCondos for SaleView All Homes →

Buying Resources

Why Buy With UsBuyer GuideAffordability CalculatorInvestment CalculatorProperty Tax Calculator

Buyer Articles

Master Your New Home BudgetBeat Moving StressPacking Secrets
Selling

Selling Tools

Home ValuationFind a Seller's Agent

Selling Resources

Why Sell With UsSeller GuideNet Sheet CalcHELOC Calculator

Seller Articles

Strategic PricingDownsizing Tips
Mortgage Rates

Today's Rates

Mortgage RatesRefinance RatesLoan ComparisonHELOC Calculator

Mortgage Resources

Understanding Mortgage RatesFirst-Time Homebuyer GuideWhen to Refinance Your Mortgage
Realtors
Topfind
Houses for RentTownhomes for RentCondos for RentView All Rentals →
Why Rent With UsRenter GuideRent vs Buy Calculator
How to Negotiate RentUnderstanding Your LeaseMoving Checklist for Renters
Houses for SaleTownhomes for SaleCondos for SaleView All Homes →
Why Buy With UsBuyer GuideAffordability CalculatorInvestment CalculatorProperty Tax Calculator
Master Your New Home BudgetBeat Moving StressPacking Secrets
Home ValuationFind a Seller's Agent
Why Sell With UsSeller GuideNet Sheet CalcHELOC Calculator
Strategic PricingDownsizing Tips
Mortgage RatesRefinance RatesLoan ComparisonHELOC Calculator
Understanding Mortgage RatesFirst-Time Homebuyer GuideWhen to Refinance Your Mortgage
groupRealtorsinfoAbout Us
Continue with Google
Sign InSign Up
Topfind Realty
Renting

Search Rentals

Houses for RentTownhomes for RentCondos for RentView All Rentals →

Renting Resources

Why Rent With UsRenter GuideRent vs Buy Calculator

Renter Articles

How to Negotiate RentUnderstanding Your LeaseMoving Checklist for Renters
Buying

Search Homes

Houses for SaleTownhomes for SaleCondos for SaleView All Homes →

Buying Resources

Why Buy With UsBuyer GuideAffordability CalculatorInvestment CalculatorProperty Tax Calculator

Buyer Articles

Master Your New Home BudgetBeat Moving StressPacking Secrets
Selling

Selling Tools

Home ValuationFind a Seller's Agent

Selling Resources

Why Sell With UsSeller GuideNet Sheet CalcHELOC Calculator

Seller Articles

Strategic PricingDownsizing Tips
Mortgage Rates

Today's Rates

Mortgage RatesRefinance RatesLoan ComparisonHELOC Calculator

Mortgage Resources

Understanding Mortgage RatesFirst-Time Homebuyer GuideWhen to Refinance Your Mortgage
Realtors
Topfind
Houses for RentTownhomes for RentCondos for RentView All Rentals →
Why Rent With UsRenter GuideRent vs Buy Calculator
How to Negotiate RentUnderstanding Your LeaseMoving Checklist for Renters
Houses for SaleTownhomes for SaleCondos for SaleView All Homes →
Why Buy With UsBuyer GuideAffordability CalculatorInvestment CalculatorProperty Tax Calculator
Master Your New Home BudgetBeat Moving StressPacking Secrets
Home ValuationFind a Seller's Agent
Why Sell With UsSeller GuideNet Sheet CalcHELOC Calculator
Strategic PricingDownsizing Tips
Mortgage RatesRefinance RatesLoan ComparisonHELOC Calculator
Understanding Mortgage RatesFirst-Time Homebuyer GuideWhen to Refinance Your Mortgage
groupRealtorsinfoAbout Us
Continue with Google
Sign InSign Up
Real Estate/CA/Atherton/2 Mosswood Way (Sold)
view_in_arVirtual Tour
Main
SOLD
SoldClosed on October 15, 2024
$9,000,000
Sold Price

2 Mosswood Way, Atherton, CA 94027

bed
5
Bedrooms
bathtub
4
Bathrooms
square_foot
5,629
Square Feet

About this home

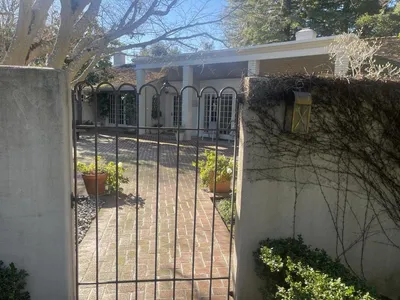
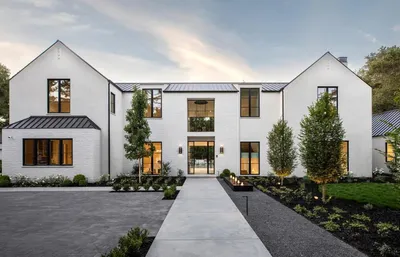
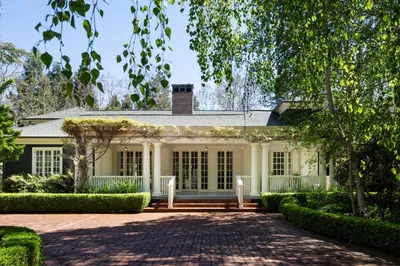
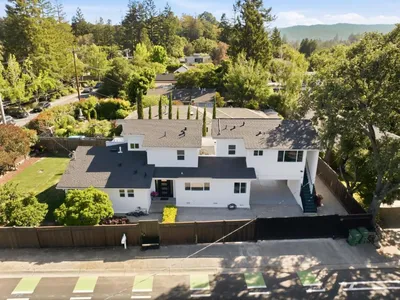
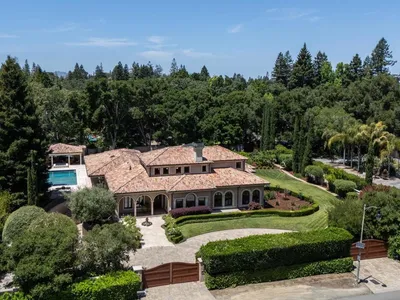
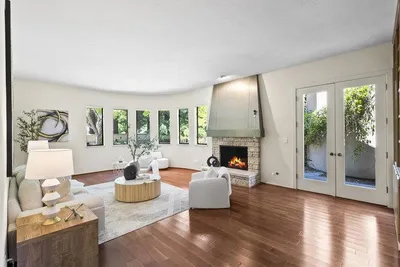
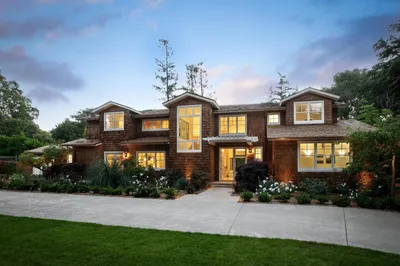
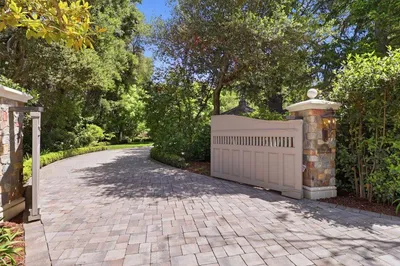
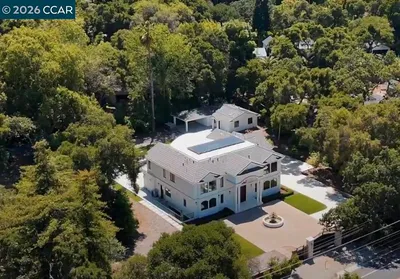
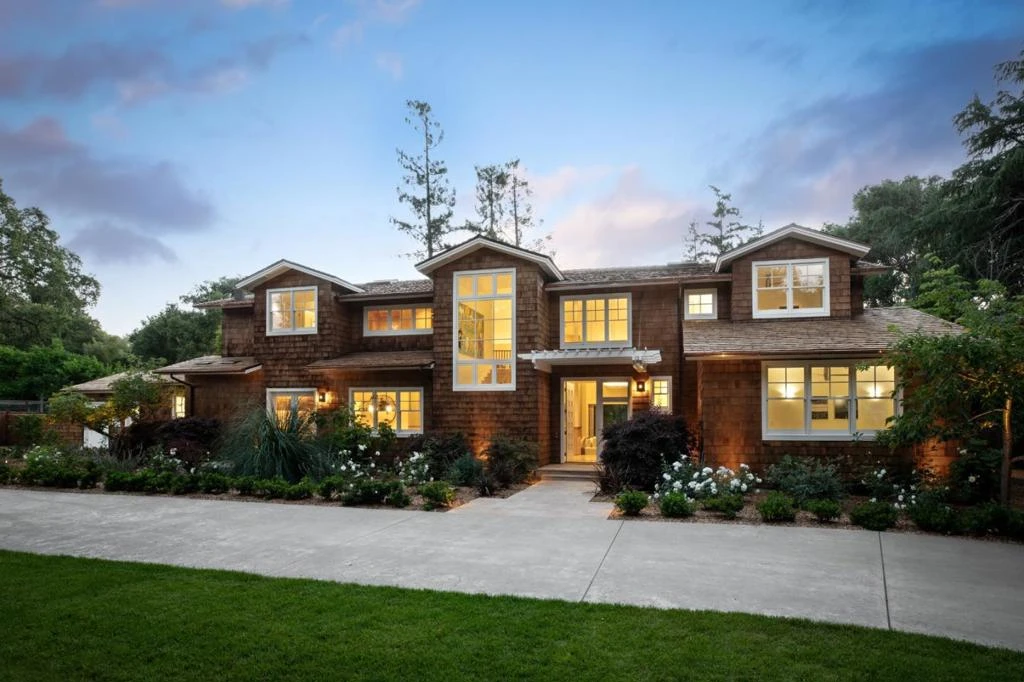
Wide open, light-filled spaces define this stunning home with a contemporary ambiance on a cul-de-sac street in desirable Lindenwood. The sophisticated and inviting floor plan features travertine and marble and steamed beechwood floors, towering ceilings with clerestory windows, and extensive custom cabinetry in figured maple or cherry. The living spaces are open and flowing, anchored by a central family room with a focal point Rumford fireplace flanked by a fully retractable wall of glass leading to the covered rear terrace, vast grounds, and sparkling pool and spa. A formal dining room awaits entertaining on a large scale, served by the spacious eat-in kitchen perfectly appointed for any chef. Amenities behind the scenes, such as radiant-heated floors, home automation, and distributed sound, subtly enhance the home's consummate livability. There is a dedicated office/library, plus two bedrooms on the main level, including one en suite. Upstairs are three bedrooms highlighted by the spacious primary suite with a private balcony, couture walk in closet, and luxe bath. The grounds are equally beautiful with a large pool house with full kitchen for entertaining, a pool and spa, sun-dappled trees, lawn, colorful perennial gardens, covered terrace with fireplace, and a fountain.

infoProperty Facts

bed

Bedrooms

5

bathtub

Bathrooms

4

square_foot

Square Feet

5,629

landscape

Lot Size

39,167 sqft

calendar_month

Year Built

2001

home_work

Property Type

Single Family Residence

timer

Days on Market

92

payments

HOA Fee

N/A

garage

Garage Total

3

fingerprint

MLS #

ML81969002

chairInterior Details

General Interior

Interior Features

Walk In Closets

Flooring

Carpet, Wood

Fireplace

Family Room, Gas Starter, Outside

Kitchen & Appliances

Appliances

Double Oven, Dishwasher, Freezer, Gas Cooktop, Disposal, Microwave, Refrigerator, Range Hood, Vented Exhaust Fan, Warming Drawer, Dryer, Washer

Laundry

Gas Dryer Hookup

Climate Control

Cooling

Central Air

deckExterior & Lot

Building & Construction

Foundation

Concrete Perimeter

Roof

Shingle

Nearby Schools

RatingSchool NameGradesDistance
10
Laurel Elementary
Elementary School
P-50.7 mi
N/A
BEECHWOOD SCHOOL
Private School
K-120.7 mi
10
Encinal Elementary
Elementary School
K-50.8 mi
N/A
PENINSULA SCHOOL
Private School
K-120.9 mi
1
Belle Haven Elementary
Elementary School
K-50.9 mi

Convenience Score

Topfind Realty

This Home is Sold

Curious what your home is worth? Get a free valuation.

call
(800)-330-9306Available 9AM - 6PM

Similar Homes You Might Like

Based on price, location, and features
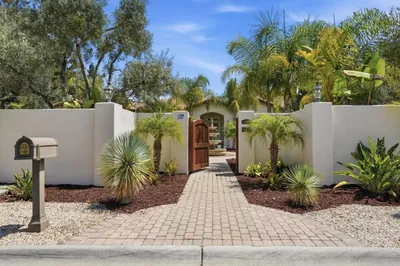
27 Valley Road
NEW 21 HRS AGO
OPEN AUG 15, 8PM - 11PM

$9,888,070

FOR SALE

27 Valley Road, Atherton, CA 94027

4 beds · 5 baths · 5,615 sqft

9 Betty Lane

$16,000

FOR SALE

9 Betty Lane, Atherton, CA 94027

4 beds · 4 baths · 5,000 sqft

349 Walsh Road
VIRTUAL TOUR

$49,680,000

FOR SALE

349 Walsh Road, Atherton, CA 94027

5 beds · 8 baths · 11,968 sqft

97 Santiago Avenue
VIRTUAL TOUR

$27,800,000

FOR SALE

97 Santiago Avenue, Atherton, CA 94027

6 beds · 10 baths · 10,595 sqft

192 Fair Oaks Lane
VIRTUAL TOUR

$13,750,000

FOR SALE

192 Fair Oaks Lane, Atherton, CA 94027

6 beds · 6 baths · 6,905 sqft

298 Alameda De Las Pulgas
OPEN AUG 15, 9PM - 12AM
VIRTUAL TOUR

$4,799,000

FOR SALE

298 Alameda De Las Pulgas, Atherton, CA 94027

6 beds · 6 baths · 2,771 sqft

96 Heather Drive
VIRTUAL TOUR

$17,980,000

FOR SALE

96 Heather Drive, Atherton, CA 94027

8 beds · 11 baths · 12,255 sqft

28 San Benito Avenue
VIDEO TOUR

$7,950,800

FOR SALE

28 San Benito Avenue, Atherton, CA 94027

6 beds · 7 baths · 4,473 sqft

Recently Sold

58 Deodora Drive
VIDEO TOUR

$10,995,000

SOLD

58 Deodora Drive, Atherton, CA 94027

5 beds · 5 baths · 4,766 sqft

VIRTUAL TOUR

$15,500,000

SOLD

, Atherton, CA 94027

6 beds · 4 baths · 5,992 sqft

37 Valley Road
VIRTUAL TOUR

$7,005,000

SOLD

37 Valley Road, Atherton, CA 94027

5 beds · 5 baths · 4,920 sqft

84 Selby

$9,650,000

SOLD

84 Selby, Atherton, CA 94027

5 beds · 5 baths · 6,170 sqft

2 Mosswood Way
VIRTUAL TOUR

$9,000,000

SOLD

2 Mosswood Way, Atherton, CA 94027

5 beds · 4 baths · 5,629 sqft

35 Barry Lane
VIDEO TOUR

$23,988,000

SOLD

35 Barry Lane, Atherton, CA 94027

7 beds · 10 baths · 11,257 sqft

90 Holbrook Lane
VIRTUAL TOUR

$4,998,000

SOLD

90 Holbrook Lane, Atherton, CA 94027

5 beds · 5 baths · 3,734 sqft

78 Middlefield Rd
VIRTUAL TOUR

$12,000,000

SOLD

78 Middlefield Rd, Atherton, CA 94027

7 beds · 8 baths · 8,297 sqft

Topfind Realty

Company

  • About Us
  • Careers
  • Articles
  • Home Estimate

Explore

  • Renting
  • Buying
  • Selling
  • Realtors

Support

  • Help Center
  • Contact Us
  • Terms & Conditions
  • Privacy Policy

Topfind Realty, DRE # 02240815, is a licensed real estate broker in California. Topfind Realty pledges to support the Fair Housing Act and adhere to Equal Housing Opportunity laws.

Copyright © 2026 Topfind Realty. All Rights Reserved.