1 / 20
imagesmode View 20 photos
For Sale
$1,150,000
Est. $6,440/mo9905 Corriente, Atascadero, CA 93422
bed
4
Bedrooms
bathtub
3
Bathrooms
square_foot
2,469
Sq Ft
About this home
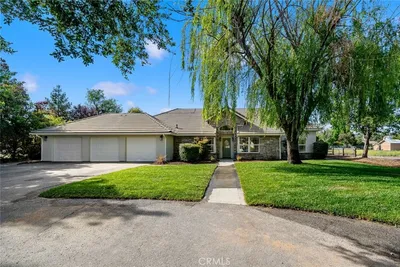
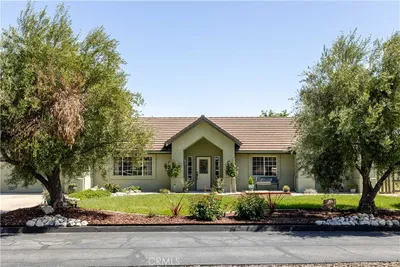
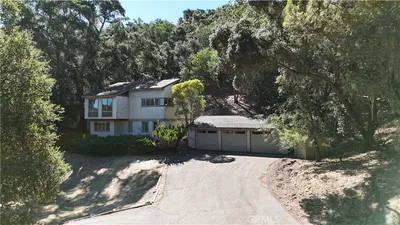
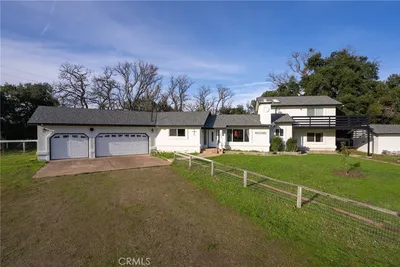
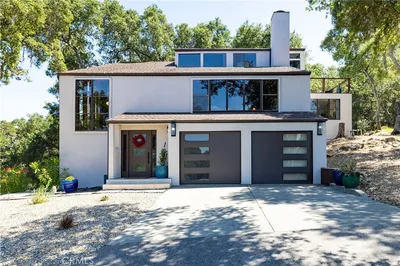
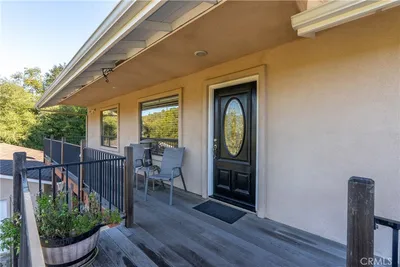
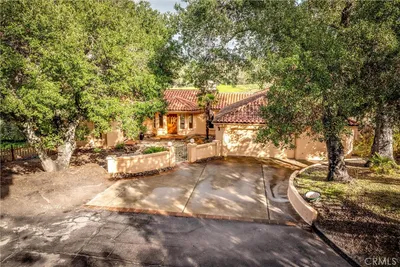
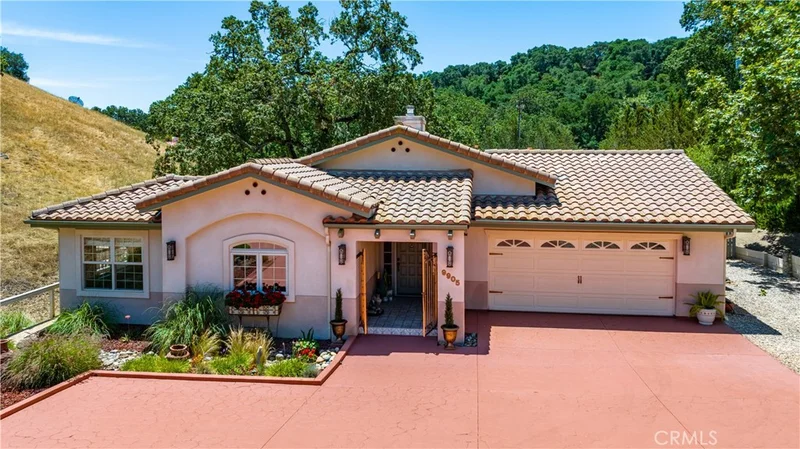
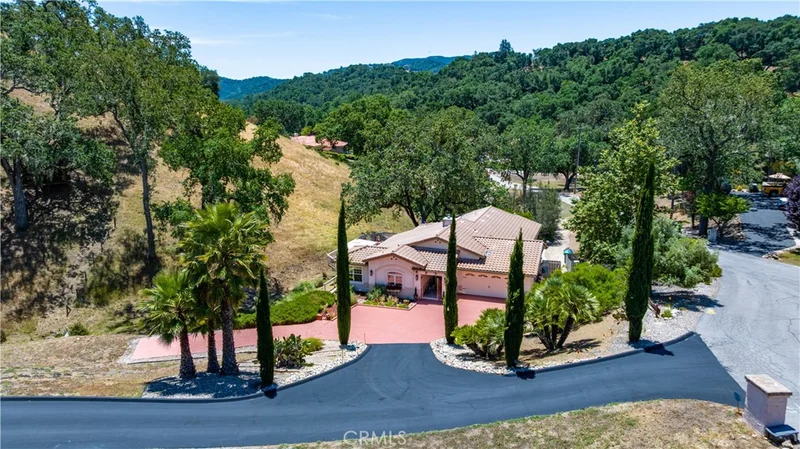
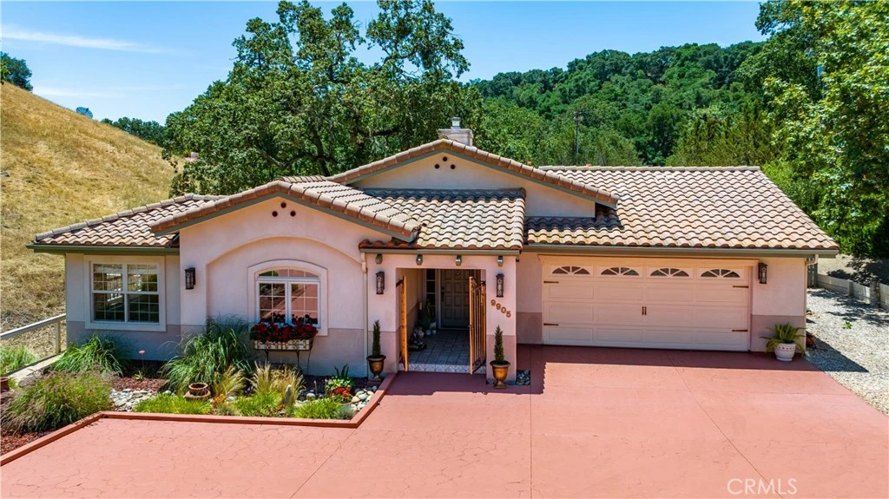
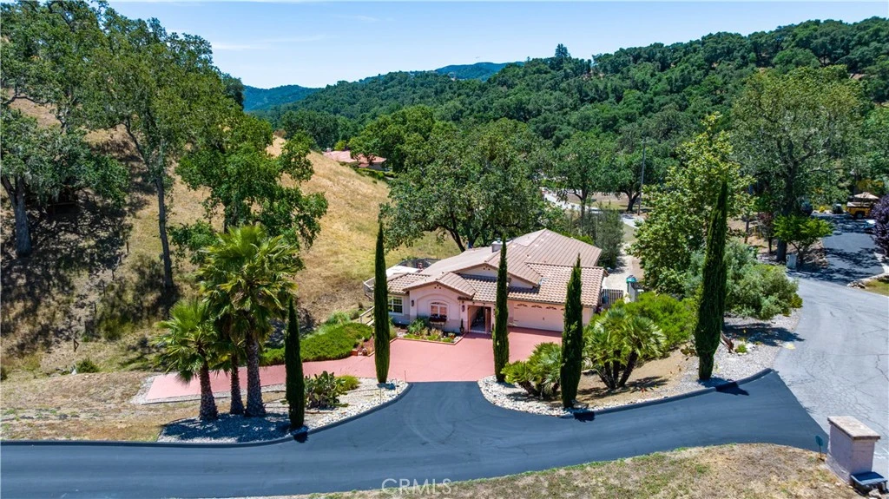
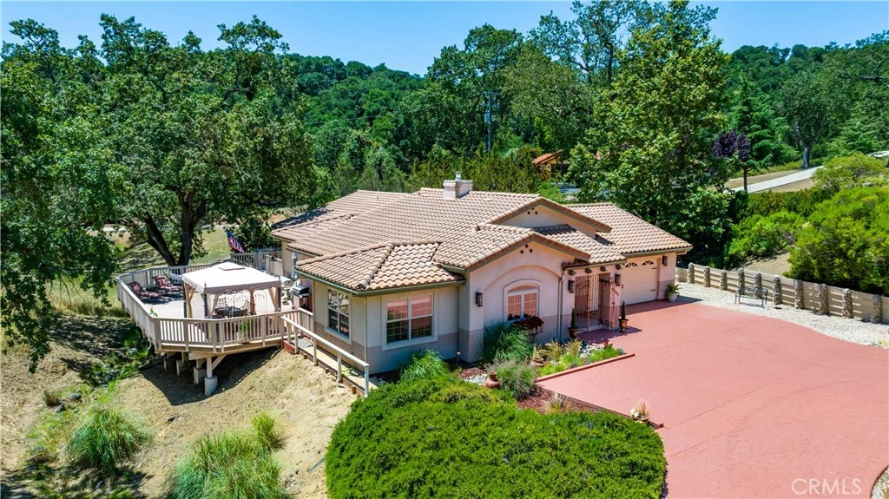
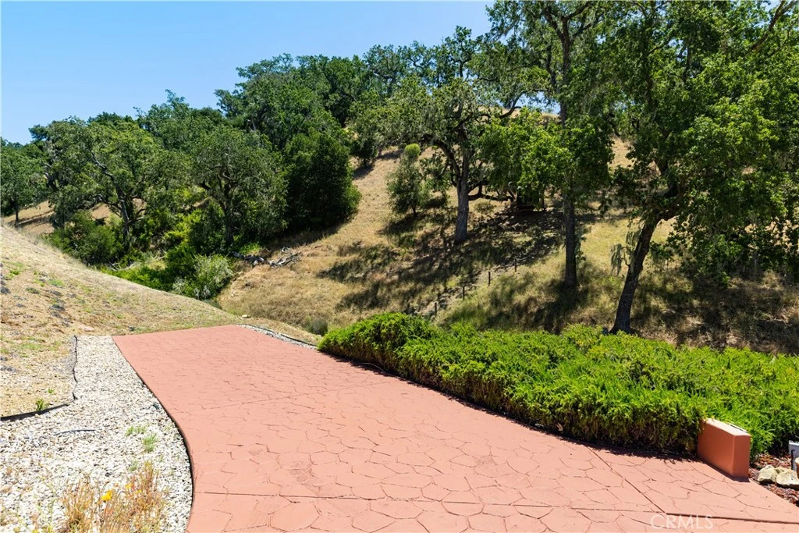
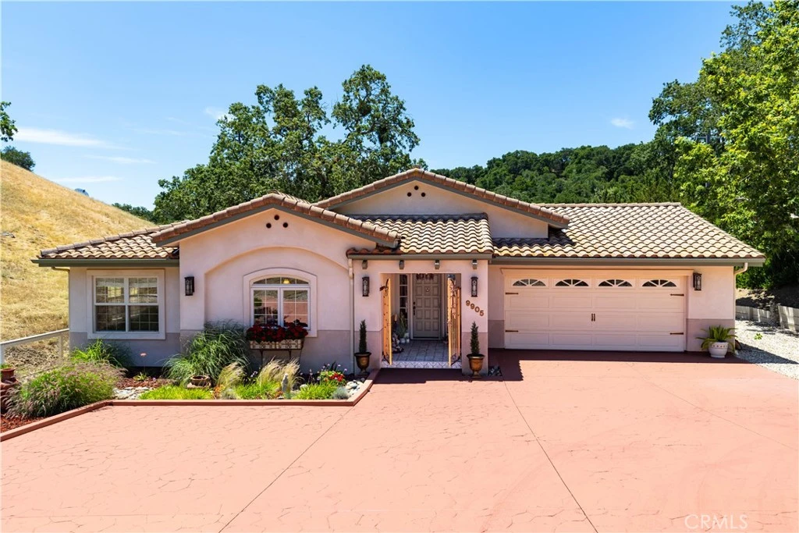
9905 Corriente Road sits on 7.5 oak-studded acres in Atascadero, offering a level of privacy and separation from neighboring properties that is genuinely rare. Built in 2001, this 4-bedroom, 3-bath home offers 2,500 square feet of well-designed living space with quality details throughout. A wrought iron gate and beautiful tiled entry make a strong first impression. Tile runs throughout the main living areas, and a wood burning fireplace anchors the living room. The kitchen is a true cook's kitchen, featuring a Viking range, a stainless-topped island, a granite bar, oak cabinetry with under-cabinet lighting, and an open pass-through to the living room. French doors provide access to the deck from both the living room and dining room, making it an outdoor space used year-round. One bedroom is located just off the living room and is currently used as a home office. The primary suite opens to the deck and to a private heated pool, with tons of natural light and a custom closet system. The remaining bedrooms are carpeted and comfortable. The finished garage includes cabinets, shelving, and a workshop nook. Whole-home fire sprinklers and generous storage throughout round out a property that was clearly built and maintained with care. The surrounding acreage is left natural, which means no maintenance burden and a built-in buffer from neighboring properties. The sunny hillsides offer real potential for a hobby vineyard, and the oaks, seasonal creek, and visiting deer make the land feel like a retreat you never have to leave. There's also a charming playhouse accessed by a footbridge over the creek. Come see it for yourself.
Property Facts
bed
Bedrooms
4
bathtub
Bathrooms
3
square_foot
Square Feet
2,469
landscape
Lot Size
326,700 sqft
calendar_month
Year Built
2001
home_work
Property Type
Single Family Residence
timer
Days on Market
59
payments
HOA Fee
N/A
garage
Garage Total
2
fingerprint
MLS #
SC26118920
Interior Details
General Interior
Interior Features
Central Vacuum, High Ceilings, Living Room Deck Attached, Open Floorplan, Storage, Sunken Living Room, Tile Counters, All Bedrooms Down, Main Level Primary
Flooring
Carpet, Tile
Fireplace
Family Room
Accessibility
Safe Emergency Egress From Home
Kitchen & Appliances
Appliances
Dishwasher, Gas Range, Microwave
Laundry
Laundry Room
Bed & Bath
Main Level Bedrooms
4
Main Level Bathrooms
3
Climate Control
Cooling
Central Air
Heating
Forced Air
Parking
Total Parking Spaces
2
Garage Spaces
2
Attached Garage
Yes
Parking Features
Driveway Down Slope From Street, Driveway, Garage
Exterior & Lot
Building & Construction
Patio & Porch
Deck
Security
Carbon Monoxide Detectors, Fire Sprinkler System, Smoke Detectors
Construction
Stucco
Foundation
Slab
Roof
Tile
Lot & Grounds
Lot Features
Zero To One Unit Acre, Cul De Sac, Lot Over40000 Sqft, Landscaped
Spa Features
Heated, In Ground, Private
Sewer
Septic Tank
Water Source
Public
Community & HOA
Association Info
Community Features
Rural
Mortgage Calculator
Total Monthly
$0
Principal & Interest:
$0Property Tax:
$0Home Insurance:
$0HOA Fees:
$0$
$
%
Nearby Schools
| Rating | School Name |
|---|---|
N/A | CHILDRENS HOUSE MONTESSORI SCHOOL Private School |
9 | Monterey Road Elementary Elementary School |
7 | Atascadero High High School |
7 | San Benito Elementary Elementary School |
N/A | NORTH COUNTY CHRISTIAN SCHOOL Private School |
Convenience Score
Market Insights
93422|Atascadero
analytics
Estimated Value
Calculating...
trending_up0%vs. last year
Value history is still building for this area.
Market Temperature
Seller'sBalancedBuyer's
0d30d60d180d
Balanced
Balanced market
30 Days
Avg. time on market
This is a Balanced Market. Homes are selling at a moderate pace.
flood
Flood & Climate Risk
volume_up
Noise Levels

Ready to Take the Next Step?
Get expert support from a local agent today.
call
(800)-330-9306Available 9AM - 7PM
Similar Homes You Might Like
Based on price, location, and features