1 / 39
imagesmode View 39 photos
For Sale
$669,000
Est. $3,746/mo9362 Riberena Circle, Atascadero, CA 93422
bed
4
Bedrooms
bathtub
3
Bathrooms
square_foot
2,170
Sq Ft
About this home
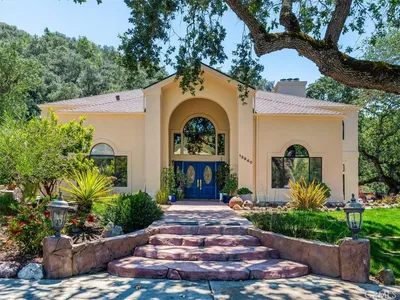
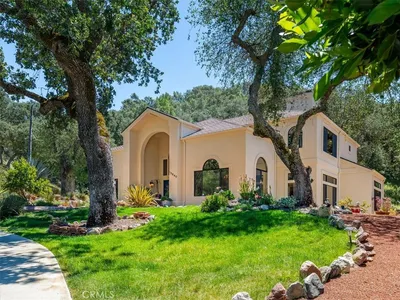
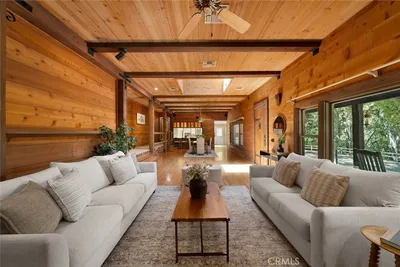
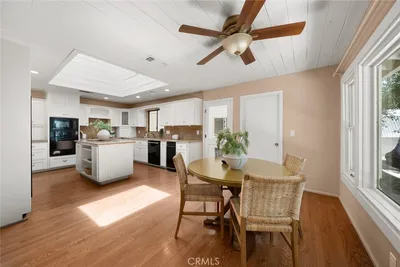
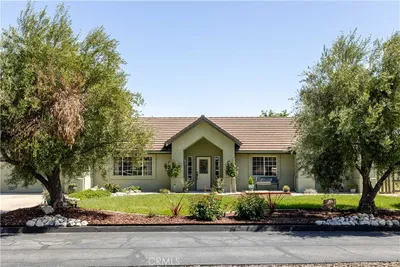
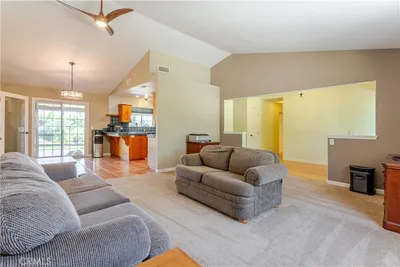
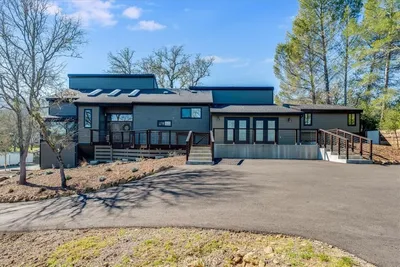
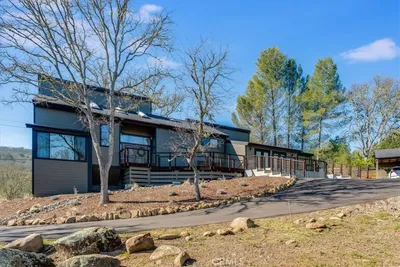
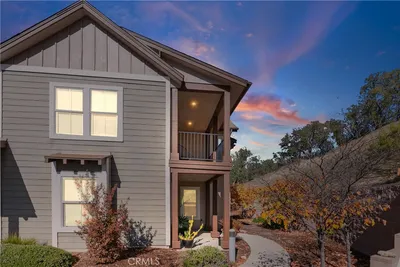
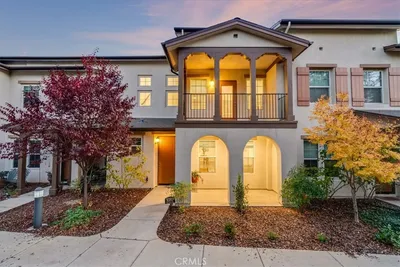
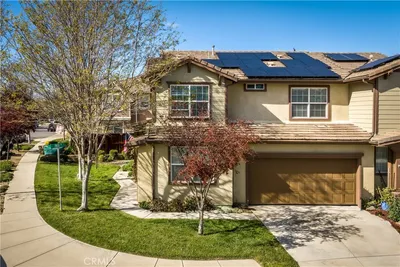
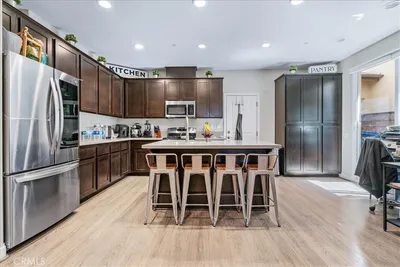
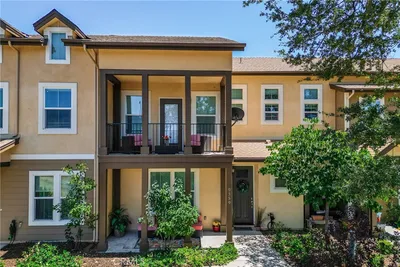
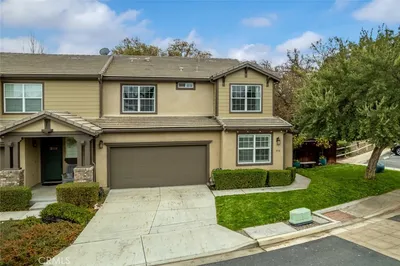
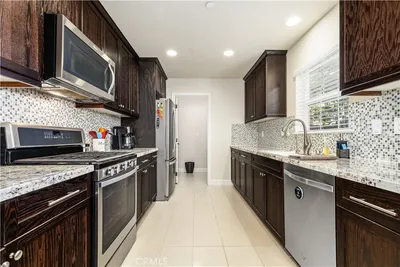
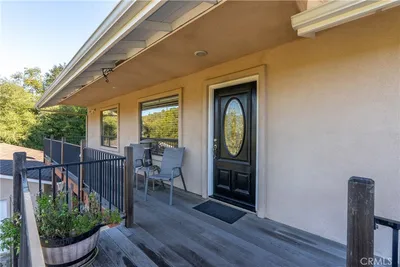
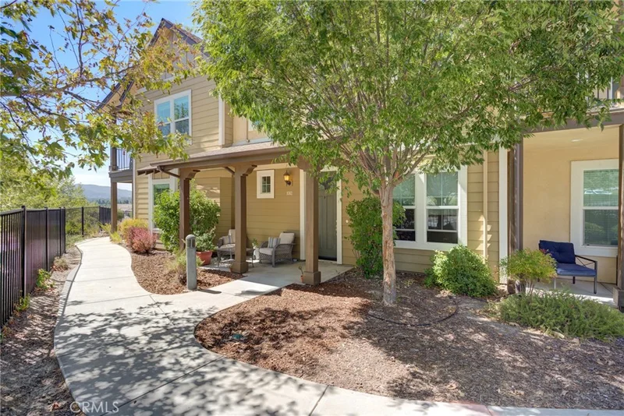
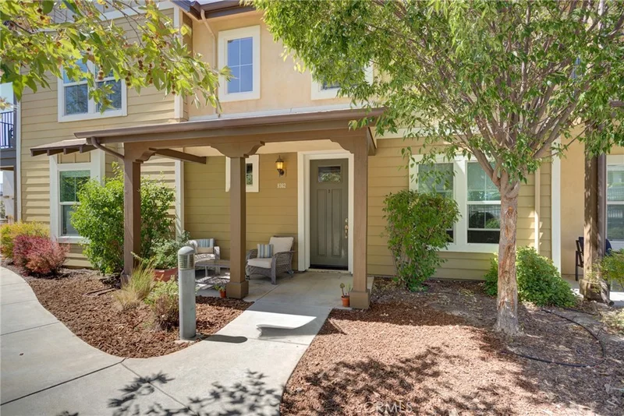
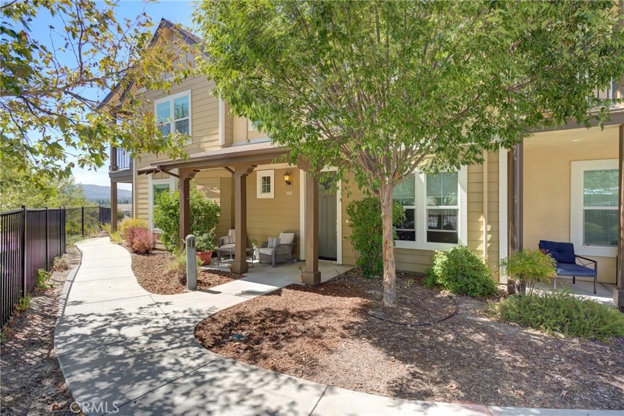
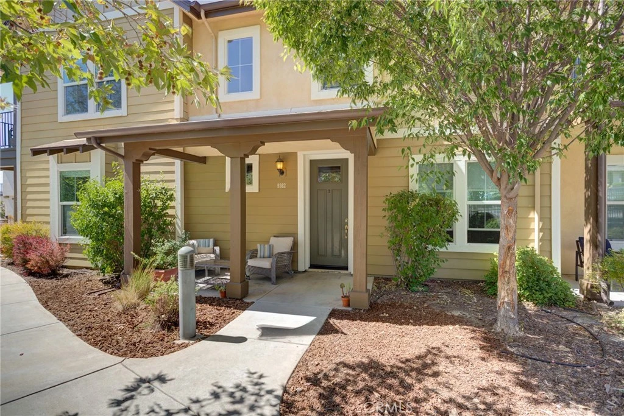
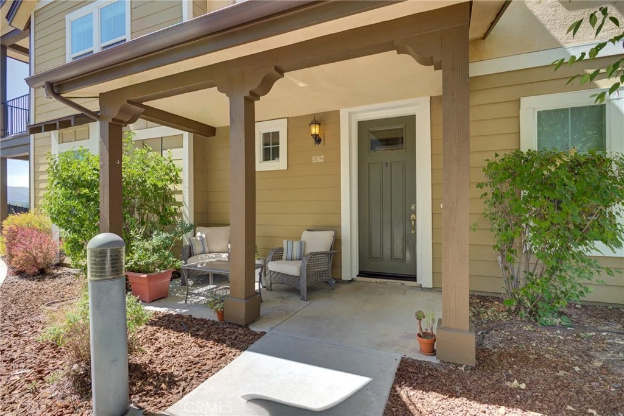
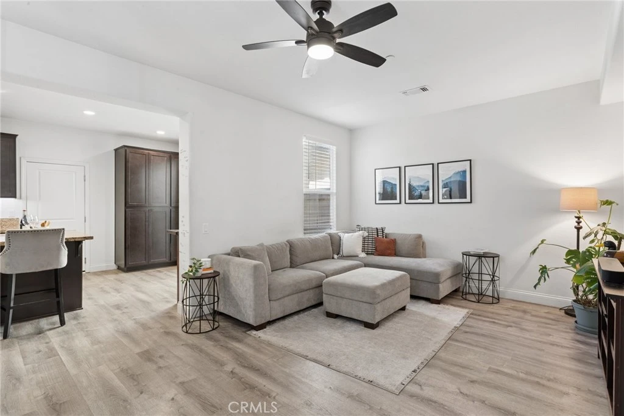
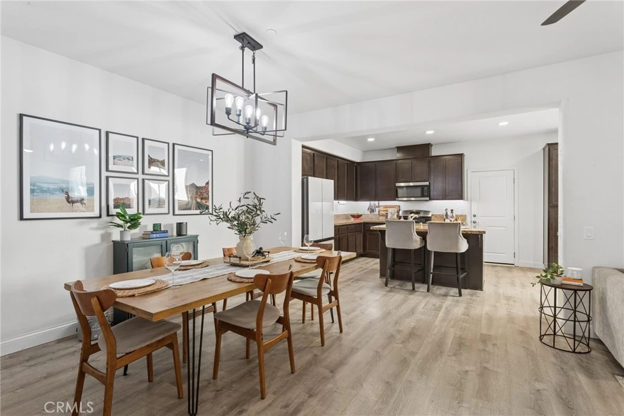
Welcome to 9362 Riberena Circle, a beautifully appointed townhome nestled within the gated Woodridge community. Built in 2016 and offering 4 bedrooms, 3 full bathrooms, and approximately 2,170 square feet of thoughtfully designed living space, this home combines modern finishes with a functional two-level floor plan. The spacious great room and dining area create an inviting setting for everyday living and gatherings. The granite countertops, expansive island, and convenient pantry set up the kitchen for those who love to entertain. Just off the kitchen nook, a private courtyard extends the living space to the outdoors. The first-floor bedroom and full bathroom add valuable flexibility for guests, a home office, or additional living space. Luxury vinyl plank flooring flows throughout the main living areas, while the bedrooms feature carpeting. Upstairs, the generous primary suite includes a walk-in closet and an en-suite bathroom with dual vanities, a soaking tub, and a separate shower. A versatile loft provides additional space for an office, media area, or secondary living area. Two additional bedrooms share a convenient Jack-and-Jill bathroom, while the upstairs laundry room is ideally positioned near the bedrooms. An attached two-car garage with an automatic opener provides enclosed parking and additional storage. Residents also enjoy the benefits of the gated Woodridge community, with access to a nearby local park and walking trails. This is the home that brings together generous space, a flexible floor plan, and thoughtful functionality in a cohesive design.
Property Facts
bed
Bedrooms
4
bathtub
Bathrooms
3
square_foot
Square Feet
2,170
landscape
Lot Size
1,997 sqft
calendar_month
Year Built
2016
home_work
Property Type
Condominium
timer
Days on Market
0
payments
HOA Fee
$378/mo
garage
Garage Total
2
fingerprint
MLS #
PI26181061
Interior Details
General Interior
Interior Features
Ceiling Fans, Separate Formal Dining Room, High Ceilings, Open Floorplan, Pantry, Recessed Lighting, Bedroom On Main Level, Jack And Jill Bath, Loft, Primary Suite, Walk In Closets
Flooring
Carpet, Vinyl
Kitchen & Appliances
Appliances
Dishwasher, Disposal, Gas Range, Microwave, Refrigerator, Tankless Water Heater, Dryer, Washer
Laundry
Gas Dryer Hookup, Laundry Room
Bed & Bath
Main Level Bedrooms
1
Main Level Bathrooms
1
Climate Control
Cooling
Central Air
Heating
Forced Air
Parking
Total Parking Spaces
2
Garage Spaces
2
Attached Garage
Yes
Parking Features
Garage, Garage Door Opener, Garage Faces Rear
Exterior & Lot
Building & Construction
Patio & Porch
Covered, Front Porch
Security
Fire Sprinkler System, Gated Community
Foundation
Slab
Roof
Shingle
Direction Faced
Southeast
Lot & Grounds
Lot Features
Paved, Street Level
Pool Features
Association, Community
Sewer
Public Sewer
Water Source
Public
Community & HOA
Association Info
HOA Fee$378
FrequencyMonthly
HOA Amenities
Call For Rules, Maintenance Grounds, Management
Community Features
Biking, Curbs, Gutters, Hiking, Street Lights, Suburban, Sidewalks, Gated, Pool
Mortgage Calculator
Total Monthly
$0
Principal & Interest:
$0Property Tax:
$0Home Insurance:
$0HOA Fees:
$0$
$
%
Nearby Schools
| Rating | School Name |
|---|---|
4 | Atascadero Choices In Education Academy (Ace) High School |
1 | Paloma Creek High High School |
4 | Santa Rosa Road Academic Academy Elementary School |
8 | San Gabriel Elementary Elementary School |
N/A | North County Christian School Private School |
Convenience Score
Market Insights
93422|Atascadero
Estimated Value
Calculating...
No change vs. last year
Value history is still building for this area.
Market Temperature
Seller'sBalancedBuyer's
0d30d60d180d
Balanced
Balanced market
30 Days
Avg. time on market
This is a Balanced Market. Homes are selling at a moderate pace.
Flood & Climate Risk
Noise Levels

Ready to Take the Next Step?
Get expert support from a local agent today.
call
(800)-330-9306Available 9AM - 7PM
Similar Homes You Might Like
Based on price, location, and features