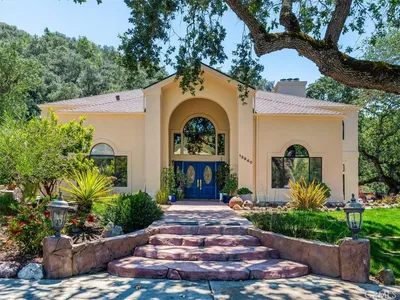
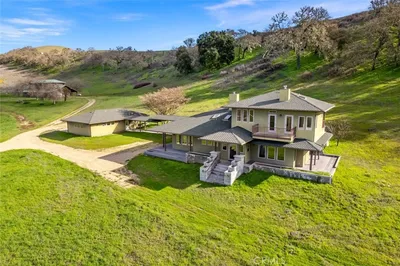
SoldClosed on October 24, 2019
$1,089,000
Sold Price10075 San Guillermo Lane, Atascadero, CA 93422
bed
4
Bedrooms
bathtub
4
Bathrooms
square_foot
3,153
Square Feet
About this home
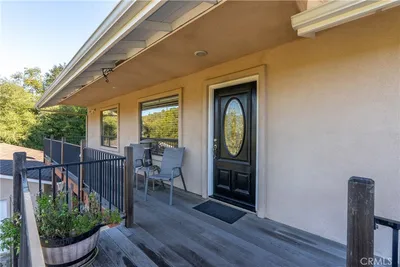
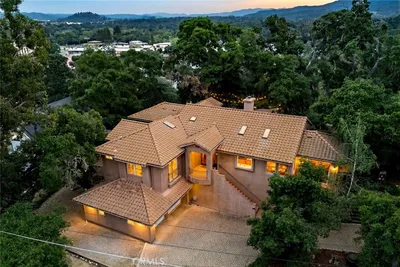
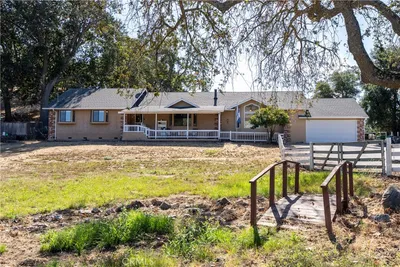
Beautiful Custom remodeled home with many upgrades on 2.42 acres. Private gated entrance. 3,153 sqft, 4 spacious bedrooms with California closets, 3 baths and detached office/guesthouse. Enter into the open floor plan with stunning custom herringbone tile floors, high vaulted beam ceiling, immense kitchen with granite counter tops, Cambria quartz island, Jenn-air stainless steel appliances and large wine refrigerator. Living room has an alluring fireplace with plenty of room to family & friends. Custom bar for entertaining guest with beverage refrigerator, wine refrigerator, storage and liquor cabinets. Spacious Master bedroom with a walk-in-closet and patio door leading to the hot tub. MBA has a large walk-in shower, heated floors and leathered granite counter tops. Home has dual HVAC systems, dual house water systems and dual tankless water heaters.Custom detailed lighting throughout the house. Whole house security/alarm system. Landscaped front and back yards with plenty of room for a pool, shop and RV parking. Property has horse pens, concrete pens and storage/tack room.
infoProperty Facts
bed
Bedrooms
4
bathtub
Bathrooms
4
square_foot
Square Feet
3,153
landscape
Lot Size
105,415 sqft
calendar_month
Year Built
1987
home_work
Property Type
Single Family Residence
timer
Days on Market
8
payments
HOA Fee
N/A
garage
Garage Total
1
fingerprint
MLS #
NS19205085
chairInterior Details
General Interior
Interior Features
Beamed Ceilings, Granite Counters, Pantry, Stone Counters, Recessed Lighting, Bar, All Bedrooms Down, Main Level Primary, Walk In Pantry, Walk In Closets
Fireplace
Gas, Living Room
Kitchen & Appliances
Appliances
Double Oven, Dishwasher, Gas Cooktop, Trash Compactor, Tankless Water Heater
Laundry
Inside, Laundry Room
Bed & Bath
Main Level Master
Yes
Climate Control
Cooling
Central Air, Dual
Heating
Central, Forced Air, Natural Gas
deckExterior & Lot
Building & Construction
Patio & Porch
Patio
Nearby Schools
| Rating | School Name | ||
|---|---|---|---|
| No school data available for this area. | |||
Convenience Score

This Home is Sold
Curious what your home is worth? Get a free valuation.
call
(800)-330-9306Available 9AM - 6PM
Similar Homes You Might Like
Based on price, location, and features