1 / 20
3D TOUR
$1,199,000FOR SALE
4 beds · 4 baths · 3,600 sqft
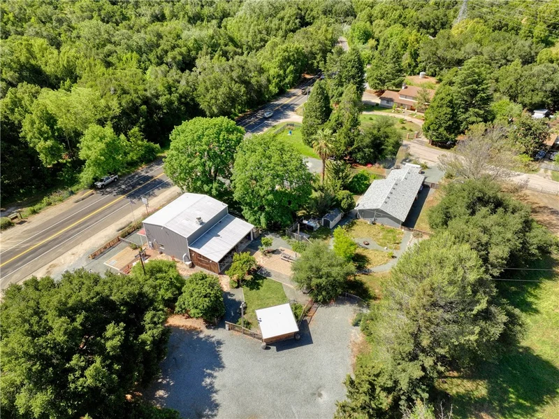
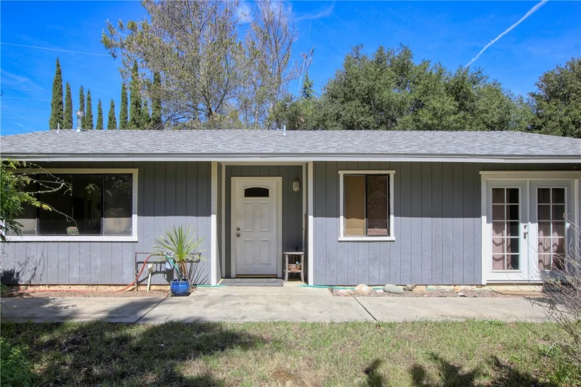
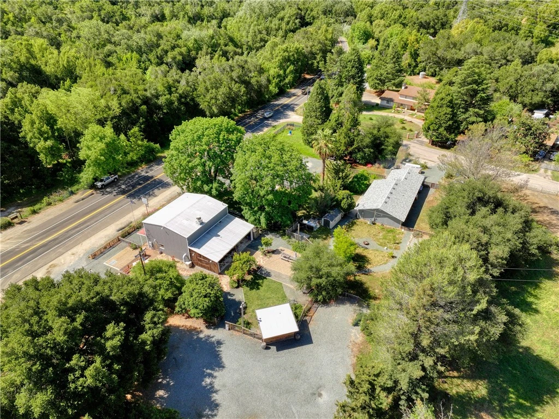
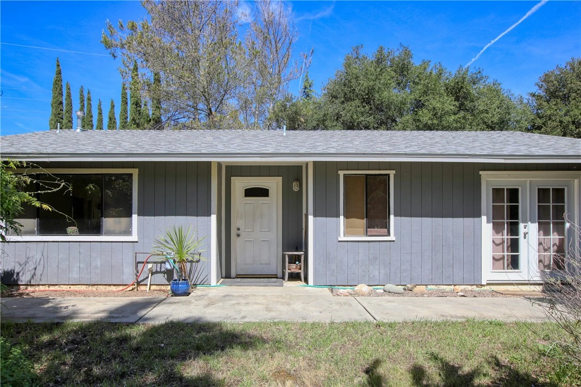
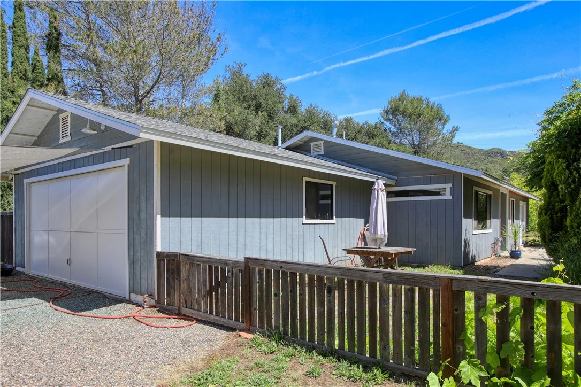
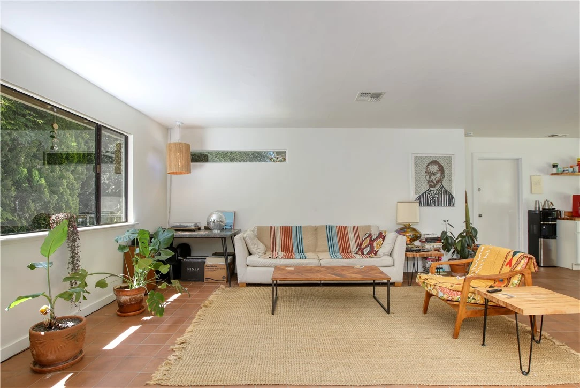
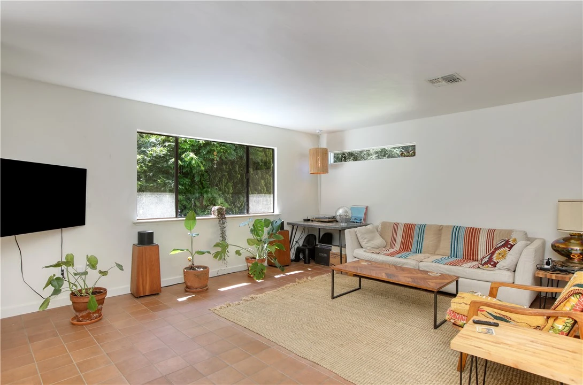
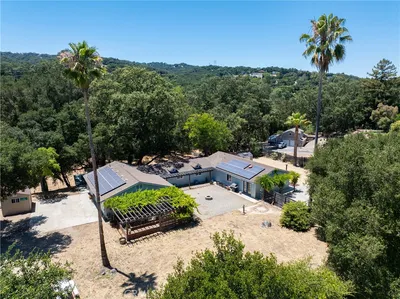
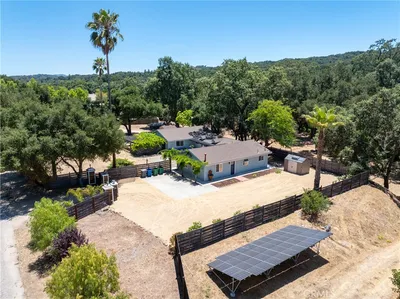
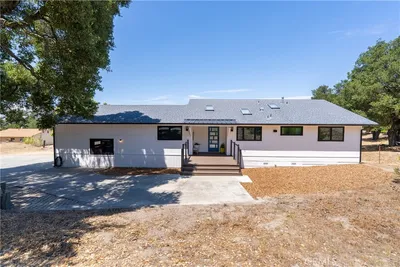
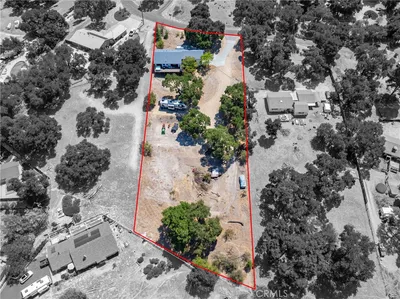
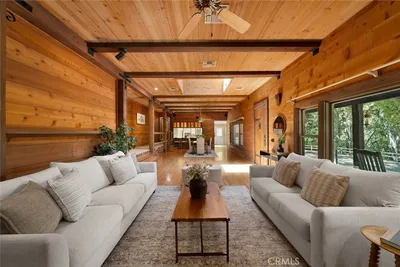
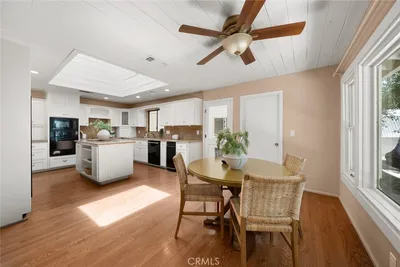
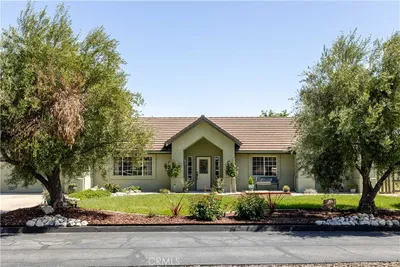
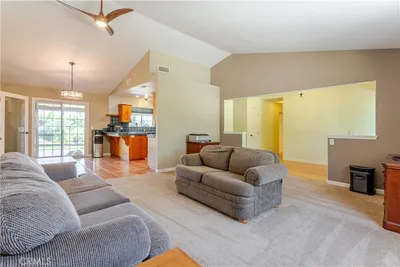
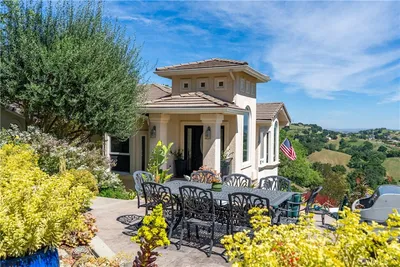
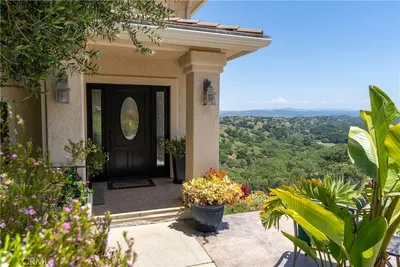
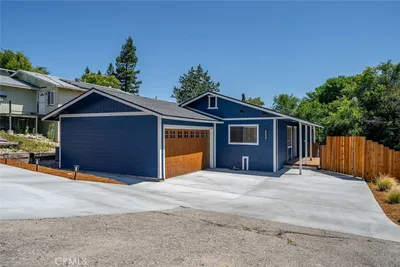
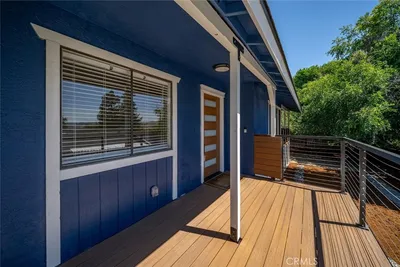
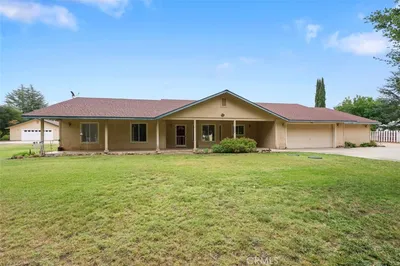
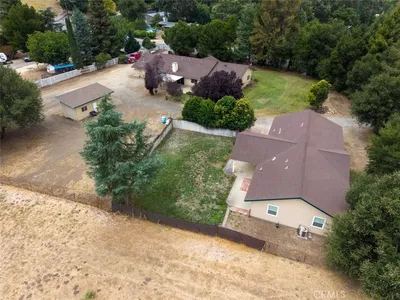
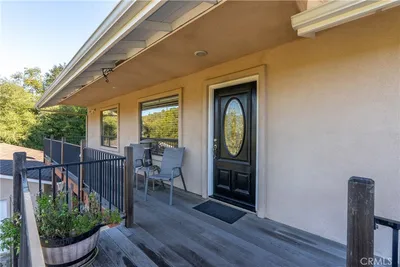
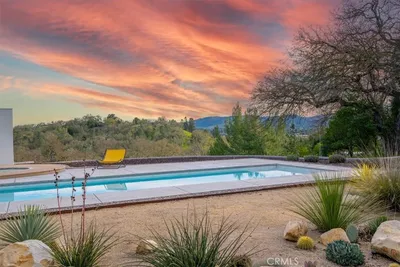
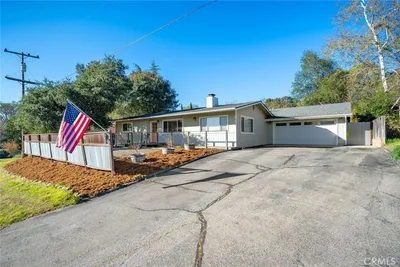
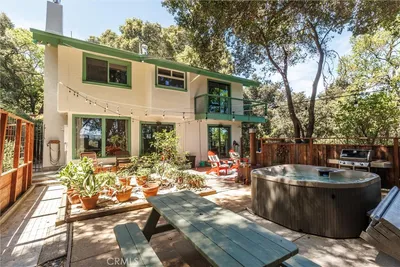
Perfectly situated along scenic Highway 41 between Atascadero and Morro Bay, this unique 1.42-acre property features both a fully operational restaurant and a private residence, offering an exceptional live-work or investment opportunity. The site is home to the well-known “Halfway Station” restaurant. One of the County's longest-standing business sites is slated for immediate use. It features a spacious bar, commercial kitchen, and recent interior/exterior improvements that enhance both function and curb appeal. A popular stop for locals and travelers alike, the venue benefits from steady Hwy visibility and includes an expansive ABC-permitted beer-and-wine service area, creating strong potential for continued business success. The outdoor setting is a standout feature, with a large 900-square-foot covered patio, generous shaded seating areas amongst the landscape, and a handcrafted stage, making it ideal for live music, private events, and community gatherings. Sequestered on the property, the single-level residence spans 1,360 square feet with three bedrooms and two bathrooms, offering comfortable living with thoughtful updates, including a new roof, upgraded HVAC system, modernized plumbing, and a two-car garage. Expansive windows and outdoor spaces capture sweeping views of the surrounding hillsides, dotted with oak groves, enhancing the natural setting. The acreage is flat, usable, and well-suited for a variety of needs, complete with RV hookups and storage sheds for added flexibility. Two productive wells provide a reliable and valuable water source, supporting both residential and commercial use. Adding to its appeal is the rare grandfathered mixed-use status in a Rural Residential zone, which allows a seamless blend of business and living, a feature increasingly difficult to find! Whether envisioned as a thriving hospitality venture, a live-work retreat, or a long-term investment on the Central Coast, this property offers exceptional versatility and potential in a highly desirable location.
Bedrooms
3
Bathrooms
4
Square Feet
2,662
Lot Size
61,855 sqft
Year Built
1981
Property Type
Mixed Use
Days on Market
92
Garage Total
2
MLS #
SC26113874
Interior Features
All Bedrooms Down
Laundry
Washer Hookup, Gas Dryer Hookup
Main Level Bedrooms
3
Main Level Bathrooms
4
Cooling
Central Air
Heating
Forced Air, Propane
Total Parking Spaces
2
Garage Spaces
2
Attached Garage
Yes
Fencing
Wood, Wire
Security
Carbon Monoxide Detectors, Smoke Detectors
Construction
Metal Siding, Wood Siding
Roof
Composition, Metal
Lot Features
Back Yard, Corner Lot, Greenbelt, Horse Property, Lot Over40000 Sqft, Landscaped, Level, Street Level
Sewer
Septic Tank
Water Source
Well
Foothills

$0
| Rating | School Name |
|---|---|
N/A | Childrens House Montessori School Private School |
9 | Monterey Road Elementary Elementary School |
8 | San Gabriel Elementary Elementary School |
7 | Atascadero High High School |
N/A | North County Christian School Private School |
Balanced market
Avg. time on market
This is a Balanced Market. Homes are selling at a moderate pace.

Get expert support from a local agent today.
Based on price, location, and features