Topfind Realty
Renting

Search Rentals

Houses for RentTownhomes for RentCondos for RentView All Rentals →

Renting Resources

Why Rent With UsRenter GuideRent vs Buy Calculator

Renter Articles

How to Negotiate RentUnderstanding Your LeaseMoving Checklist for RentersAll Renter Articles
Buying

Search Homes

Houses for SaleTownhomes for SaleCondos for SaleView All Homes →

Buying Resources

Why Buy With UsBuyer GuideAffordability CalculatorInvestment CalculatorProperty Tax Calculator

Buyer Articles

Home Inspection TipsFirst-Time Buyer ChecklistPacking Secrets
Selling

Selling Tools

Home ValuationFind a Seller's Agent

Selling Resources

Why Sell With UsSeller GuideNet Sheet CalcHELOC Calculator

Seller Articles

Strategic PricingMaximize Profit When SellingSell While Buying Your Next Home
Mortgage Rates

Today's Rates

Mortgage RatesRefinance RatesLoan ComparisonHELOC Calculator

Mortgage Resources

Understanding Mortgage RatesFirst-Time Homebuyer GuideWhen to Refinance Your Mortgage
Realtors
Topfind
Houses for RentTownhomes for RentCondos for RentView All Rentals →
Why Rent With UsRenter GuideRent vs Buy Calculator
How to Negotiate RentUnderstanding Your LeaseMoving Checklist for Renters
Houses for SaleTownhomes for SaleCondos for SaleView All Homes →
Why Buy With UsBuyer GuideAffordability CalculatorInvestment CalculatorProperty Tax Calculator
Home Inspection TipsFirst-Time Buyer ChecklistPacking Secrets
Home ValuationFind a Seller's Agent
Why Sell With UsSeller GuideNet Sheet CalcHELOC Calculator
Strategic PricingMaximize Profit When SellingSell While Buying Your Next Home
Mortgage RatesRefinance RatesLoan ComparisonHELOC Calculator
Understanding Mortgage RatesFirst-Time Homebuyer GuideWhen to Refinance Your Mortgage
groupRealtorsinfoAbout Us
Continue with Google
Sign InSign Up
Topfind Realty
Renting

Search Rentals

Houses for RentTownhomes for RentCondos for RentView All Rentals →

Renting Resources

Why Rent With UsRenter GuideRent vs Buy Calculator

Renter Articles

How to Negotiate RentUnderstanding Your LeaseMoving Checklist for RentersAll Renter Articles
Buying

Search Homes

Houses for SaleTownhomes for SaleCondos for SaleView All Homes →

Buying Resources

Why Buy With UsBuyer GuideAffordability CalculatorInvestment CalculatorProperty Tax Calculator

Buyer Articles

Home Inspection TipsFirst-Time Buyer ChecklistPacking Secrets
Selling

Selling Tools

Home ValuationFind a Seller's Agent

Selling Resources

Why Sell With UsSeller GuideNet Sheet CalcHELOC Calculator

Seller Articles

Strategic PricingMaximize Profit When SellingSell While Buying Your Next Home
Mortgage Rates

Today's Rates

Mortgage RatesRefinance RatesLoan ComparisonHELOC Calculator

Mortgage Resources

Understanding Mortgage RatesFirst-Time Homebuyer GuideWhen to Refinance Your Mortgage
Realtors
Topfind
Houses for RentTownhomes for RentCondos for RentView All Rentals →
Why Rent With UsRenter GuideRent vs Buy Calculator
How to Negotiate RentUnderstanding Your LeaseMoving Checklist for Renters
Houses for SaleTownhomes for SaleCondos for SaleView All Homes →
Why Buy With UsBuyer GuideAffordability CalculatorInvestment CalculatorProperty Tax Calculator
Home Inspection TipsFirst-Time Buyer ChecklistPacking Secrets
Home ValuationFind a Seller's Agent
Why Sell With UsSeller GuideNet Sheet CalcHELOC Calculator
Strategic PricingMaximize Profit When SellingSell While Buying Your Next Home
Mortgage RatesRefinance RatesLoan ComparisonHELOC Calculator
Understanding Mortgage RatesFirst-Time Homebuyer GuideWhen to Refinance Your Mortgage
groupRealtorsinfoAbout Us
Continue with Google
Sign InSign Up
Real Estate/CA/Arroyo Grande/3515 Camino Purisima
view_in_arVirtual Tour
Photo 1 of 3515 Camino Purisima
Photo 2 of 3515 Camino Purisima
1 / 75
Main
Interior 1
Interior 2
Interior 3
Interior 4
imagesmode View 75 photos
For Sale
$3,495,000
Est. $19,572/mo

3515 Camino Purisima, Arroyo Grande, CA 93420

bed
5
Bedrooms
bathtub
5
Bathrooms
square_foot
4,085
Sq Ft

About this home

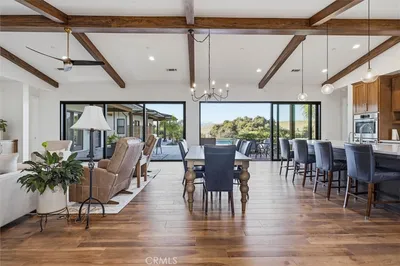
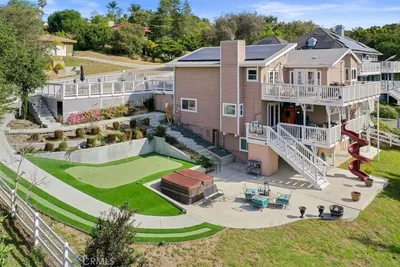
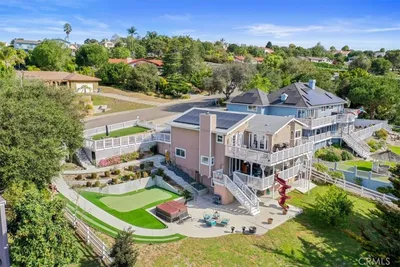
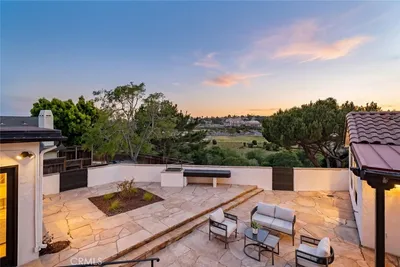
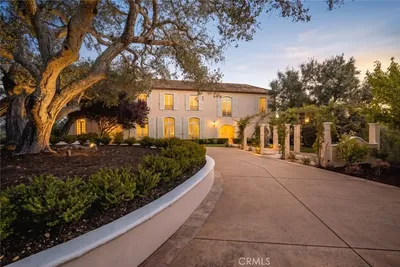
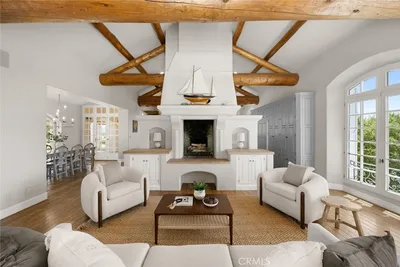
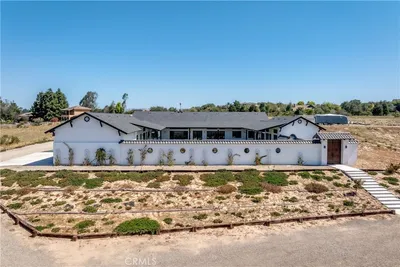
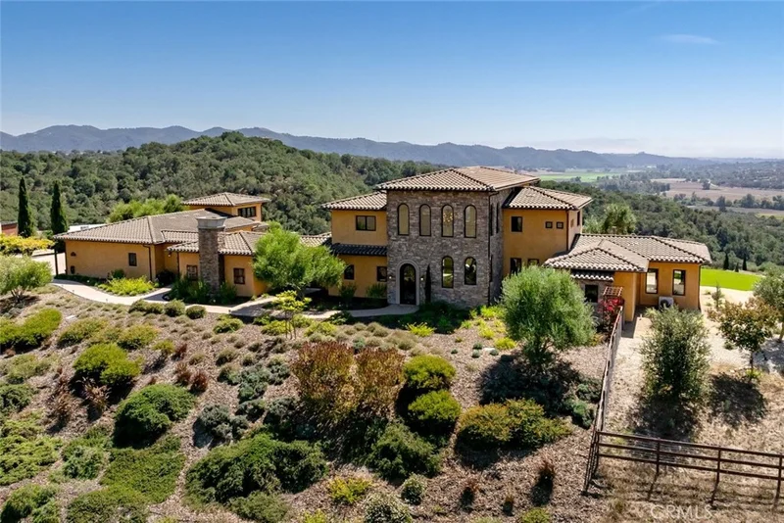
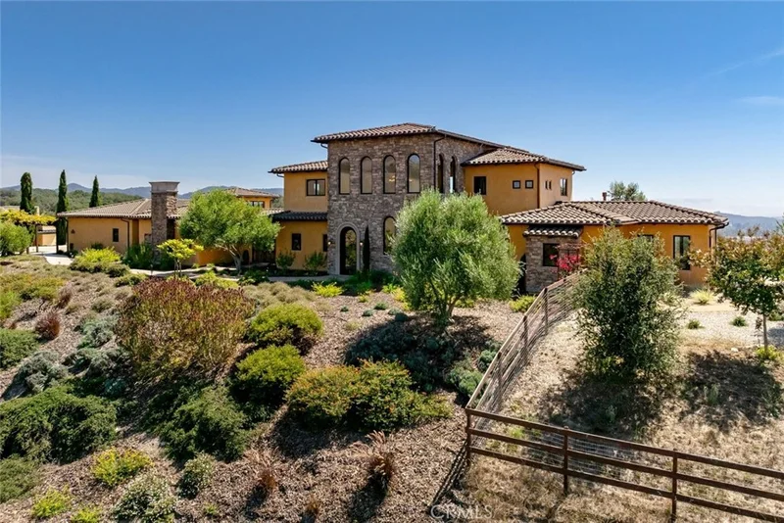
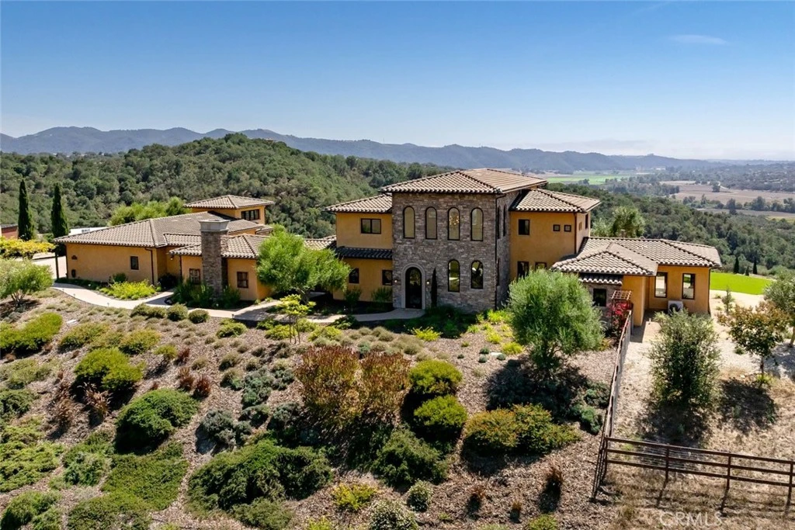
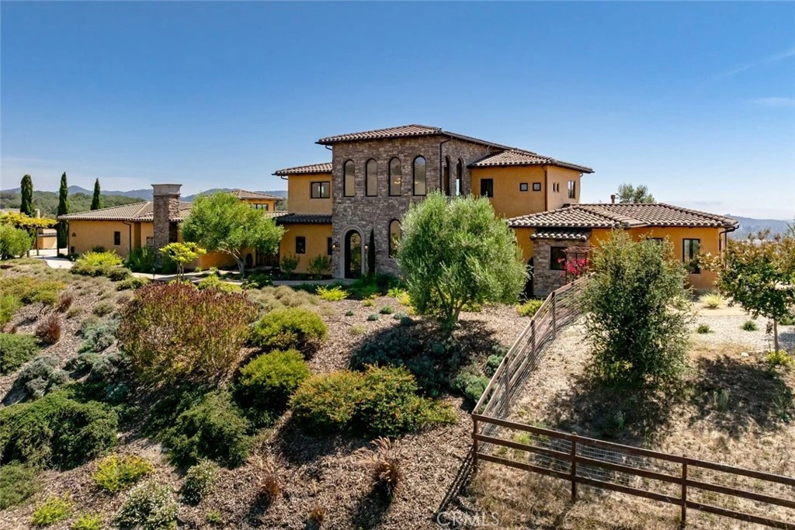
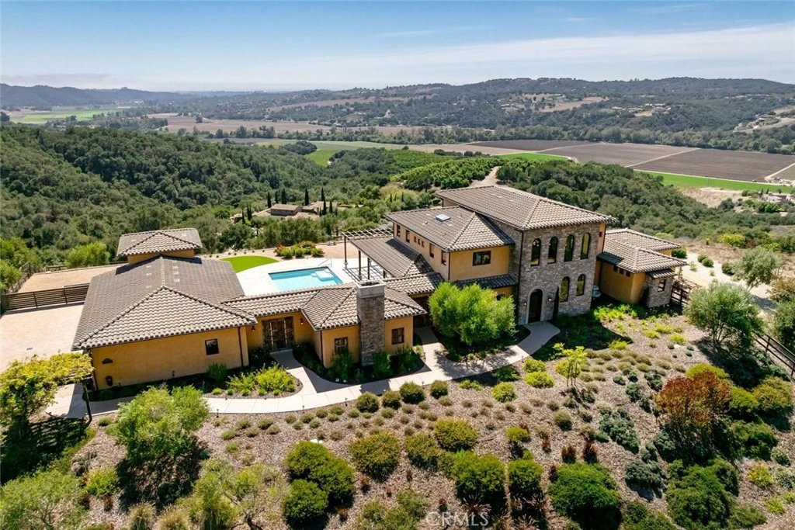
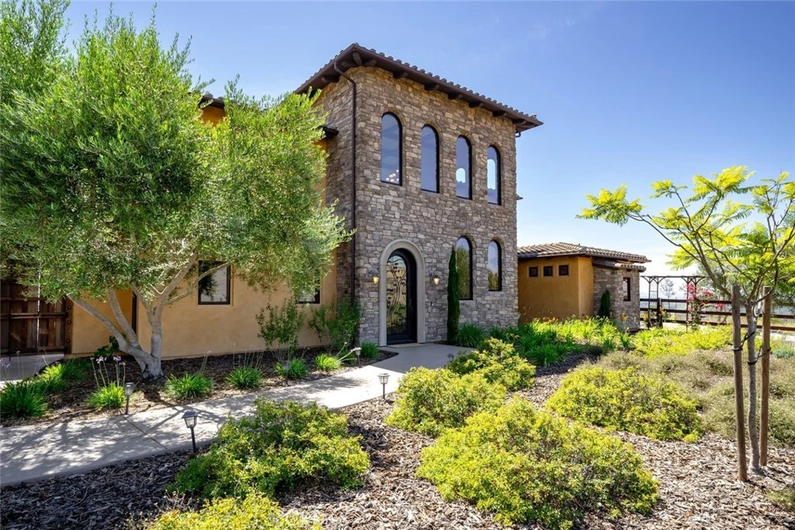
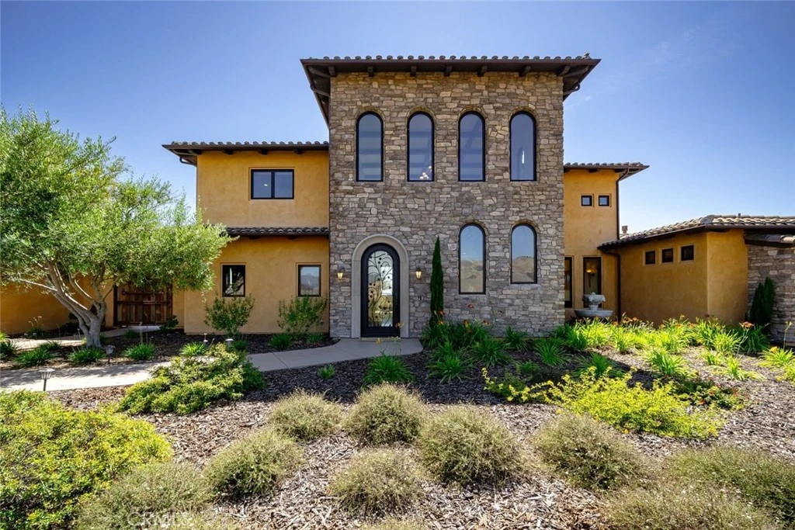
Commanding an exceptional ridgeline setting within the gated Las Ventanas community, this sophisticated Mediterranean estate pairs sweeping ocean, valley, and mountain views with refined indoor-outdoor living across 4,085 square feet. Set on 1.76 acres surrounded by more than 4,000 acres of perpetual open space, the property offers exceptional privacy and scale while remaining minutes from wineries, the coast, Lopez Lake, and the Village of Arroyo Grande. Soaring ceilings, exposed wood beams, custom ironwork, and fossil-embedded limestone floors create distinctive character throughout; while Pella sliders seamlessly connect the interiors to expansive outdoor living areas. The chef’s kitchen features custom cherry cabinetry, professional-grade appliances, two KitchenAid ovens with bake, convection, and air-fry modes, a walk-in pantry, and generous prep space. The main-level primary suite includes a fireplace, sitting room, and patio access. Its spa-like bath features independently controlled double showers with an additional rain head, while the expansive walk-in closet offers custom built-in storage. The adjacent sitting room works equally well as an office or lounge. Upstairs, additional bedrooms and living space continue to showcase the views. Outdoor living centers around a spacious loggia with wood-burning fireplace and full outdoor kitchen, plus a solar-heated Pebble Tec pool and six-person Bullfrog spa. A dedicated pool bathroom, expansive paver patios, pergolas, custom iron arched doors, low-maintenance landscaping, and multiple gathering spaces complete the private resort setting. A detached casita with French doors to its private patio offers flexibility for guests, extended stays, a home office, or creative retreat. Three attached garages plus three additional parking spaces provide ample parking. Energy efficiency is enhanced by a solar electric system designed to provide approximately 95% of the home’s electricity needs, with Fortress inverter and battery backup. Recent upgrades include radiant heat, air conditioning in the primary bedroom and casita, LifeSource water filtration, upgraded LED lighting and electrical systems, Toto toilets, custom iron handrails and doors, and premium flooring including solid hickory, dolomite stone, wood, and Karndean Design Kor-Lok. With resort-style amenities and extensive investment in the home and infrastructure, this distinctive Central Coast estate designed for exceptional luxury living.

Property Facts

bed

Bedrooms

5

bathtub

Bathrooms

5

square_foot

Square Feet

4,085

landscape

Lot Size

766,666 sqft

calendar_month

Year Built

2011

home_work

Property Type

Single Family Residence

timer

Days on Market

0

garage

Garage Total

3

fingerprint

MLS #

SC26115894

Interior Details

General Interior

Interior Features

Beamed Ceilings, Breakfast Bar, Built In Features, Balcony, Ceiling Fans, Crown Molding, Separate Formal Dining Room, Granite Counters, High Ceilings, Open Floorplan, Pantry, Stone Counters, Recessed Lighting, Storage, Two Story Ceilings, Main Level Primary, Walk In Pantry, Walk In Closets

Flooring

Stone, Wood

Fireplace

Family Room, Living Room, Primary Bedroom, Outside, See Remarks

Accessibility

Adaptable For Elevator, Accessible Doors, Accessible Entrance

Kitchen & Appliances

Appliances

Six Burner Stove, Built In Range, Barbecue, Convection Oven, Double Oven, Dishwasher, Disposal, Microwave, Propane Cooktop, Propane Oven, Propane Range, Tankless Water Heater

Laundry

Inside, Laundry Room

Bed & Bath

Main Level Bedrooms

1

Main Level Bathrooms

3

Climate Control

Cooling

Ductless

Heating

Energy Star Qualified Equipment, Fireplaces, Radiant, Solar

Parking

Total Parking Spaces

6

Garage Spaces

3

Open Parking Spaces

3

Attached Garage

Yes

Parking Features

Garage

Exterior & Lot

Building & Construction

Patio & Porch

Rear Porch, Enclosed, Open, Patio, Rooftop

Security

Fire Sprinkler System, Key Card Entry

Lot & Grounds

Lot Features

Zero To One Unit Acre, Landscaped, Yard

Pool Features

Private, Solar Heat, See Remarks

Spa Features

Private, See Remarks

Sewer

Septic Tank

Water Source

Public

Community & HOA

Association Info

AssociationRoad Maintenance Fee

HOA Amenities

Other

Community Features

Rural

Mortgage Calculator

Total Monthly

$0

Principal & Interest:
$0
Property Tax:
$0
Home Insurance:
$0
HOA Fees:
$0
$
$
%

Nearby Schools

RatingSchool NameGradesDistance
10
Branch Elementary
Elementary School
K-61.9 mi
8
Paulding Middle
Middle School
7-84.1 mi
N/A
Valley View Adventist Junior Academy
Private School
K-124.8 mi

Convenience Score

Market Insights

93420|Arroyo Grande

Estimated Value

Calculating...
No change vs. last year
Value history is still building for this area.

Market Temperature

Seller'sBalancedBuyer's
0d30d60d180d
Balanced

Balanced market

30 Days

Avg. time on market

This is a Balanced Market. Homes are selling at a moderate pace.

Flood & Climate Risk

Noise Levels

Location

3515 Camino Purisima

Arroyo Grande, CA 93420

Open in Mapsopen_in_new
Topfind Realty

Ready to Take the Next Step?

Get expert support from a local agent today.

call
(800)-330-9306Available 9AM - 7PM

Similar Homes You Might Like

Based on price, location, and features
849 Castillo Del Mar
849 Castillo Del Mar photo 2
1 / 20
VIRTUAL TOUR

$3,300,000

FOR SALE

849 Castillo Del Mar, Arroyo Grande, CA 93420

6 beds · 6 baths · 4,527 sqft

1005 Acorn Drive
1005 Acorn Drive photo 2
1 / 20
VIRTUAL TOUR

$1,599,000

FOR SALE

1005 Acorn Drive, Arroyo Grande, CA 93420

6 beds · 4 baths · 3,291 sqft

1027 Acorn Drive
1027 Acorn Drive photo 2
1 / 20
VIRTUAL TOUR

$1,549,000

FOR SALE

1027 Acorn Drive, Arroyo Grande, CA 93420

4 beds · 4 baths · 3,293 sqft

2520 Nightshade Place
2520 Nightshade Place photo 2
1 / 20
VIRTUAL TOUR

$3,850,000

FOR SALE

2520 Nightshade Place, Arroyo Grande, CA 93420

5 beds · 5 baths · 4,779 sqft

213 Short
213 Short photo 2
1 / 74

$2,249,999

FOR SALE

213 Short, Arroyo Grande, CA 93420

6 beds · 5 baths · 3,461 sqft

2084 Westhampton Drive
2084 Westhampton Drive photo 2
1 / 20
VIRTUAL TOUR

$2,750,000

FOR SALE

2084 Westhampton Drive, Arroyo Grande, CA 93420

5 beds · 6 baths · 3,755 sqft

670 Camino Contento
670 Camino Contento photo 2
1 / 20
VIDEO TOUR

$1,525,000

FOR SALE

670 Camino Contento, Arroyo Grande, CA 93420

6 beds · 4 baths · 3,600 sqft

1116 1120 Rolling Oaks Drive
1116 1120 Rolling Oaks Drive photo 2
1 / 20

$2,700,000

FOR SALE

1116 1120 Rolling Oaks Drive, Arroyo Grande, CA 93420

5 beds · 5 baths · 3,800 sqft

Recently Sold

155 Vista Montana Ln
3D TOUR

$2,200,000

155 Vista Montana Ln, Arroyo Grande, CA 93420

5 beds · 5 baths · 3,305 sqft

155 Moore Lane

$1,999,000

155 Moore Lane, Arroyo Grande, CA 93420

4 beds · 5 baths · 3,495 sqft

1640 Corbett Canyon Road
VIRTUAL TOUR

$2,350,000

1640 Corbett Canyon Road, Arroyo Grande, CA 93420

4 beds · 5 baths · 4,460 sqft

2566 Callender Road

$2,400,000

2566 Callender Road, Arroyo Grande, CA 93420

5 beds · 5 baths · 4,348 sqft

467 Del Sur Drive

$3,550,000

467 Del Sur Drive, Arroyo Grande, CA 93420

4 beds · 4 baths · 4,150 sqft

2371 Willet Way
VIRTUAL TOUR

$1,575,000

2371 Willet Way, Arroyo Grande, CA 93420

4 beds · 4 baths · 3,433 sqft

525 Raptor Street

$1,425,000

525 Raptor Street, Arroyo Grande, CA 93420

4 beds · 4 baths · 3,376 sqft

846 Corbett Canyon Road

$1,850,000

846 Corbett Canyon Road, Arroyo Grande, CA 93420

6 beds · 5 baths · 4,234 sqft

$3,495,000
5 bd | 5 ba | 4,085 sqft
call
Topfind Realty

Company

  • About Us
  • Careers
  • Articles
  • Home Estimate

Explore

  • Renting
  • Buying
  • Selling
  • Realtors

Support

  • Help Center
  • Contact Us
  • Terms & Conditions
  • Privacy Policy

Topfind Realty, DRE # 02240815, is a licensed real estate broker in California. Topfind Realty pledges to support the Fair Housing Act and adhere to Equal Housing Opportunity laws.

Copyright © 2026 Topfind Realty. All Rights Reserved.