1 / 20
imagesmode View 20 photos
For Sale
$2,700,000
Est. $15,120/mo1116 1120 Rolling Oaks Drive, Arroyo Grande, CA 93420
bed
5
Bedrooms
bathtub
5
Bathrooms
square_foot
3,800
Sq Ft
About this home
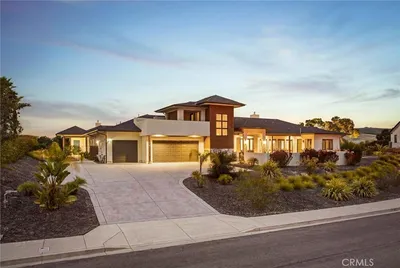
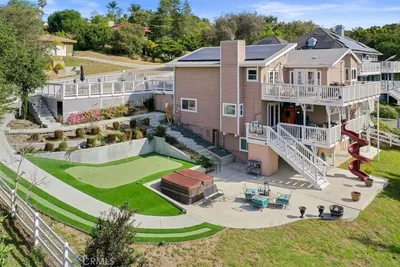
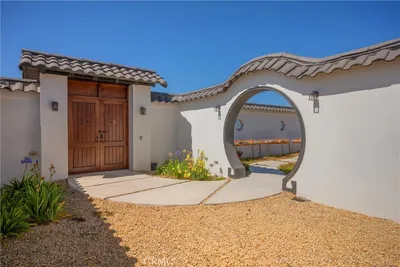
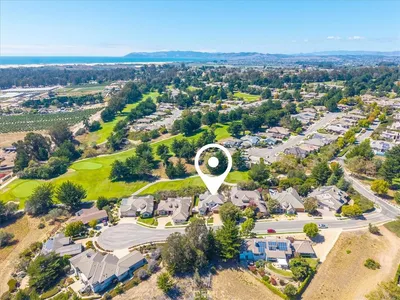
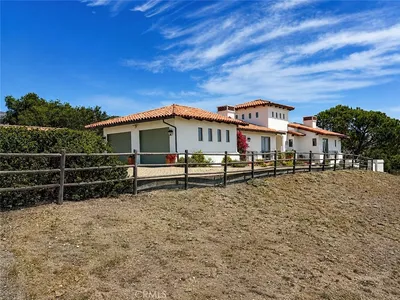
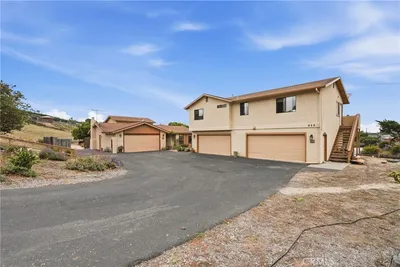
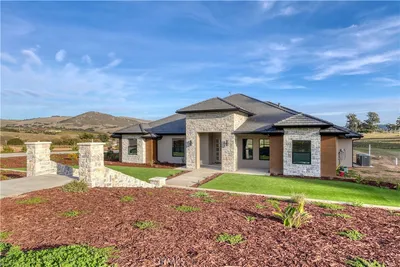
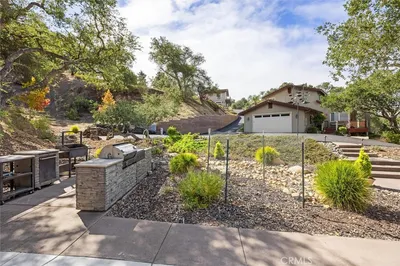
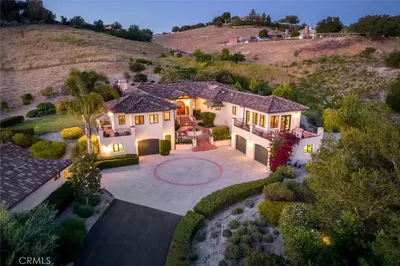
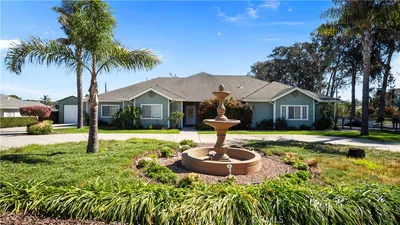
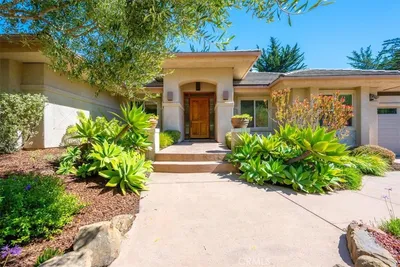
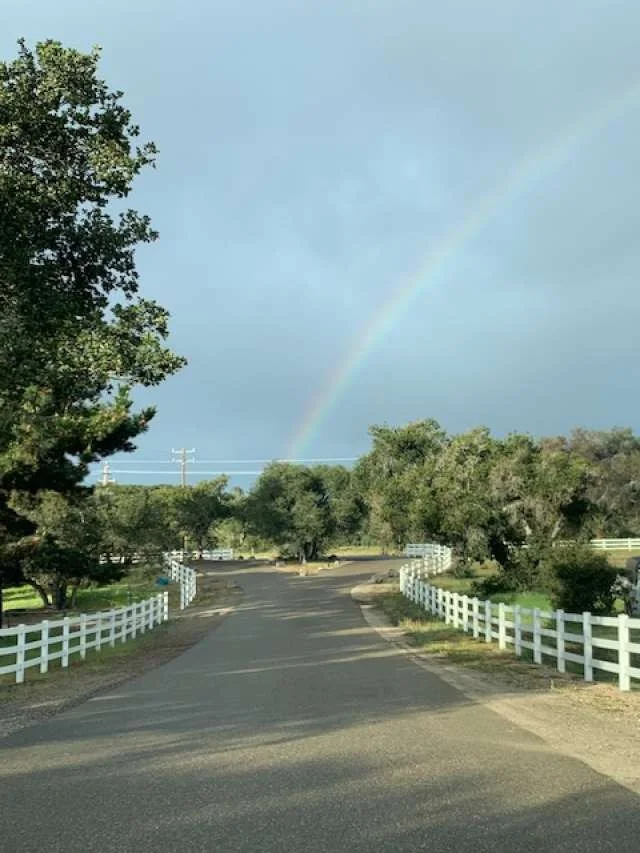
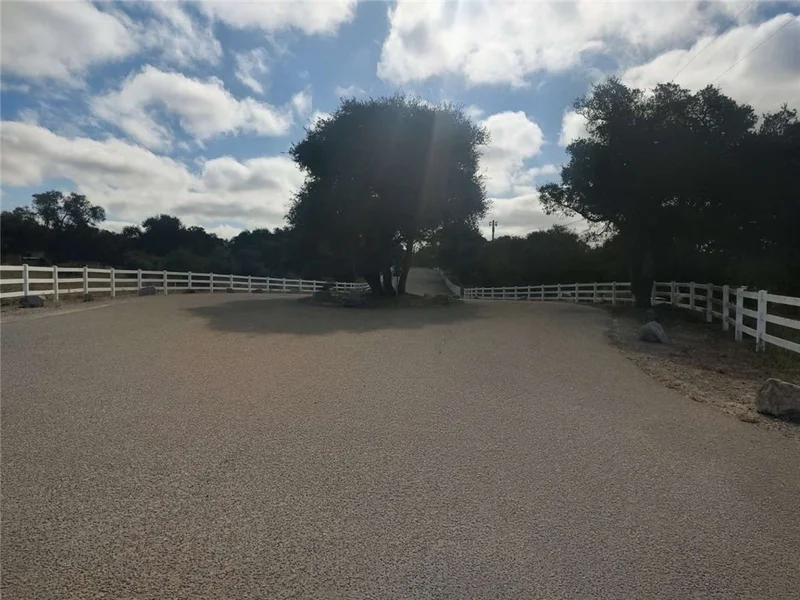
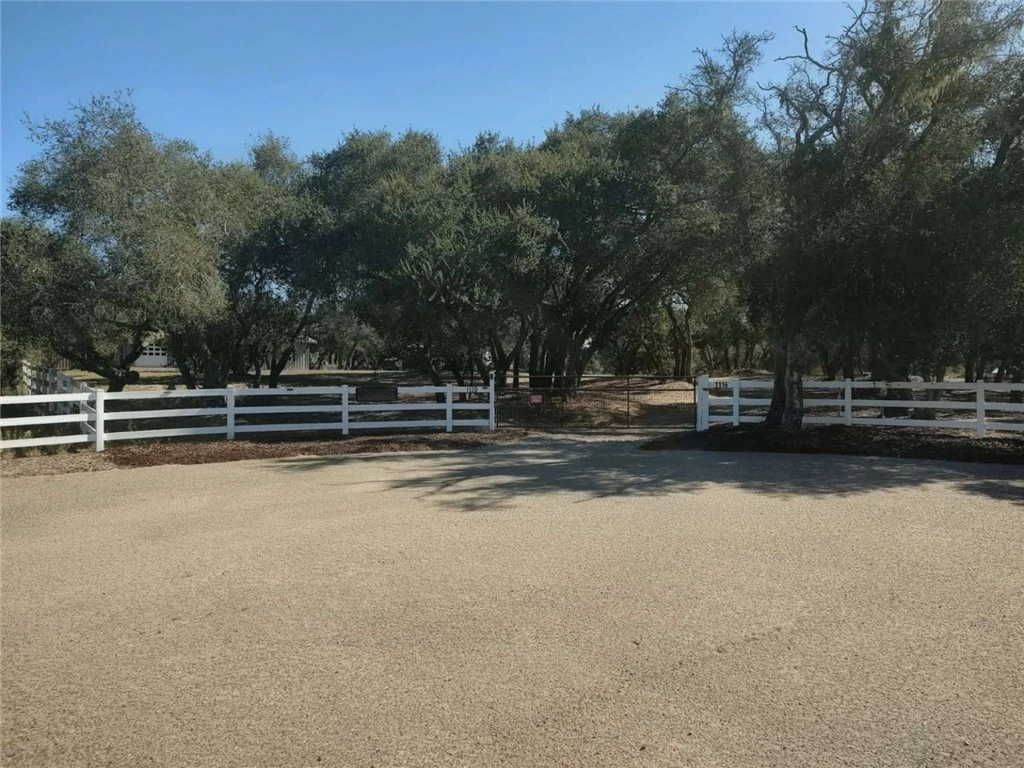
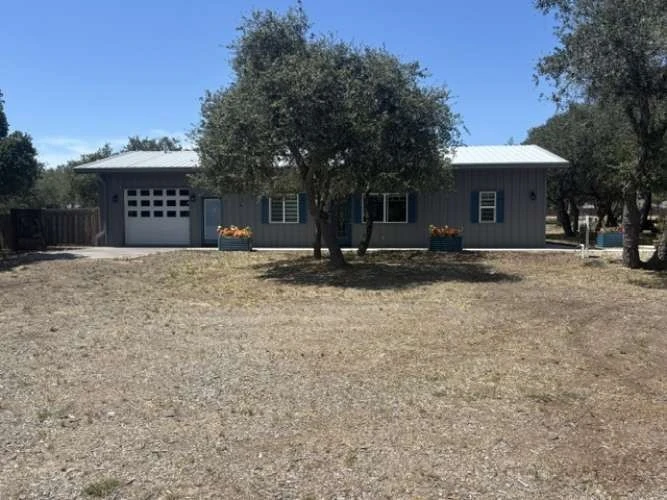
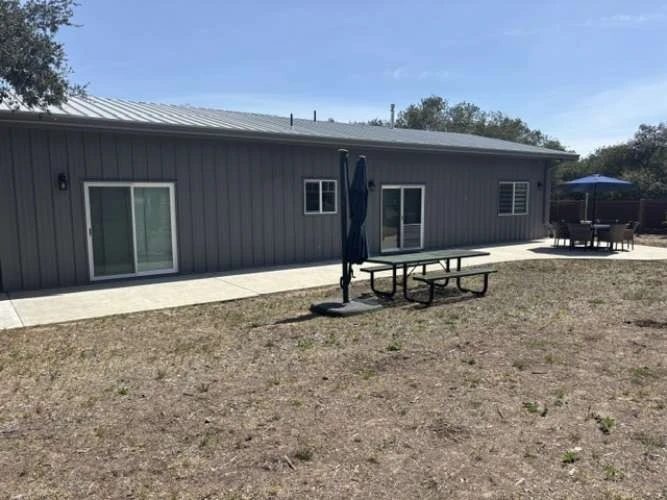
Central Coast Compound: Two Modern Homes on 8.5+ Acres! Welcome to your private, gated sanctuary on the Central Coast! Tucked away on a quiet, paved road off Pomeroy in Arroyo Grande. This rare 8.53-acre level estate seamlessly blends industrial-strength luxury with pastoral charm. Fully fenced with an electric gate entry, the property is a showcase of cutting-edge construction, featuring two stunning homes built in 2018 with red iron steel beams, metal roofs, and eco-friendly, 1-foot-thick climate-insulated walls. The Main Residence (3BD/2BA + Office | 2,000 SQFT): Step inside to sleek concrete floors, rich Knotty Alder cabinetry, and chiseled-edge leathered granite countertops. The lavish primary ensuite boasts dual vanities, a dual-temperature control shower, and a soothing jetted tub. Car enthusiasts and creators will love the attached 1,000 SQFT garage featuring front-and-back roll-up doors for effortless pull-through access, a dedicated home office, and a half-bath. Best of all? It includes a fully owned solar system to keep utility bills near zero. The Second Home (2BD/2BA | 1,200 SQFT): Perfect for guests, or premium rental income, this second home shines with solid wood cabinets, elegant quartz countertops, tile flooring, and its own spacious primary suite features; dual vanities, large walk-in shower and closet. It includes its own address and a 600 SQFT heated, insulated garage. The Grounds: Surrounded by majestic Oak trees, the estate comes fully equipped with a 4-stall barn and dedicated RV hookups. Enjoy the ultimate California lifestyle—less than 4 miles from three championship golf courses, seconds from Hwys 1 & 101, and just 15 minutes to the beach. An ultra-rare R-3 zoned opportunity with endless potential! (Purchaser to verify additional ADU/housing potential with SLO County)
Property Facts
bed
Bedrooms
5
bathtub
Bathrooms
5
square_foot
Square Feet
3,800
landscape
Lot Size
371,567 sqft
calendar_month
Year Built
2018
home_work
Property Type
Single Family Residence
timer
Days on Market
34
payments
HOA Fee
N/A
garage
Garage Total
6
fingerprint
MLS #
FR26143419
Interior Details
General Interior
Interior Features
Built In Features, Granite Counters, Open Floorplan, Pantry, Quartz Counters, Recessed Lighting, Storage, Wired For Sound
Kitchen & Appliances
Appliances
Convection Oven, Dishwasher, Gas Cooktop, Disposal, Refrigerator, Self Cleaning Oven, Water Softener, Water To Refrigerator, Water Heater, Dryer
Laundry
Gas Dryer Hookup, Laundry Room
Bed & Bath
Main Level Bedrooms
5
Main Level Bathrooms
6
Climate Control
Cooling
See Remarks, Attic Fan
Parking
Total Parking Spaces
8
Garage Spaces
6
Carport Spaces
2
Attached Garage
Yes
Parking Features
Concrete, Carport, Door Multi, Door Single, Garage Faces Front, Garage, Gravel, Heated Garage, Private, Pull Through, Rv Hook Ups, Rv Access Parking, Garage Faces Side
Exterior & Lot
Building & Construction
Security
Prewired, Closed Circuit Cameras, Carbon Monoxide Detectors, Fire Detection System, Fire Rated Drywall, Fire Sprinkler System, Security Gate, Smoke Detectors
Construction
Blown In Insulation, Drywall, Metal Siding, Concrete, Steel
Direction Faced
North
Lot & Grounds
Lot Features
Back Yard, Cul De Sac, Front Yard, Garden, Horse Property, Lot Over40000 Sqft, Street Level, Trees
Sewer
Perc Test On File, Private Sewer
Water Source
Well
Community & HOA
Community Features
Biking, Foothills, Fishing, Golf, Hiking, Horse Trails, Lake, Park, Rural
Mortgage Calculator
Total Monthly
$0
Principal & Interest:
$0Property Tax:
$0Home Insurance:
$0HOA Fees:
$0$
$
%
Nearby Schools
| Rating | School Name |
|---|---|
7 | Nipomo High High School |
9 | Central Coast New Tech High High School |
4 | Dana Elementary Elementary School |
6 | Lange (Dorothea) Elementary Elementary School |
3 | Nipomo Elementary Elementary School |
Convenience Score
Market Insights
93420|Arroyo Grande
Estimated Value
Calculating...
No change vs. last year
Value history is still building for this area.
Market Temperature
Seller'sBalancedBuyer's
0d30d60d180d
Balanced
Balanced market
30 Days
Avg. time on market
This is a Balanced Market. Homes are selling at a moderate pace.
Flood & Climate Risk
Noise Levels

Ready to Take the Next Step?
Get expert support from a local agent today.
call
(800)-330-9306Available 9AM - 7PM
Similar Homes You Might Like
Based on price, location, and features