Topfind Realty
Renting

Search Rentals

Houses for RentTownhomes for RentCondos for RentView All Rentals →

Renting Resources

Why Rent With UsRenter GuideRent vs Buy Calculator

Renter Articles

How to Negotiate RentUnderstanding Your LeaseMoving Checklist for Renters
Buying

Search Homes

Houses for SaleTownhomes for SaleCondos for SaleView All Homes →

Buying Resources

Why Buy With UsBuyer GuideAffordability CalculatorInvestment CalculatorProperty Tax Calculator

Buyer Articles

Master Your New Home BudgetBeat Moving StressPacking Secrets
Selling

Selling Tools

Home ValuationFind a Seller's Agent

Selling Resources

Why Sell With UsSeller GuideNet Sheet CalcHELOC Calculator

Seller Articles

Strategic PricingDownsizing Tips
Mortgage Rates

Today's Rates

Mortgage RatesRefinance RatesLoan ComparisonHELOC Calculator

Mortgage Resources

Understanding Mortgage RatesFirst-Time Homebuyer GuideWhen to Refinance Your Mortgage
Realtors
Topfind
Houses for RentTownhomes for RentCondos for RentView All Rentals →
Why Rent With UsRenter GuideRent vs Buy Calculator
How to Negotiate RentUnderstanding Your LeaseMoving Checklist for Renters
Houses for SaleTownhomes for SaleCondos for SaleView All Homes →
Why Buy With UsBuyer GuideAffordability CalculatorInvestment CalculatorProperty Tax Calculator
Master Your New Home BudgetBeat Moving StressPacking Secrets
Home ValuationFind a Seller's Agent
Why Sell With UsSeller GuideNet Sheet CalcHELOC Calculator
Strategic PricingDownsizing Tips
Mortgage RatesRefinance RatesLoan ComparisonHELOC Calculator
Understanding Mortgage RatesFirst-Time Homebuyer GuideWhen to Refinance Your Mortgage
groupRealtorsinfoAbout Us
Continue with Google
Sign InSign Up
Topfind Realty
Renting

Search Rentals

Houses for RentTownhomes for RentCondos for RentView All Rentals →

Renting Resources

Why Rent With UsRenter GuideRent vs Buy Calculator

Renter Articles

How to Negotiate RentUnderstanding Your LeaseMoving Checklist for Renters
Buying

Search Homes

Houses for SaleTownhomes for SaleCondos for SaleView All Homes →

Buying Resources

Why Buy With UsBuyer GuideAffordability CalculatorInvestment CalculatorProperty Tax Calculator

Buyer Articles

Master Your New Home BudgetBeat Moving StressPacking Secrets
Selling

Selling Tools

Home ValuationFind a Seller's Agent

Selling Resources

Why Sell With UsSeller GuideNet Sheet CalcHELOC Calculator

Seller Articles

Strategic PricingDownsizing Tips
Mortgage Rates

Today's Rates

Mortgage RatesRefinance RatesLoan ComparisonHELOC Calculator

Mortgage Resources

Understanding Mortgage RatesFirst-Time Homebuyer GuideWhen to Refinance Your Mortgage
Realtors
Topfind
Houses for RentTownhomes for RentCondos for RentView All Rentals →
Why Rent With UsRenter GuideRent vs Buy Calculator
How to Negotiate RentUnderstanding Your LeaseMoving Checklist for Renters
Houses for SaleTownhomes for SaleCondos for SaleView All Homes →
Why Buy With UsBuyer GuideAffordability CalculatorInvestment CalculatorProperty Tax Calculator
Master Your New Home BudgetBeat Moving StressPacking Secrets
Home ValuationFind a Seller's Agent
Why Sell With UsSeller GuideNet Sheet CalcHELOC Calculator
Strategic PricingDownsizing Tips
Mortgage RatesRefinance RatesLoan ComparisonHELOC Calculator
Understanding Mortgage RatesFirst-Time Homebuyer GuideWhen to Refinance Your Mortgage
groupRealtorsinfoAbout Us
Continue with Google
Sign InSign Up
Real Estate/CA/Arroyo Grande/849 Castillo Del Mar
view_in_arVirtual Tour
Interior
For Sale
$3,300,000
Est. $18,480/mo

849 Castillo Del Mar, Arroyo Grande, CA 93420

bed
6
Bedrooms
bathtub
6
Bathrooms
square_foot
4,527
Square Feet

About this home

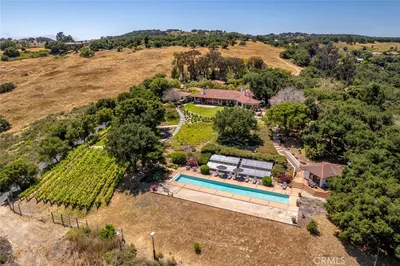
Stunning Modern Craftsman estate offers resort-style living with coastal views in the prestigious Arroyo Grande neighborhood of The Heights at Vista Del Mar. Completed in 2022, this exceptional property showcases breathtaking coastal and panoramic hillside views, a stunning resort-inspired backyard, and a thoughtfully designed estate featuring a luxurious 4B/4.5B main residence, an attached 3 car garage, and a beautifully appointed 2B/1B detached guest home with its own private entrance. Designed for effortless single level living, the main home impresses from the moment you arrive with an elegant courtyard, dramatic formal entry, soaring ceilings, custom cabinetry, and impeccable craftsmanship throughout. The expansive great room is anchored by a striking fireplace and sophisticated bar with wine refrigerator, flowing seamlessly into the chef's kitchen featuring Caesarstone countertops, double ovens, premium stainless steel appliances, abundant storage, and a spacious pantry. Step outside to your own private resort, where a spectacular pool and spa are surrounded by impeccably landscaped grounds and multiple outdoor living spaces designed for entertaining, dining, or simply relaxing while enjoying the idyllic Central Coast climate. A second story viewing terrace provides the perfect setting to take in sweeping coastal vistas and unforgettable ocean sunsets. The luxurious primary suite serves as a peaceful retreat, complete with its own fireplace, generous walk-in closet, and spa-inspired bath featuring dual vanities, a soaking tub, and oversized shower. Each of the three additional bedrooms offers the privacy and convenience of an ensuite bathroom and walk-in closet. A spacious bonus room provides endless flexibility as a media room, home office, fitness studio, or playroom. The approximately 1,200 sq ft detached guest home mirrors the exceptional quality and finishes of the main residence while offering complete independence with its own laundry room and outdoor living space ideal for extended family, guests, or multigenerational living. Additional amenities include an oversized laundry room, owned solar, plug-in car charging, abundant storage, and exceptional attention to detail throughout. Offering an unparalleled blend of elegance, comfort, privacy, and resort-style amenities, this one of a kind estate delivers the very best of luxury living in one of Arroyo Grande's most sought after neighborhoods.

Property Facts

bed

Bedrooms

6

bathtub

Bathrooms

6

square_foot

Square Feet

4,527

landscape

Lot Size

37,462 sqft

calendar_month

Year Built

2022

home_work

Property Type

Single Family Residence

timer

Days on Market

0

payments

HOA Fee

$82/mo

garage

Garage Total

3

fingerprint

MLS #

SC26141988

Interior Details

General Interior

Interior Features

Beamed Ceilings, Breakfast Bar, Ceiling Fans, High Ceilings, In Law Floorplan, Open Floorplan, Pantry, Pull Down Attic Stairs, Stone Counters, Recessed Lighting, Wired For Data, Bar, Wired For Sound, Bedroom On Main Level, Main Level Primary, Primary Suite, Walk In Pantry, Walk In Closets

Flooring

Carpet, Tile, Wood

Fireplace

Guest Accommodations, Living Room, Primary Bedroom

Kitchen & Appliances

Appliances

Six Burner Stove, Double Oven, Dishwasher, Energy Star Qualified Water Heater, Electric Oven, Gas Cooktop, Disposal, Gas Water Heater, High Efficiency Water Heater, Ice Maker, Microwave, Refrigerator, Tankless Water Heater, Water Heater

Laundry

Electric Dryer Hookup, Gas Dryer Hookup, Laundry Room

Bed & Bath

Main Level Bedrooms

1

Main Level Bathrooms

1

Climate Control

Heating

Forced Air

Parking

Total Parking Spaces

3

Garage Spaces

3

Attached Garage

Yes

Parking Features

Concrete, Door Multi, Direct Access, Driveway Up Slope From Street, Garage Faces Front, Garage, Garage Door Opener

Exterior & Lot

Building & Construction

Patio & Porch

Concrete, Covered, Open, Patio

Fencing

Wrought Iron

Security

Carbon Monoxide Detectors, Fire Rated Drywall, Fire Sprinkler System, Smoke Detectors

Construction

Stucco, Wood Siding

Foundation

Slab

Roof

Composition

Lot & Grounds

Lot Features

Zero To One Unit Acre, Drip Irrigation Bubblers, Sprinklers In Rear, Sprinklers In Front

Pool Features

Heated, Pool Cover, Private

Spa Features

Heated, In Ground

Sewer

Public Sewer

Water Source

Public

Community & HOA

Association Info

HOA Fee$82
FrequencyMonthly

HOA Amenities

Other

Community Features

Curbs, Gutters, Storm Drains

Mortgage Calculator

Total Monthly

$0

Principal & Interest:
$0
Property Tax:
$0
Home Insurance:
$0
HOA Fees:
$0
$
$
%

Nearby Schools

RatingSchool NameGradesDistance
No school data available for this area.

Convenience Score

Market Insights

93420|Arroyo Grande
analytics

Estimated Value

Calculating...
trending_up0%vs. last year
202120222023202420252026

Market Temperature

Seller'sBalancedBuyer's
0d30d60d180d
Balanced

Balanced market

30 Days

Avg. time on market

This is a Balanced Market. Homes are selling at a moderate pace.

flood

Flood & Climate Risk

Flood Risk

Minimal — not in a FEMA flood zone

Low

Wildfire Risk

Moderate — near wildland-urban interface

Moderate

Heat Risk

Low — moderate summer temperatures

Low

Earthquake Risk

Southern California seismic zone

Moderate
volume_up

Noise Levels

TrafficQuiet residential street
AirportMinimal airport noise
CommercialLow commercial activity nearby
streetview

Street View

Open Full Street Viewopen_in_new
Topfind Realty

Ready to Take the Next Step?

Get expert support from a local agent today.

call
(800)-330-9306Available 9AM - 7PM

Similar Homes You Might Like

Based on price, location, and features
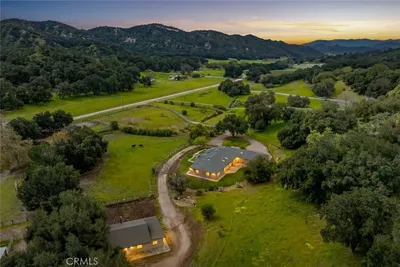
2520 Nightshade Place
VIRTUAL TOUR

$3,950,000

FOR SALE

2520 Nightshade Place, Arroyo Grande, CA 93420

5 beds · 5 baths · 4,779 sqft

1116 1120 Rolling Oaks Drive
OPEN AUG 1, 6PM TO 9PM

$2,700,000

FOR SALE

1116 1120 Rolling Oaks Drive, Arroyo Grande, CA 93420

5 beds · 5 baths · 3,800 sqft

2084 Westhampton Drive
VIRTUAL TOUR

$2,750,000

FOR SALE

2084 Westhampton Drive, Arroyo Grande, CA 93420

5 beds · 6 baths · 3,755 sqft

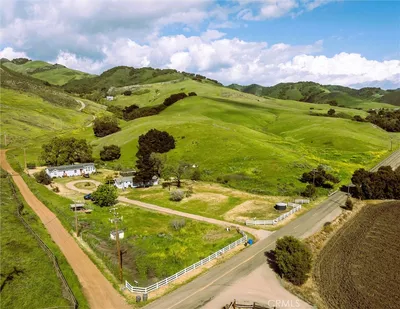
5720 Huasna Townsite Road
VIRTUAL TOUR

$2,600,000

FOR SALE

5720 Huasna Townsite Road, Arroyo Grande, CA 93420

6 beds · 5 baths · 3,665 sqft

1825 Hi Mountain
VIRTUAL TOUR

$2,249,000

FOR SALE

1825 Hi Mountain, Arroyo Grande, CA 93420

3 beds · 4 baths · 3,118 sqft

4905 Huasna Road
VIRTUAL TOUR

$2,499,999

FOR SALE

4905 Huasna Road, Arroyo Grande, CA 93420

5 beds · 4 baths · 2,829 sqft

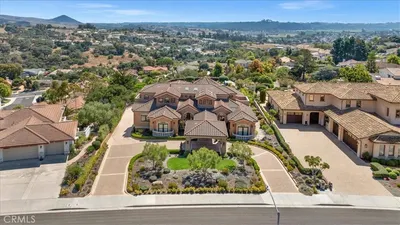
413 Via Bandolero
VIRTUAL TOUR

$3,875,000

FOR SALE

413 Via Bandolero, Arroyo Grande, CA 93420

5 beds · 7 baths · 6,100 sqft

0 Highway 166

$53,000

FOR SALE

0 Highway 166, Arroyo Grande, CA 93420

beds · baths · sqft

Recently Sold

2566 Callender Road

$2,200,000

SOLD

2566 Callender Road, Arroyo Grande, CA 93420

5 beds · 5 baths · 4,348 sqft

846 Corbett Canyon Road

$1,850,000

SOLD

846 Corbett Canyon Road, Arroyo Grande, CA 93420

6 beds · 5 baths · 4,234 sqft

655 Vetter Lane

$2,700,000

SOLD

655 Vetter Lane, Arroyo Grande, CA 93420

5 beds · 5 baths · 4,118 sqft

3515 Camino Purisima
VIRTUAL TOUR

$3,400,000

SOLD

3515 Camino Purisima, Arroyo Grande, CA 93420

5 beds · 5 baths · 4,085 sqft

4570 Christine Loomis Drive

$2,300,000

SOLD

4570 Christine Loomis Drive, Arroyo Grande, CA 93420

5 beds · 6 baths · 5,022 sqft

2045 Laguna Negra Lane

$1,325,000

SOLD

2045 Laguna Negra Lane, Arroyo Grande, CA 93420

7 beds · 6 baths · 4,284 sqft

2655 Lopez Drive
VIRTUAL TOUR

$3,780,000

SOLD

2655 Lopez Drive, Arroyo Grande, CA 93420

6 beds · 6 baths · 5,370 sqft

2840 Kip Lane
VIRTUAL TOUR

$2,395,000

SOLD

2840 Kip Lane, Arroyo Grande, CA 93420

5 beds · 6 baths · 4,391 sqft

Topfind Realty

Company

  • About Us
  • Careers
  • Articles
  • Home Estimate

Explore

  • Renting
  • Buying
  • Selling
  • Realtors

Support

  • Help Center
  • Contact Us
  • Terms & Conditions
  • Privacy Policy

Topfind Realty, DRE # 02240815, is a licensed real estate broker in California. Topfind Realty pledges to support the Fair Housing Act and adhere to Equal Housing Opportunity laws.

Copyright © 2026 Topfind Realty. All Rights Reserved.