SOLD
SoldClosed on August 13, 2026
$687,888
Sold Price20230 Quail Run Road, Apple Valley, CA 92308
bed
5
Bedrooms
bathtub
3
Bathrooms
square_foot
3,451
Square Feet
About this home
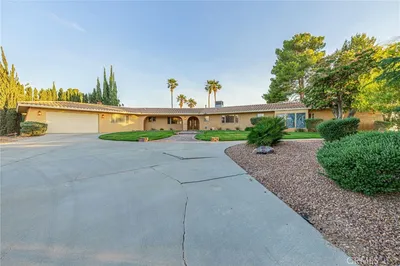
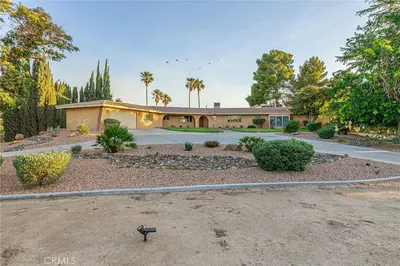

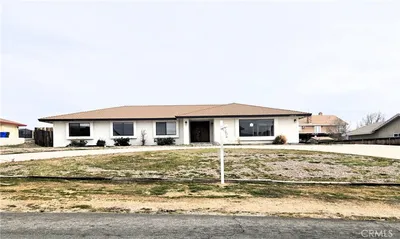
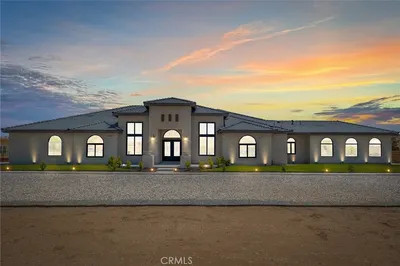
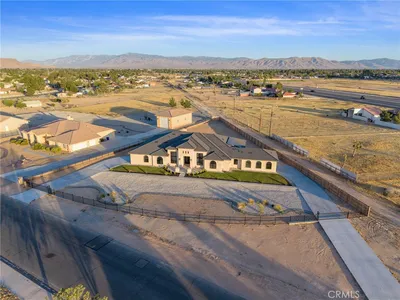
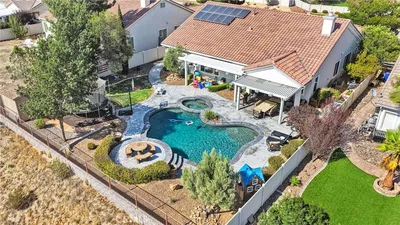
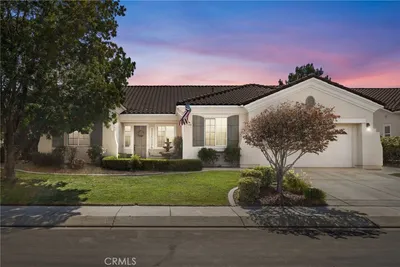
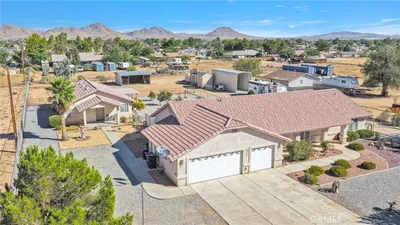
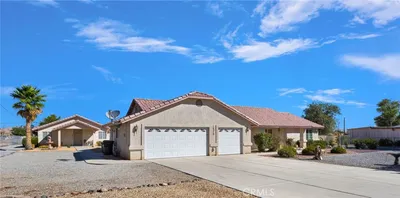
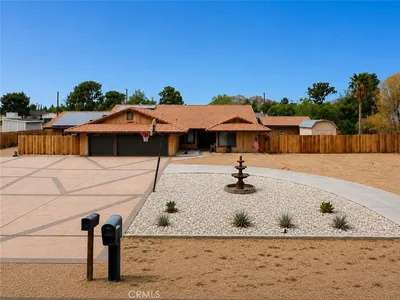
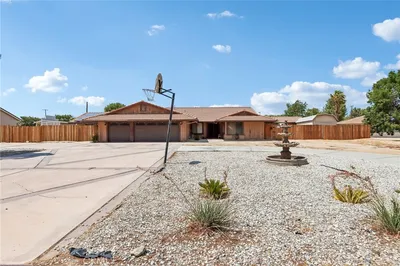
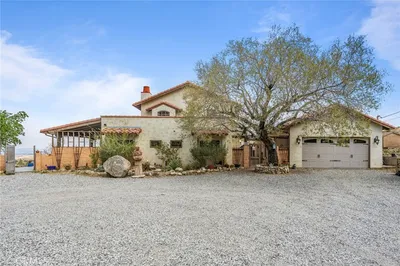
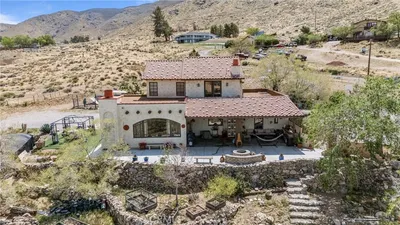
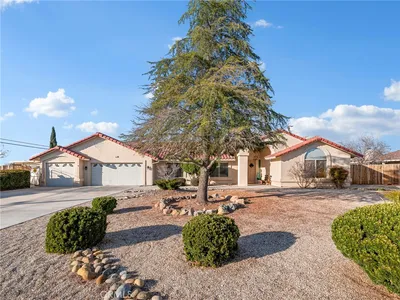
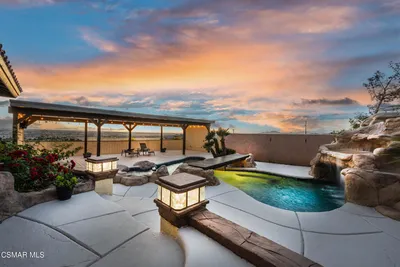
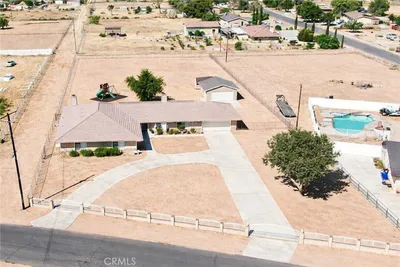
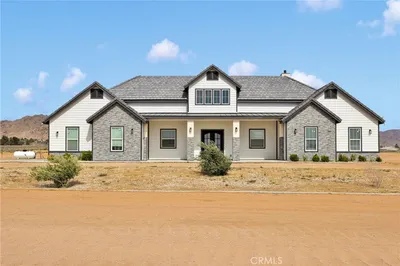
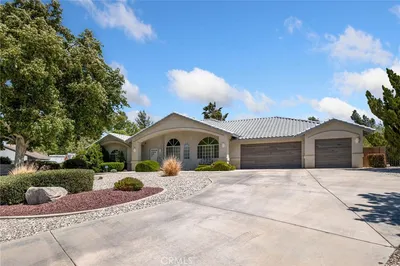
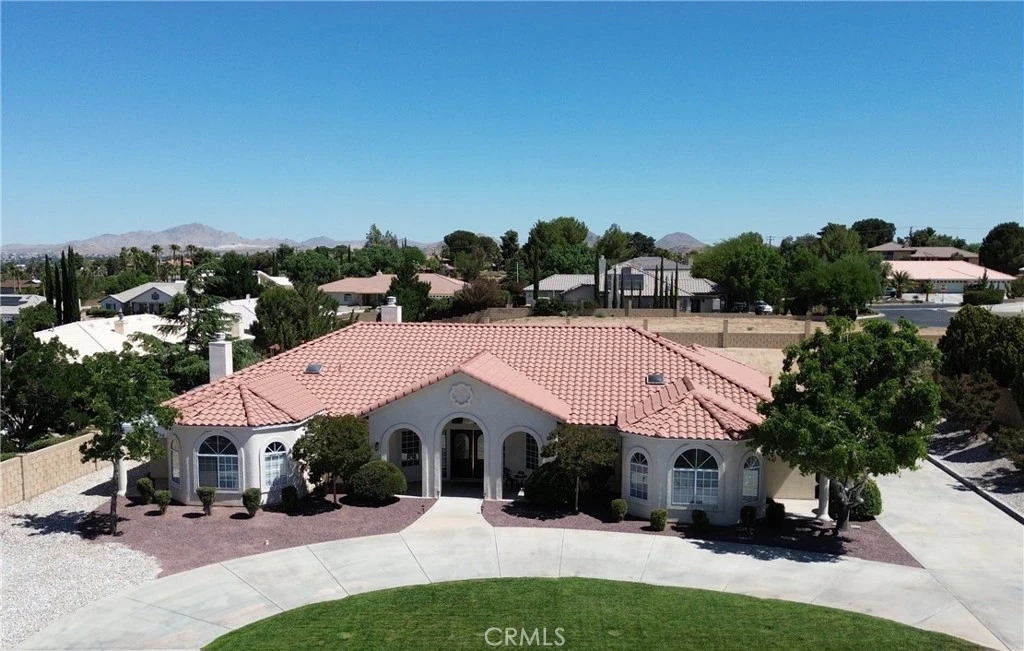
Beautiful Gated Community, QUAIL RUN ESTATES, Charming Custom Home with 5 Spacious Bedrooms, 3 Baths, Formal Living, Formal Dining, Great Room with corner Fireplace and Views of the Lush Back Yard with Lawn, Roses, and Crepe Mrytle Trees. Gourmet Kitchen with new SS Appliances, Dishwasher, Microwave, Gas Cooktop and 30" Double Ovens; Built in Desk, lots of Counter Space, Oak Cabinets and Tile Floors. Spacious Dining Nook and Breakfast Bar so great for Family and Entertaining. Home interior has been freshly painted, including solid-core white doors and Baseboards. Convenient Laundry Room with tons of storage and a Deep Sink. Spacious Master Suite has many windows allowing nice views, Sitting Area with Heart-Warming Fireplace. Double Vanity and linen Storage, separate toilet room with tile shower, spacious Jetted Tub. Two front bedrooms with French Doors leading out to Private Covered Patios. Two other bedrooms conveniently located. The two secondary Baths have tile showers over cast iron tubs and so much storage. Grand Covered Patio off Great Room with pleasant views of rear landscaped yard. Front yard has Circle Drive and long driveway to side entrance 3 car garages, Double Wrought-Iron Gates to back yard, Front Landscape has lush lawn, many trees and shrubs. Front Porch compliments the Double Door Entry and gives a nice sitting area to enjoy, also has some Views of Mountains and Lights. Homes are well kept and would make anyone proud to live in this Fantastic Neighborhood. Call for an Appointment to view this Estate Property and make it your Forever Home!
infoProperty Facts
bed
Bedrooms
5
bathtub
Bathrooms
3
square_foot
Square Feet
3,451
landscape
Lot Size
21,450 sqft
calendar_month
Year Built
1998
home_work
Property Type
Single Family Residence
timer
Days on Market
33
payments
HOA Fee
$120/mo
garage
Garage Total
3
fingerprint
MLS #
HD26125539
chairInterior Details
General Interior
Interior Features
Breakfast Bar, Breakfast Area, Block Walls, Ceiling Fans, Ceramic Counters, Cathedral Ceilings, Separate Formal Dining Room, High Ceilings, Pantry, Tile Counters, Bedroom On Main Level, Primary Suite, Walk In Closets
Flooring
Carpet, Tile
Fireplace
Family Room, Gas Starter, Primary Bedroom
Accessibility
Parking
Kitchen & Appliances
Appliances
Double Oven, Dishwasher, Electric Oven, Gas Cooktop, Disposal, Gas Water Heater, Microwave, Self Cleaning Oven
Laundry
Washer Hookup, Gas Dryer Hookup, Laundry Room
Bed & Bath
Main Level Master
Yes
Climate Control
Cooling
Central Air, Dual
Heating
Forced Air, Fireplaces, Natural Gas
deckExterior & Lot
Building & Construction
Patio & Porch
Concrete, Covered, Front Porch
Fencing
Block, Excellent Condition
Security
Carbon Monoxide Detectors, Security Gate, Smoke Detectors
Construction
Drywall, Stucco
Foundation
Slab
Roof
Spanish Tile
Direction Faced
South
Nearby Schools
| Rating | School Name |
|---|---|
4 | Sitting Bull Academy Elementary School |
3 | Yucca Loma Elementary Elementary School |
N/A | Apple Valley Unified Preschool Special Education Middle School |
3 | Apple Valley Virtual Academy Elementary School |
4 | Rio Vista School Of Applied Learning Elementary School |
Convenience Score

This Home is Sold
Curious what your home is worth? Get a free valuation.
call
(800)-330-9306Available 9AM - 6PM
Similar Homes You Might Like
Based on price, location, and features