1 / 20
3D TOUR
$795,000FOR SALE
5 beds · 3 baths · 4,113 sqft
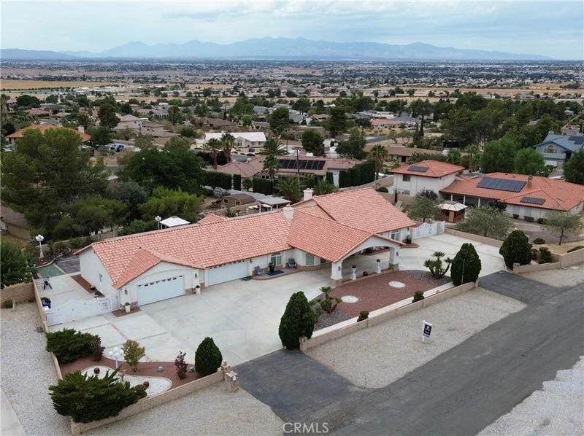
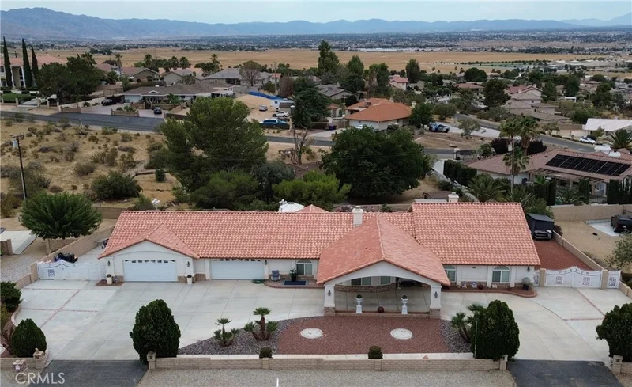
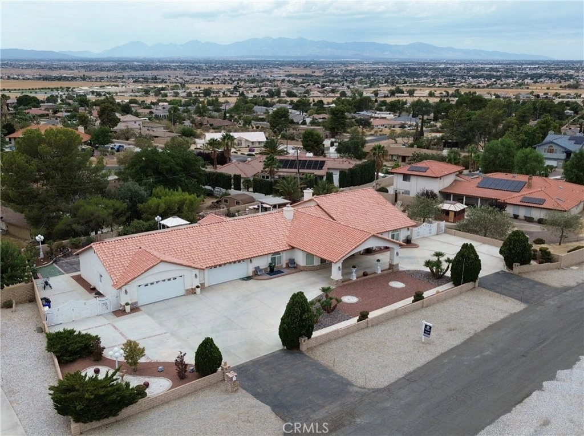
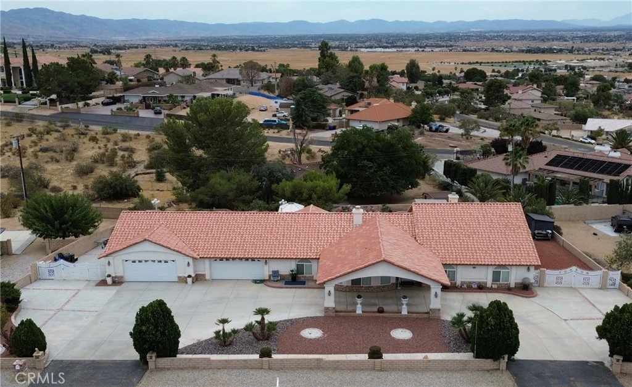
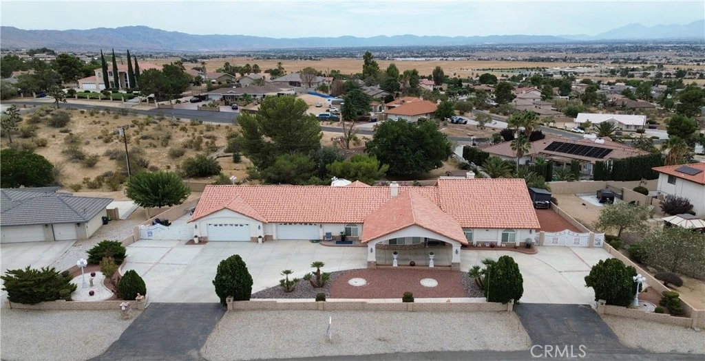
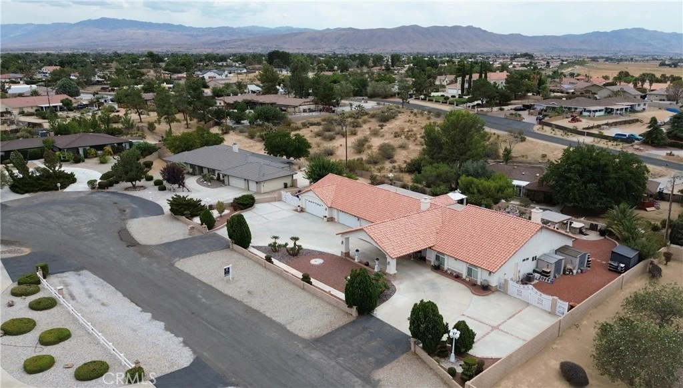
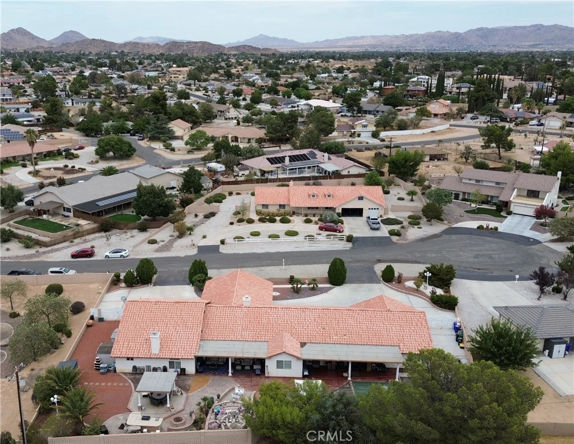
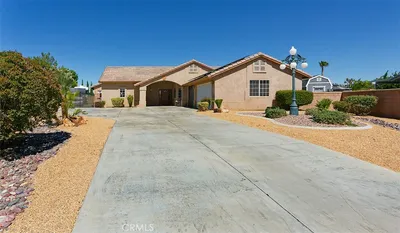
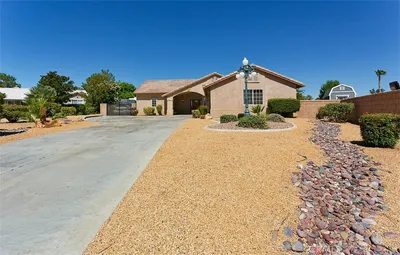
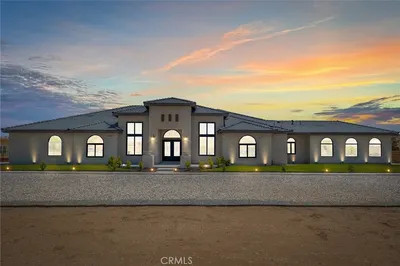
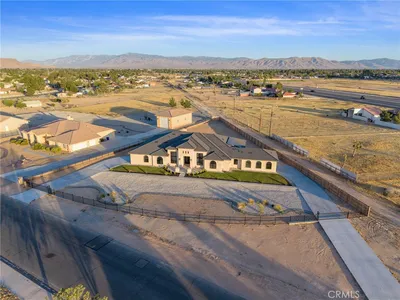
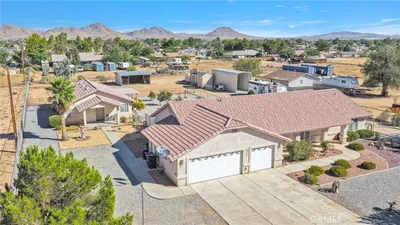
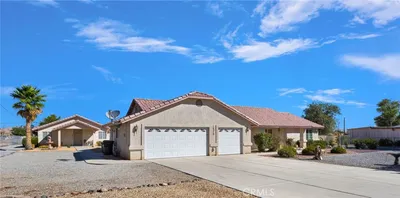
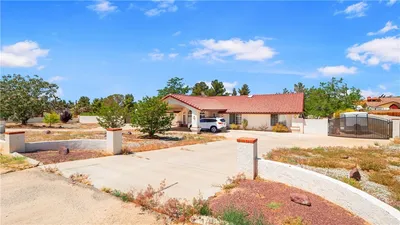
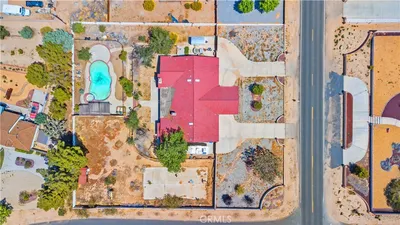
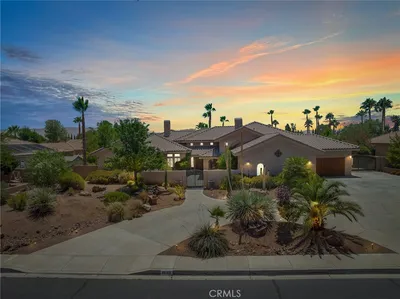
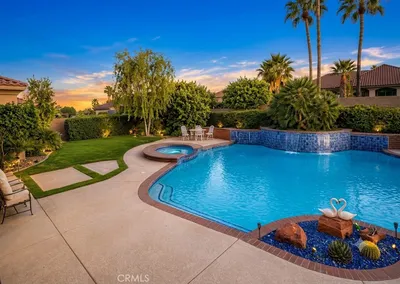
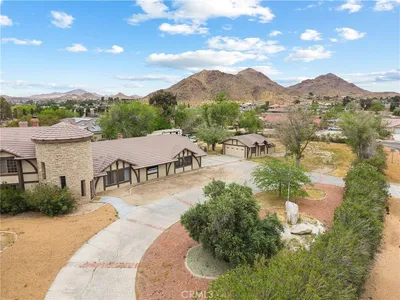
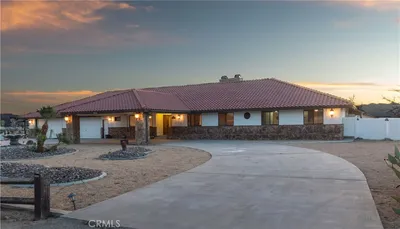
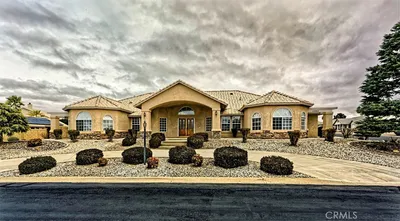
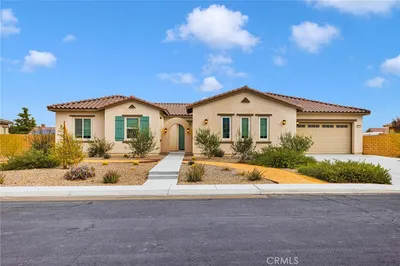
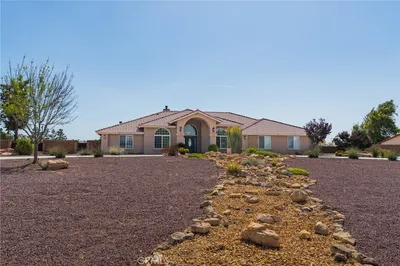
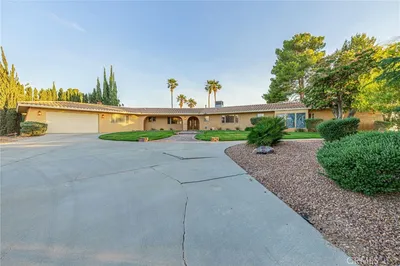
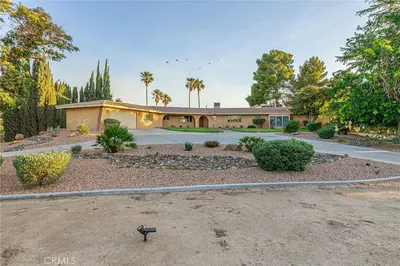
Beautiful Home with Custom Features throughout, 3954 sq. ft., 5 Bedrooms, 3 Baths, Light Plank Flooring in many rooms, beautiful carpeting in bedrooms, Formal Living Room with Dual Fireplace that also opens out to Entertainers Family Room. Formal Dining with Crown Molding and Custom Window Covering. Gourmet Kitchen with Stainless Appliances; 5 burner Cooktop, Microwave, Dishwasher, and Double Ovens. Custom Cabinets, many with glass-front doors, Granite Counters and center Island. Familyroom with 2 Builtin Big Screen Areas (you can watch two Sporting Events at the same time. Charming Fireplace with Stonework and storage areas. Feels like a Movie Theater. Builtin Sit Down Wet Bar for First Class Entertaining.Two Bedrooms down the hall from Kitchen, Laundry Room and Walkin Pantry. One Bedroom off Entryway with Double-Door Opening and Mirror Wardrobe can be used as an office or Cozy Den. Down the Hall is another spacious Bedroom near Full Bath with Tub/Tile Shower tons of storage too. When youwalk into the Formal Master Suite you will never want to leave. So spacious with Sitting Area and corner Fireplace. Double Walkin Closets as you enter the Luxury Bath with Jetted Tub with Tile Surround; Separate Vanities with Custom Tilework, Huge Master tiled Shower and separate Toilet Room with tons of Cabinets for storage. Some plank flooring and recent carpeting. Four Sliders and two Doors lead out to the Patios and Two Gazebos. Peek-a-Boo Views of lights and a Waterfall Feature. Entertainers Back Yard also has a Barbeque Area. You'll want to Host all of those Family and Friends Events. Lots of plants, trees and shrubs in Front and Rear Yards. Plenty of Rockscape to make this Charming Yard easy to maintain. Block wall Fencing around the property, a Portocochere in front of home and circle drive for your guests to arrive. Plenty of parking in front yard and two RV Gates and Parking for RVs, Boats or other toys. This is a real Estate Home that you would be Proud to call your Home.
Listed by Joyce Blazek • Coldwell Banker Home Source
Bedrooms
5
Bathrooms
3
Square Feet
3,954
Lot Size
25,200 sqft
Year Built
2003
Property Type
Single Family Residence
Days on Market
0
Garage Total
4
MLS #
HD26188653
Interior Features
Wet Bar, Built In Features, Breakfast Area, Block Walls, Ceiling Fans, Ceramic Counters, Crown Molding, Cathedral Ceilings, Eat In Kitchen, Granite Counters, High Ceilings, Open Floorplan, Pantry, Quartz Counters, Recessed Lighting, Tile Counters, Bar, All Bedrooms Down, Bedroom On Main Level, Main Level Primary, Primary Suite
Flooring
Carpet, Laminate
Fireplace
Family Room, Living Room, Primary Bedroom
Accessibility
Parking
Appliances
Double Oven, Dishwasher, Gas Cooktop, Disposal, Gas Water Heater, Microwave, Water Heater
Laundry
Washer Hookup, Gas Dryer Hookup, Inside, Laundry Room
Main Level Bedrooms
5
Main Level Bathrooms
3
Cooling
Central Air
Heating
Central, Forced Air, Natural Gas
Total Parking Spaces
4
Garage Spaces
4
Attached Garage
Yes
Parking Features
Circular Driveway, Concrete, Door Multi, Driveway Level, Driveway, Garage Faces Front, Garage, Garage Door Opener, Rv Access Parking
Patio & Porch
Concrete, Covered, Open, Patio
Fencing
Block
Security
Carbon Monoxide Detectors, Smoke Detectors
Construction
Drywall, Stucco
Foundation
Slab
Roof
Spanish Tile
Lot Features
Back Yard, Cul De Sac, Drip Irrigation Bubblers, Front Yard, Sprinklers In Rear, Sprinklers In Front, Rectangular Lot, Sprinklers Timer, Street Level, Yard
Sewer
Septic Tank
Water Source
Public
Biking
$0
| Rating | School Name |
|---|---|
4 | Sitting Bull Academy Elementary School |
4 | Rio Vista School Of Applied Learning Elementary School |
3 | Yucca Loma Elementary Elementary School |
N/A | Apple Valley Unified Preschool Special Education Middle School |
3 | Apple Valley Virtual Academy Elementary School |
Balanced market
Avg. time on market
This is a Balanced Market. Homes are selling at a moderate pace.

Get expert support from a local agent today.
Based on price, location, and features