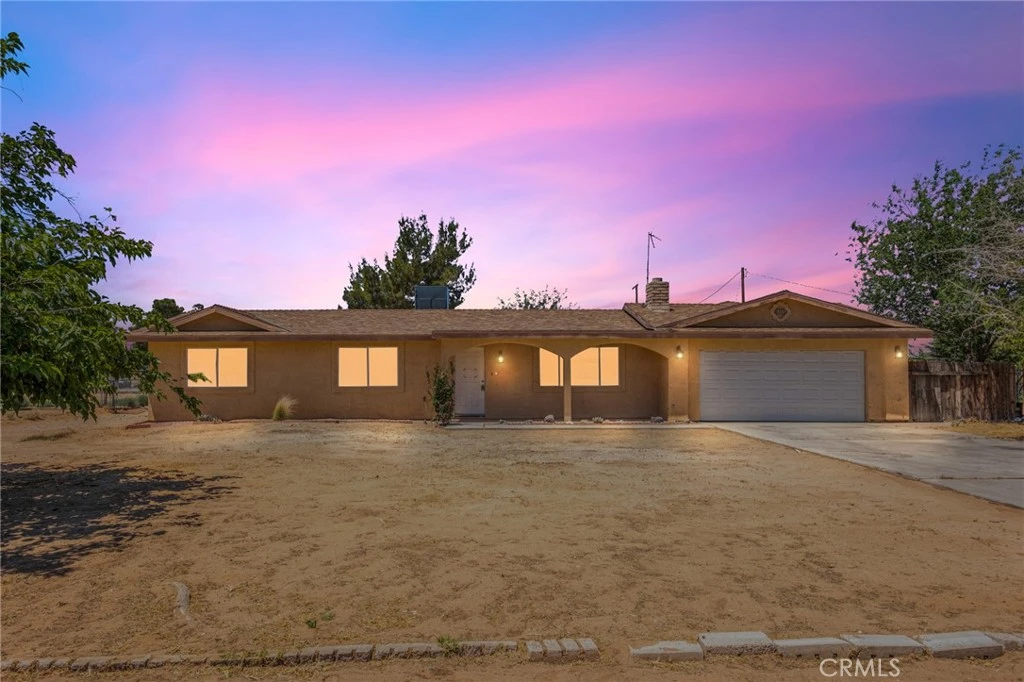
SoldClosed on July 24, 2026
$399,000
Sold Price13372 Tutelo, Apple Valley, CA 92308
bed
4
Bedrooms
bathtub
3
Bathrooms
square_foot
1,960
Square Feet
About this home

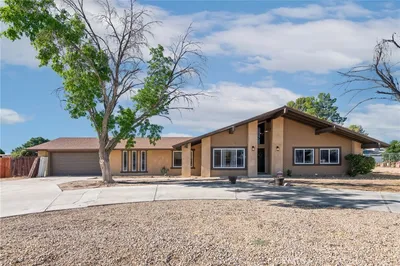
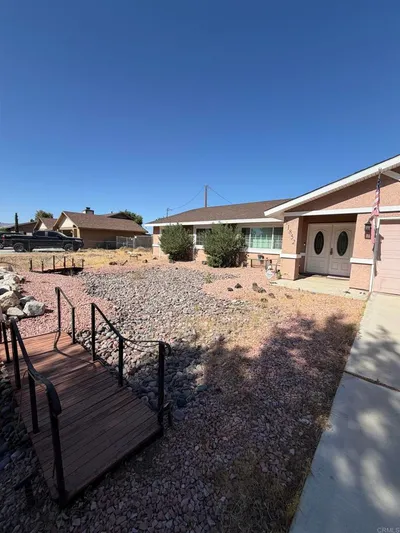
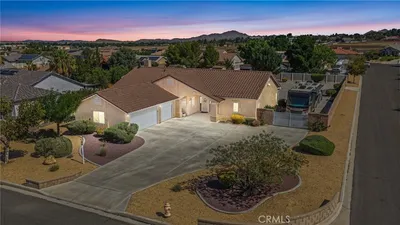
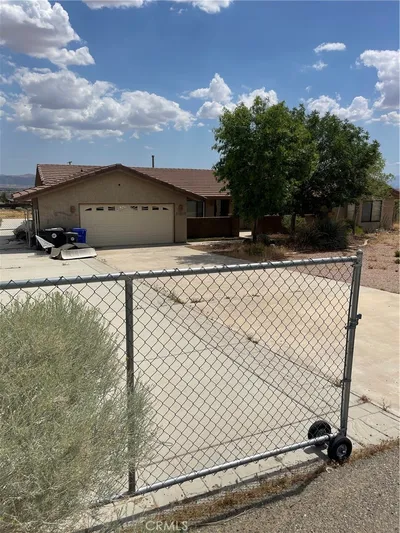
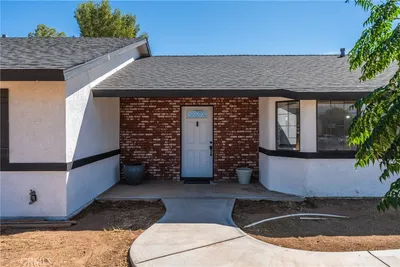
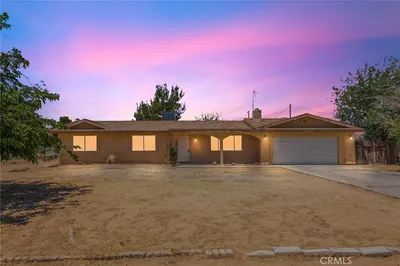
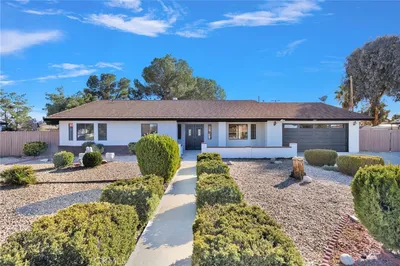
Must see home sweet home! Spacious open floor plan that's perfect for family and entertaining. Huge living room. Living room has fireplace. Split floor plan with 2 master suites or use as in law suites 2 master baths and a full guest bath. Fully fenced backyard. All this on over 1/2 acre. This is a standard sale, get ready to move in!
infoProperty Facts
bed
Bedrooms
4
bathtub
Bathrooms
3
square_foot
Square Feet
1,960
landscape
Lot Size
21,500 sqft
calendar_month
Year Built
1973
home_work
Property Type
Single Family Residence
timer
Days on Market
28
payments
HOA Fee
N/A
garage
Garage Total
2
fingerprint
MLS #
HD26110906
chairInterior Details
General Interior
Interior Features
Granite Counters, In Law Floorplan, All Bedrooms Down, Bedroom On Main Level, French Doors Atrium Doors, Multiple Primary Suites, Primary Suite, Walk In Closets
Flooring
Laminate, Tile
Fireplace
Living Room
Accessibility
Safe Emergency Egress From Home
Kitchen & Appliances
Appliances
Dishwasher, Free Standing Range, Gas Cooktop, Disposal, Gas Oven, Gas Range, Range Hood, Water Heater
Laundry
Washer Hookup, Gas Dryer Hookup, Laundry Room
Bed & Bath
Main Level Master
Yes
Climate Control
Cooling
Central Air, Heat Pump
Heating
Central
deckExterior & Lot
Building & Construction
Patio & Porch
Rear Porch, Concrete, Covered, Enclosed, Tile
Fencing
Chain Link
Security
Carbon Monoxide Detectors, Smoke Detectors
Construction
Stucco
Foundation
Concrete Perimeter, Permanent
Roof
Composition
Direction Faced
South
Nearby Schools
| Rating | School Name |
|---|---|
3 | Yucca Loma Elementary Elementary School |
1 | High Desert Premier Academy High School |
N/A | Apple Valley Unified Preschool Special Education Middle School |
3 | Apple Valley Virtual Academy Elementary School |
1 | Rancho Verde Elementary Elementary School |
Convenience Score

This Home is Sold
Curious what your home is worth? Get a free valuation.
call
(800)-330-9306Available 9AM - 6PM
Similar Homes You Might Like
Based on price, location, and features