For Sale
$550,000
Est. $3,080/mo13490 Paraiso, Apple Valley, CA 92308
bed
3
Bedrooms
bathtub
2
Bathrooms
square_foot
2,162
Square Feet
About this home
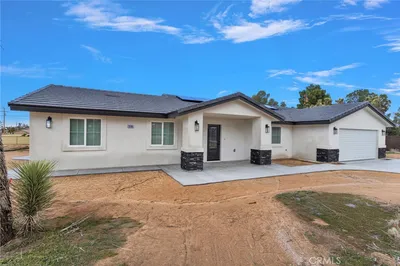
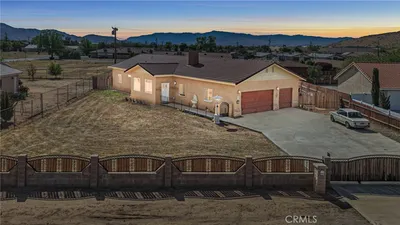
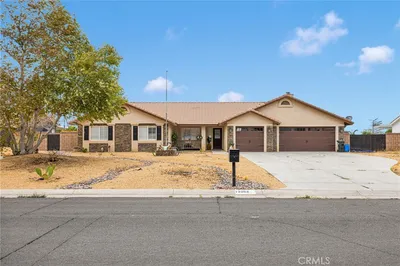
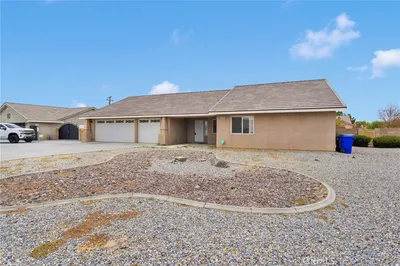
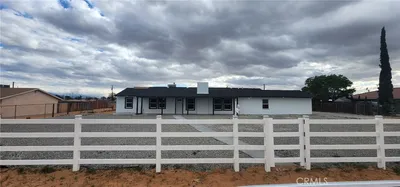
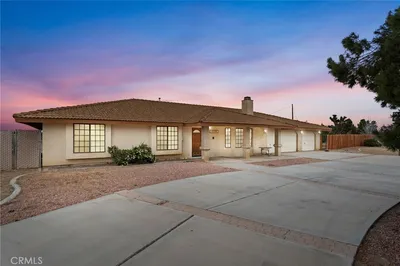
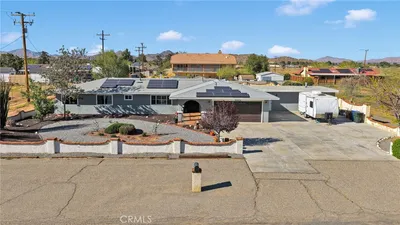
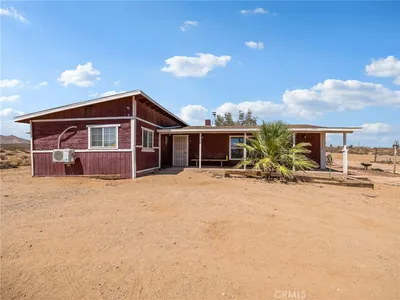
Welcome home to one of Apple Valley's most desirable neighborhoods! Perfectly situated on a spacious corner lot near Sitting Bull Academy, this beautifully maintained 3-bedroom, 2-bath residence offers over 2,100 square feet of thoughtfully designed living space. The desirable split floorplan provides privacy and functionality, with generously sized bedrooms and an oversized primary suite featuring two walk-in closets, a dual-sink vanity, a soaking tub, a walk-in shower, and a private water closet. Throughout the home, you'll find tasteful upgrades including granite countertops in the kitchen and bathrooms, tile flooring, and newer carpet in the bedrooms and main living areas. Designed for both comfortable everyday living and effortless entertaining, the home offers formal living and dining rooms, while the spacious kitchen opens to the family room, where a charming brick fireplace creates a warm, cozy gathering space. The kitchen features an abundance of cabinetry, newer stainless steel appliances, and plenty of prep space for the home chef. A spacious indoor laundry room with additional storage and a utility sink leads to the oversized three-car garage. Outside, you'll fall in love with the impeccably landscaped front and backyard, complete with covered patios perfect for relaxing or entertaining year-round. The expansive backyard offers endless possibilities with plenty of room to build your dream pool, create a play area, or even add an ADU, plus gated RV parking. Bonus enclosed patio can be used for a sitting room, catio, or additional storage space. Conveniently located near top-rated schools, shopping, dining, and everyday amenities, this exceptional home truly checks all the boxes. Don't miss your opportunity to make it yours!
Property Facts
bed
Bedrooms
3
bathtub
Bathrooms
2
square_foot
Square Feet
2,162
landscape
Lot Size
21,000 sqft
calendar_month
Year Built
1998
home_work
Property Type
Single Family Residence
timer
Days on Market
0
payments
HOA Fee
N/A
garage
Garage Total
3
fingerprint
MLS #
HD26165427
Interior Details
General Interior
Interior Features
Breakfast Bar, Ceiling Fans, Separate Formal Dining Room, Granite Counters, High Ceilings, Country Kitchen, Open Floorplan
Flooring
Carpet, Tile
Fireplace
Den
Kitchen & Appliances
Appliances
Dishwasher, Gas Cooktop, Disposal, Gas Oven, Microwave, Water Heater
Laundry
Washer Hookup, Gas Dryer Hookup, Inside, Laundry Room
Bed & Bath
Main Level Bedrooms
3
Main Level Bathrooms
2
Climate Control
Cooling
Central Air, Whole House Fan
Heating
Central, Forced Air
Parking
Total Parking Spaces
3
Garage Spaces
3
Attached Garage
Yes
Exterior & Lot
Building & Construction
Patio & Porch
Covered, Front Porch, Patio, Screened
Fencing
Block, Excellent Condition, Vinyl, Wrought Iron
Security
Carbon Monoxide Detectors, Smoke Detectors
Roof
Tile
Lot & Grounds
Lot Features
Corner Lot, Drip Irrigation Bubblers, Level, Rectangular Lot, Sloped Up
Sewer
Public Sewer
Water Source
Public
Community & HOA
Association Info
Community Features
Curbs, Suburban, Sidewalks
Mortgage Calculator
Total Monthly
$0
Principal & Interest:
$0Property Tax:
$0Home Insurance:
$0HOA Fees:
$0$
$
%
Nearby Schools
| Rating | School Name |
|---|---|
4 | Sitting Bull Academy Elementary School |
4 | Rio Vista School of Applied Learning Elementary School |
3 | Yucca Loma Elementary Elementary School |
2 | Lakeview Leadership Academy High School |
8 | Endeavour School of Exploration Elementary School |
Convenience Score
Market Insights
92308|Apple Valley
analytics
Estimated Value
Calculating...
trending_up0%vs. last year
202120222023202420252026
Market Temperature
Seller'sBalancedBuyer's
0d30d60d180d
Balanced
Balanced market
30 Days
Avg. time on market
This is a Balanced Market. Homes are selling at a moderate pace.
flood
Flood & Climate Risk
Flood Risk
Minimal — not in a FEMA flood zone
Wildfire Risk
Moderate — near wildland-urban interface
Heat Risk
Low — moderate summer temperatures
Earthquake Risk
Southern California seismic zone
volume_up
Noise Levels
TrafficQuiet residential street
AirportMinimal airport noise
CommercialLow commercial activity nearby
streetview
Open Full Street Viewopen_in_newStreet View

Ready to Take the Next Step?
Get expert support from a local agent today.
call
(800)-330-9306Available 9AM - 7PM
Similar Homes You Might Like
Based on price, location, and features