imagesmode View 6 photos
For Sale
$728,888
Est. $4,082/mo7881 E Horizon View, Anaheim, CA 92808
bed
2
Bedrooms
bathtub
2
Bathrooms
square_foot
1,162
Square Feet
About this home
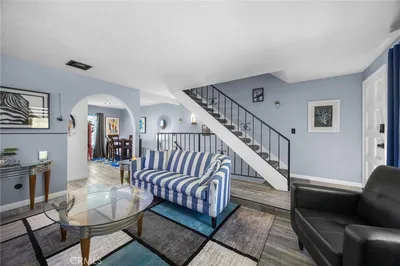
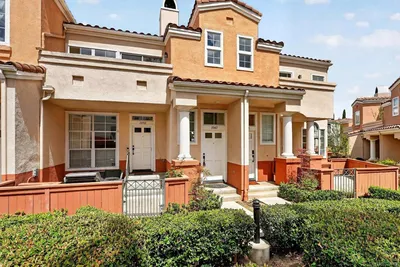
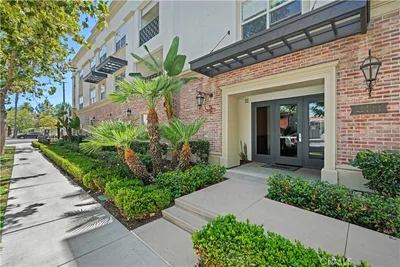
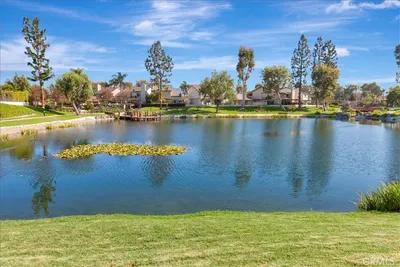
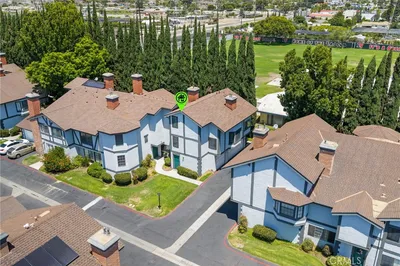
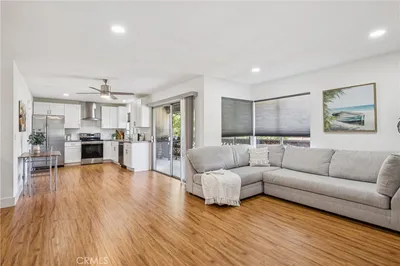
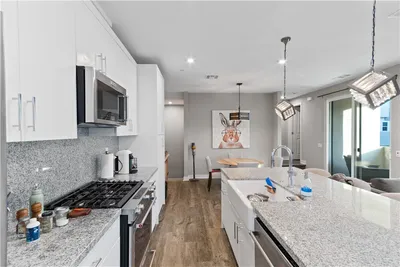
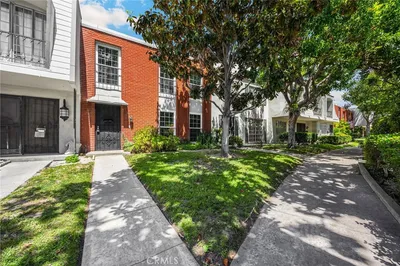
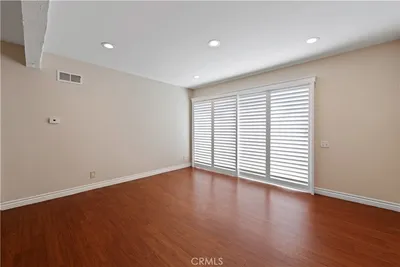
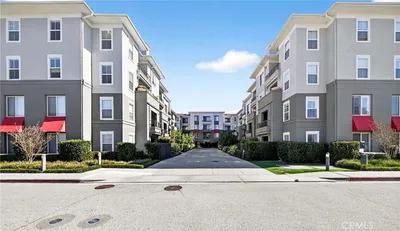
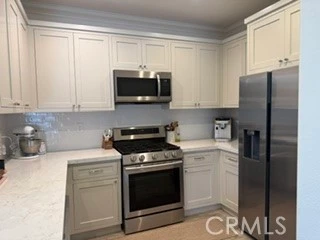
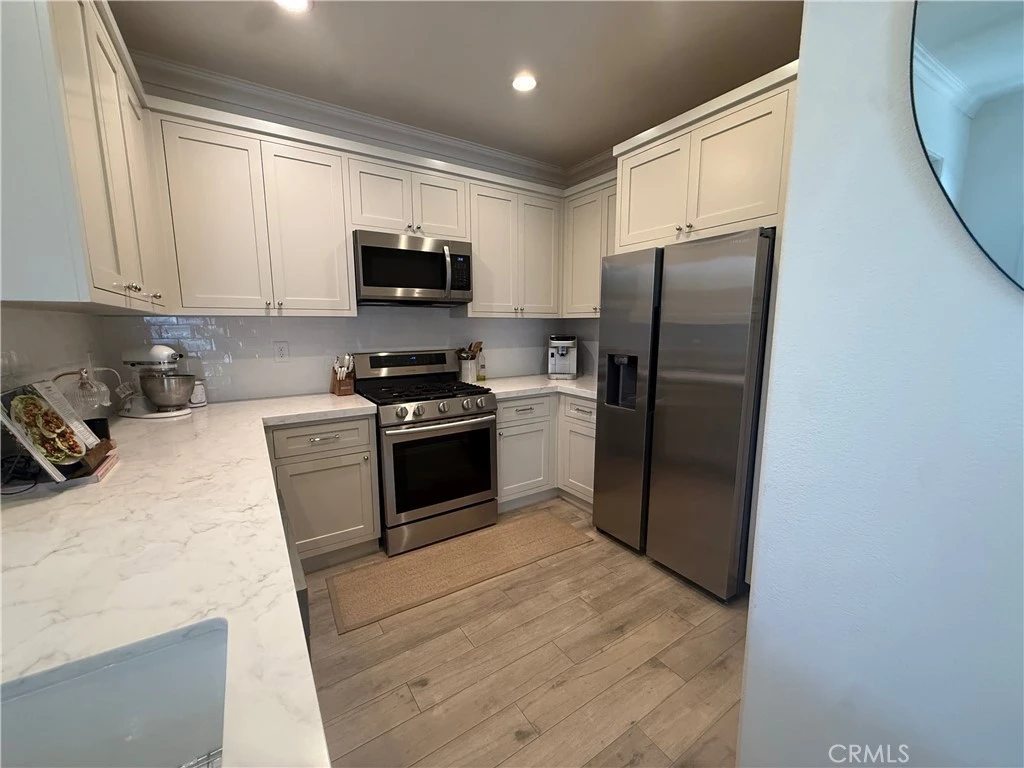
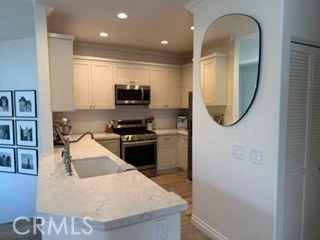
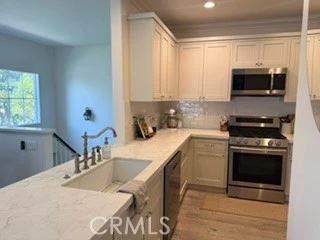
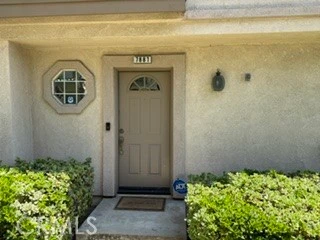
Upper-level 2-bedroom, 2-bathroom end unit in the gated Viewpointe North community, ideally located on the quiet and desirable Horizon View. This carriage-style residence offers the added privacy of having no one above or below, with all living space situated on the second level above the garage. Thoughtfully updated and exceptionally well maintained, this home combines a functional layout, desirable location, and flexible living spaces with excellent value. The inviting open floor plan features a remodeled kitchen with custom cabinetry and new quartz countertops, seamlessly opening to the living and dining areas. The dining area includes a charming window seat, while the living room offers a romantic fireplace and private balcony—perfect for relaxing or enjoying the peaceful surroundings. All windows have been tinted for enhanced comfort and privacy. The spacious primary suite features double-door entry, two closets, and a generously remodeled bathroom with a dual-sink vanity and private toilet area. The guest bedroom is spacious and versatile and is currently styled as a charming nursery with decorative paneling and wallpaper, creating a warm and inviting space that can easily be adapted to an office, bedroom, or other needs. The remodeled guest bathroom features a new vanity, new toilet, and updated wall paneling. Additional highlights include an indoor laundry closet with hookups for a full-size washer and dryer, a one-car garage with direct access, plus an additional one-car covered carport. Residents of Viewpointe North enjoy a gated community featuring two pools, five spas, a clubhouse, mature landscaping, and hiking and walking areas.areas.
Property Facts
bed
Bedrooms
2
bathtub
Bathrooms
2
square_foot
Square Feet
1,162
landscape
Lot Size
33,274 sqft
calendar_month
Year Built
1995
home_work
Property Type
Condominium
timer
Days on Market
1
payments
HOA Fee
$499/mo
garage
Garage Total
1
fingerprint
MLS #
IG26174765
Interior Details
General Interior
Interior Features
Cathedral Ceilings, Separate Formal Dining Room, Quartz Counters, All Bedrooms Up
Flooring
Laminate, Vinyl
Fireplace
Living Room
Kitchen & Appliances
Appliances
Dishwasher, Gas Cooktop, Disposal, Gas Oven, Gas Range, Gas Water Heater, Microwave
Laundry
Gas Dryer Hookup
Climate Control
Cooling
Central Air
Heating
Central, Forced Air
Parking
Total Parking Spaces
2
Garage Spaces
1
Carport Spaces
1
Attached Garage
Yes
Exterior & Lot
Building & Construction
Construction
Stucco, Copper Plumbing
Foundation
Slab
Roof
Concrete, Tile
Direction Faced
North
Lot & Grounds
Pool Features
Gunite, Gas Heat, Heated, In Ground, Association
Spa Features
Association, Gunite, Heated, In Ground
Sewer
Public Sewer
Water Source
Public
Community & HOA
Association Info
HOA Fee$499
FrequencyMonthly
HOA Amenities
Clubhouse, Sport Court, Fitness Center, Barbecue, Pool, Pet Restrictions, Sauna
Community Features
Curbs, Street Lights, Sidewalks
Mortgage Calculator
Total Monthly
$0
Principal & Interest:
$0Property Tax:
$0Home Insurance:
$0HOA Fees:
$0$
$
%
Nearby Schools
| Rating | School Name |
|---|---|
9 | Canyon Rim Elementary Elementary School |
10 | Running Springs Academy Elementary School |
10 | El Rancho Charter Charter School |
N/A | ANAHEIM HILLS MONTESSORI Private School |
10 | Anaheim Hills Elementary Elementary School |
Convenience Score
Market Insights
92808|Anaheim
analytics
Estimated Value
Calculating...
trending_up0%vs. last year
202120222023202420252026
Market Temperature
Seller'sBalancedBuyer's
0d30d60d180d
Balanced
Balanced market
30 Days
Avg. time on market
This is a Balanced Market. Homes are selling at a moderate pace.
flood
Flood & Climate Risk
Flood Risk
Minimal — not in a FEMA flood zone
Wildfire Risk
Moderate — near wildland-urban interface
Heat Risk
Low — moderate summer temperatures
Earthquake Risk
Southern California seismic zone
volume_up
Noise Levels
TrafficQuiet residential street
AirportMinimal airport noise
CommercialLow commercial activity nearby

Ready to Take the Next Step?
Get expert support from a local agent today.
call
(800)-330-9306Available 9AM - 7PM
Similar Homes You Might Like
Based on price, location, and features