Topfind Realty
Renting

Search Rentals

Houses for RentTownhomes for RentCondos for RentView All Rentals →

Renting Resources

Why Rent With UsRenter GuideRent vs Buy Calculator

Renter Articles

How to Negotiate RentUnderstanding Your LeaseMoving Checklist for Renters
Buying

Search Homes

Houses for SaleTownhomes for SaleCondos for SaleView All Homes →

Buying Resources

Why Buy With UsBuyer GuideAffordability CalculatorInvestment CalculatorProperty Tax Calculator

Buyer Articles

Master Your New Home BudgetBeat Moving StressPacking Secrets
Selling

Selling Tools

Home ValuationFind a Seller's Agent

Selling Resources

Why Sell With UsSeller GuideNet Sheet CalcHELOC Calculator

Seller Articles

Strategic PricingDownsizing Tips
Mortgage Rates

Today's Rates

Mortgage RatesRefinance RatesLoan ComparisonHELOC Calculator

Mortgage Resources

Understanding Mortgage RatesFirst-Time Homebuyer GuideWhen to Refinance Your Mortgage
Realtors
Topfind
Houses for RentTownhomes for RentCondos for RentView All Rentals →
Why Rent With UsRenter GuideRent vs Buy Calculator
How to Negotiate RentUnderstanding Your LeaseMoving Checklist for Renters
Houses for SaleTownhomes for SaleCondos for SaleView All Homes →
Why Buy With UsBuyer GuideAffordability CalculatorInvestment CalculatorProperty Tax Calculator
Master Your New Home BudgetBeat Moving StressPacking Secrets
Home ValuationFind a Seller's Agent
Why Sell With UsSeller GuideNet Sheet CalcHELOC Calculator
Strategic PricingDownsizing Tips
Mortgage RatesRefinance RatesLoan ComparisonHELOC Calculator
Understanding Mortgage RatesFirst-Time Homebuyer GuideWhen to Refinance Your Mortgage
groupRealtorsinfoAbout Us
Continue with Google
Sign InSign Up
Topfind Realty
Renting

Search Rentals

Houses for RentTownhomes for RentCondos for RentView All Rentals →

Renting Resources

Why Rent With UsRenter GuideRent vs Buy Calculator

Renter Articles

How to Negotiate RentUnderstanding Your LeaseMoving Checklist for Renters
Buying

Search Homes

Houses for SaleTownhomes for SaleCondos for SaleView All Homes →

Buying Resources

Why Buy With UsBuyer GuideAffordability CalculatorInvestment CalculatorProperty Tax Calculator

Buyer Articles

Master Your New Home BudgetBeat Moving StressPacking Secrets
Selling

Selling Tools

Home ValuationFind a Seller's Agent

Selling Resources

Why Sell With UsSeller GuideNet Sheet CalcHELOC Calculator

Seller Articles

Strategic PricingDownsizing Tips
Mortgage Rates

Today's Rates

Mortgage RatesRefinance RatesLoan ComparisonHELOC Calculator

Mortgage Resources

Understanding Mortgage RatesFirst-Time Homebuyer GuideWhen to Refinance Your Mortgage
Realtors
Topfind
Houses for RentTownhomes for RentCondos for RentView All Rentals →
Why Rent With UsRenter GuideRent vs Buy Calculator
How to Negotiate RentUnderstanding Your LeaseMoving Checklist for Renters
Houses for SaleTownhomes for SaleCondos for SaleView All Homes →
Why Buy With UsBuyer GuideAffordability CalculatorInvestment CalculatorProperty Tax Calculator
Master Your New Home BudgetBeat Moving StressPacking Secrets
Home ValuationFind a Seller's Agent
Why Sell With UsSeller GuideNet Sheet CalcHELOC Calculator
Strategic PricingDownsizing Tips
Mortgage RatesRefinance RatesLoan ComparisonHELOC Calculator
Understanding Mortgage RatesFirst-Time Homebuyer GuideWhen to Refinance Your Mortgage
groupRealtorsinfoAbout Us
Continue with Google
Sign InSign Up
Real Estate/CA/Anaheim/401 S Anaheim 3
3d_rotation3D Tour
Interior
For Sale
$745,000
Est. $4,172/mo

401 S Anaheim 3, Anaheim, CA 92805

bed
2
Bedrooms
bathtub
2
Bathrooms
square_foot
1,319
Square Feet

About this home

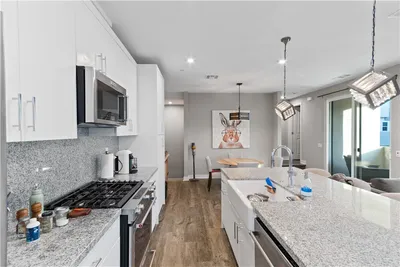
Extensively upgraded and truly turnkey, in the heart of downtown Anaheim. Nothing else in The Domain is finished to this level. Welcome to Unit 3, a single-level 2-bedroom, 2-bath residence behind the gates of The Domain, one of Downtown Anaheim's most sought-after communities. At 1,319 square feet, this is the largest two-bedroom floor plan in the community, with elevator access directly to your front door. The kitchen opens to the living space with stainless steel appliances, granite countertops, a center island with breakfast bar seating & abundant cabinetry. Just beyond, the private balcony is the kind of quiet corner where morning coffee turns into a habit and evenings wind down over the neighborhood below. The bedrooms sit on opposite sides of the floor plan for privacy. The spacious primary suite offers a generous walk-in closet with custom organization & spa-inspired fully remodeled bathroom finished in floor-to-ceiling tile, with a freestanding soaking tub, spacious shower with frameless glass, Hansgrohe shower system, Kohler fixtures, Toto toilet and custom maple cabinetry. The secondary bedroom has its own custom closet system. The beautifully remodeled secondary bathroom features a Calacatta Izaro quartz feature wall that flows into a waterfall countertop, a custom matching quartz slab shower behind frameless glass, custom oak cabinetry, Kohler fixtures, and a second Toto. Additional upgrades include luxury vinyl plank flooring and custom wood shutters throughout, an adjacent laundry area with a new GE unitized gas washer and dryer, Rinnai tankless water heater, Fleck water softener, two new LiftMaster garage door openers with wireless keypad access, and a professionally finished epoxy-coated two-car garage with overhead storage. HOA amenities include a rooftop patio with Disneyland fireworks views, fire pits, a swimming pool, BBQ area, dog-friendly green spaces, secured building access, gated community entry, and 1 Gig fiber internet included with dues. Outside the gate you have the Anaheim Packing House food hall in a restored 1919 citrus warehouse, Farmers Park with Michelin-recognized Poppy & Seed and Monkish Brewing, the Center Street Promenade with its Thursday farmers market, and the MUZEO. Walk Score 82. Disneyland, Angel Stadium, Honda Center and the new ocV!BE district all sit within three miles. ARTIC connects you to Metrolink and Amtrak. This is one of the community's most extensively upgraded residences.

Property Facts

bed

Bedrooms

2

bathtub

Bathrooms

2

square_foot

Square Feet

1,319

landscape

Lot Size

25,062 sqft

calendar_month

Year Built

2014

home_work

Property Type

Condominium

timer

Days on Market

0

payments

HOA Fee

$702.57/mo

garage

Garage Total

2

fingerprint

MLS #

SR26165470

Interior Details

General Interior

Interior Features

Breakfast Bar, Balcony, Ceiling Fans, Separate Formal Dining Room, Elevator, Granite Counters, High Ceilings, Open Floorplan, Quartz Counters, Recessed Lighting, Bedroom On Main Level, Primary Suite, Walk In Closets

Flooring

Laminate, Stone, Tile

Kitchen & Appliances

Appliances

Dishwasher, Disposal, Gas Oven, Gas Range, Gas Water Heater, Microwave, Refrigerator, Range Hood, Water Softener, Tankless Water Heater, Water To Refrigerator, Washer

Laundry

Laundry Closet, Stacked

Bed & Bath

Main Level Bedrooms

2

Main Level Bathrooms

2

Climate Control

Cooling

Central Air

Heating

Central

Parking

Total Parking Spaces

2

Garage Spaces

2

Attached Garage

Yes

Parking Features

Door Multi, Garage, Garage Door Opener, Gated, Private

Exterior & Lot

Building & Construction

Patio & Porch

Concrete, Covered, Front Porch

Security

Carbon Monoxide Detectors, Fire Detection System, Fire Sprinkler System, Security Gate, Gated Community, Key Card Entry, Smoke Detectors

Roof

Common Roof, Flat

Lot & Grounds

Lot Features

Landscaped

Pool Features

Association

Spa Features

Association

Sewer

Public Sewer

Water Source

Public

Community & HOA

Association Info

HOA Fee$702.57
FrequencyMonthly

HOA Amenities

Controlled Access, Dog Park, Fire Pit, Maintenance Grounds, Management, Outdoor Cooking Area, Barbecue, Picnic Area, Pool, Pets Allowed

Community Features

Curbs, Dog Park, Gutters, Park, Street Lights, Suburban, Sidewalks, Urban, Gated

Mortgage Calculator

Total Monthly

$0

Principal & Interest:
$0
Property Tax:
$0
Home Insurance:
$0
HOA Fees:
$0
$
$
%

Nearby Schools

RatingSchool NameGradesDistance
5
Franklin (Benjamin) Elementary
Elementary School
K-60.4 mi
6
Jefferson (Thomas) Elementary
Elementary School
K-60.5 mi
N/A
St Catherine'S Academy
Private School
K-120.5 mi
N/A
Montessori Learning Center
Private School
K-120.6 mi
N/A
Guide Academy
Private School
K-120.6 mi

Convenience Score

Market Insights

92805|Anaheim
analytics

Estimated Value

Calculating...
trending_up0%vs. last year
202120222023202420252026

Market Temperature

Seller'sBalancedBuyer's
0d30d60d180d
Balanced

Balanced market

30 Days

Avg. time on market

This is a Balanced Market. Homes are selling at a moderate pace.

flood

Flood & Climate Risk

Flood Risk

Minimal — not in a FEMA flood zone

Low

Wildfire Risk

Moderate — near wildland-urban interface

Moderate

Heat Risk

Low — moderate summer temperatures

Low

Earthquake Risk

Southern California seismic zone

Moderate
volume_up

Noise Levels

TrafficQuiet residential street
AirportMinimal airport noise
CommercialLow commercial activity nearby
streetview

Street View

Open Full Street Viewopen_in_new
Topfind Realty

Ready to Take the Next Step?

Get expert support from a local agent today.

call
(800)-330-9306Available 9AM - 7PM

Similar Homes You Might Like

Based on price, location, and features
155 W LA PALMA Avenue 2
NEW 28 HRS AGO
VIRTUAL TOUR

$750,000

FOR SALE

155 W LA PALMA Avenue 2, Anaheim, CA 92801

2 beds · 3 baths · 1,499 sqft

2011 W Katella 3

$460,000

FOR SALE

2011 W Katella 3, Anaheim, CA 92804

2 beds · 2 baths · 1,385 sqft

2011 W Katella
NEW 11 HRS AGO

$599,999

FOR SALE

2011 W Katella, Anaheim, CA 92804

2 beds · 2 baths · 1,385 sqft

435 W Center Street Promenade 221
NEW 28 HRS AGO

$688,000

FOR SALE

435 W Center Street Promenade 221, Anaheim, CA 92805

2 beds · 2 baths · 1,083 sqft

512 S Hollydale
VIRTUAL TOUR

$769,900

FOR SALE

512 S Hollydale, Anaheim, CA 92808

2 beds · 3 baths · 1,374 sqft

9035 Stacie 7
VIRTUAL TOUR

$539,900

FOR SALE

9035 Stacie 7, Anaheim, CA 92804

1 beds · 1 baths · 1,181 sqft

1130 S Urbana
VIDEO TOUR

$739,900

FOR SALE

1130 S Urbana, Anaheim, CA 92805

2 beds · 2 baths · 1,364 sqft

2609 W Cameron Court 224

$579,000

FOR SALE

2609 W Cameron Court 224, Anaheim, CA 92801

2 beds · 2 baths · 1,138 sqft

Recently Sold

1801 Katella

$700,000

SOLD

1801 Katella, Anaheim, CA 92805

2 beds · 2 baths · 1,303 sqft

1215 W Bushell St. Street

$759,999

SOLD

1215 W Bushell St. Street, Anaheim, CA 92805

3 beds · 3 baths · 1,314 sqft

1800 Gramercy Avenue W 21

$535,000

SOLD

1800 Gramercy Avenue W 21, Anaheim, CA 92801

3 beds · 3 baths · 1,190 sqft

278 N Wilshire B21
VIRTUAL TOUR

$529,900

SOLD

278 N Wilshire B21, Anaheim, CA 92801

2 beds · 2 baths · 1,074 sqft

1801 E Katella 2139
3D TOUR

$585,000

SOLD

1801 E Katella 2139, Anaheim, CA 92805

2 beds · 2 baths · 1,095 sqft

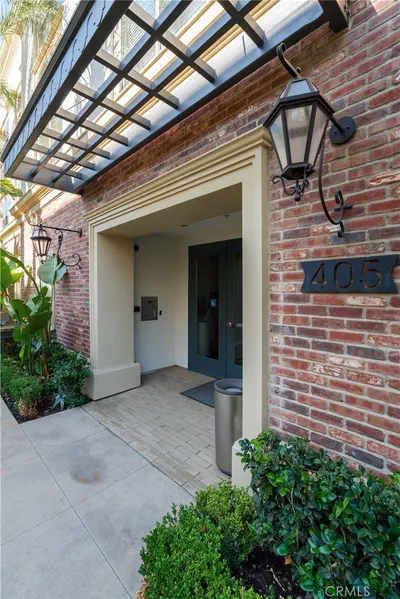
405 Anaheim
3D TOUR

$700,000

SOLD

405 Anaheim, Anaheim, CA 92805

2 beds · 2 baths · 1,224 sqft

1250 S Brookhurst 1109
3D TOUR

$548,000

SOLD

1250 S Brookhurst 1109, Anaheim, CA 92804

3 beds · 2 baths · 1,172 sqft

1692 W Trapezoid

$850,000

SOLD

1692 W Trapezoid, Anaheim, CA 92802

3 beds · 3 baths · 1,505 sqft

Topfind Realty

Company

  • About Us
  • Careers
  • Articles
  • Home Estimate

Explore

  • Renting
  • Buying
  • Selling
  • Realtors

Support

  • Help Center
  • Contact Us
  • Terms & Conditions
  • Privacy Policy

Topfind Realty, DRE # 02240815, is a licensed real estate broker in California. Topfind Realty pledges to support the Fair Housing Act and adhere to Equal Housing Opportunity laws.

Copyright © 2026 Topfind Realty. All Rights Reserved.