SoldClosed on March 26, 2025
$1,129,900
Sold Price414 S Ohio Street, Anaheim, CA 92805
bed
3
Bedrooms
bathtub
2
Bathrooms
square_foot
1,867
Square Feet
About this home
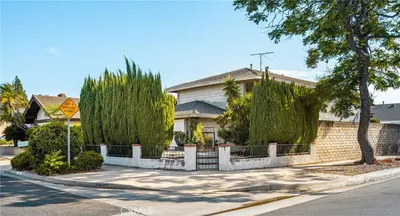
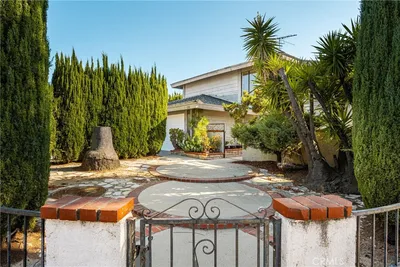
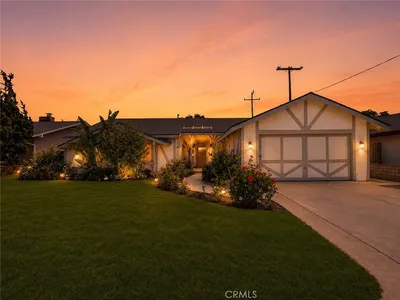
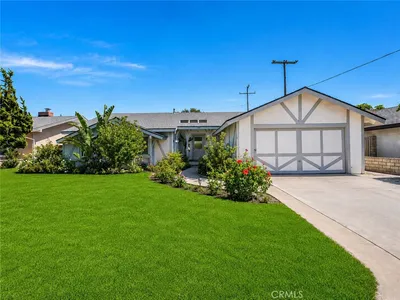
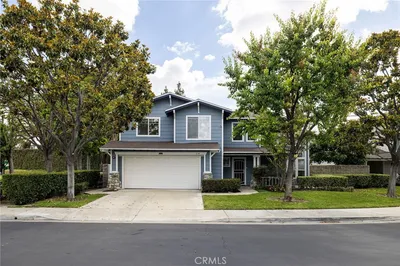
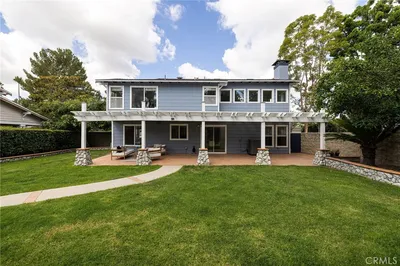
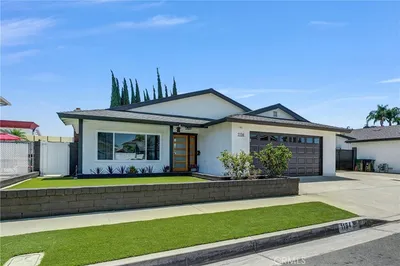
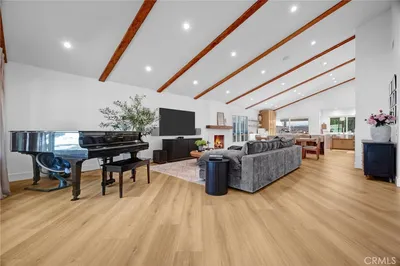

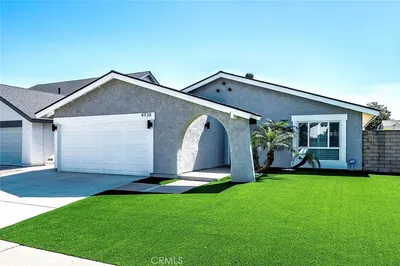
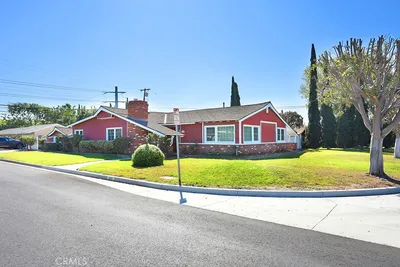
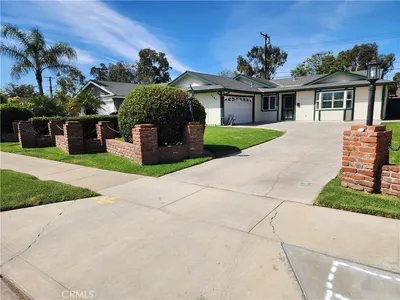
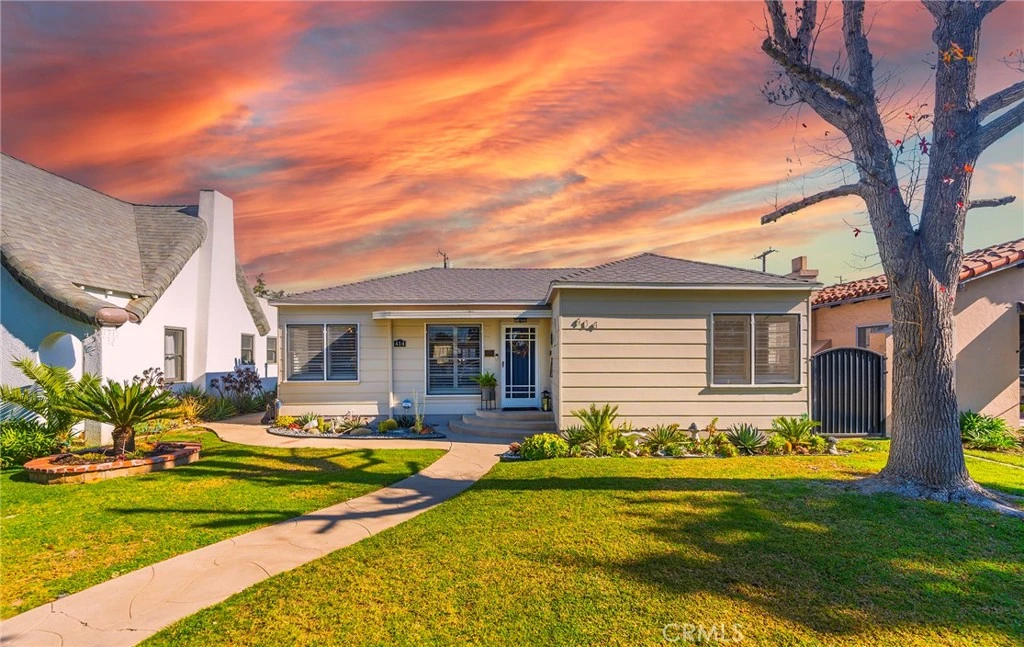
This meticulously maintained 3 bedroom, 2 bath home boasts 1,867 sq ft of living space on a 5,395 sq ft lot. The home's custom design features a formal living room with a captivating fireplace, a spacious dining room perfect for gatherings, a stunning remodeled kitchen and a large permitted family room addition offering a second fireplace and bathed in natural light from French doors and windows overlooking the beautifully landscaped backyard. Enjoy the California sunshine in the charming backyard with a brick patio and lush greenery - just the right size for entertaining and relaxation without demanding excessive upkeep. The primary suite offers two closets and a private bathroom with a step in shower and hall bath with tub and separate shower. Both bathrooms have been tastefully remodeled. Paid-for Tesla solar panels provide energy efficiency and cost savings. Recent upgrades include a new roof (2021), Tesla charger, updated electrical wiring, recessed lighting, crown molding, baseboards, plantation shutters, and a fully remodeled kitchen with new appliances, countertops, cabinetry, and even a pot filler! Nestled on one of Downtown Anaheim's most coveted streets, this custom-built 1930s ranch-style home offers a rare blend of historic character and modern convenience. Imagine strolling along tree-lined Ohio Street, surrounded by beautifully preserved historic homes, just moments from the vibrant Anaheim Packing District, Center Street Promenade, and the inviting Anaheim Public Library. This prime location is both walkable and commuter-friendly, with easy access to the 5, 91, and 57 freeways and just over a mile from the magic of Disneyland! As a designated Mills Act property, this home enjoys significantly reduced property taxes—currently $5,788.84 per year. The Mills Act requires maintaining the home's historic exterior, but in return, the new owner will benefit from these low taxes with little to no change and no supplemental tax bill (please verify with the OC Tax Collector). Don't miss this opportunity to own a piece of Anaheim history with modern comforts and an enviable location!
infoProperty Facts
bed
Bedrooms
3
bathtub
Bathrooms
2
square_foot
Square Feet
1,867
landscape
Lot Size
5,395 sqft
calendar_month
Year Built
1939
home_work
Property Type
Single Family Residence
timer
Days on Market
30
payments
HOA Fee
N/A
garage
Garage Total
2
fingerprint
MLS #
PW25012178
chairInterior Details
General Interior
Interior Features
Ceiling Fans, Crown Molding, Separate Formal Dining Room, Open Floorplan, Quartz Counters, Recessed Lighting, All Bedrooms Down, Main Level Primary, Primary Suite
Flooring
Wood
Fireplace
Family Room, Living Room
Kitchen & Appliances
Appliances
Dishwasher, Electric Oven, Gas Cooktop, Disposal
Laundry
Inside, Laundry Room
Bed & Bath
Main Level Master
Yes
Climate Control
Cooling
Central Air
Heating
Central
deckExterior & Lot
Building & Construction
Patio & Porch
Concrete, Covered
Fencing
Excellent Condition
Security
Carbon Monoxide Detectors, Smoke Detectors
Construction
Copper Plumbing
Foundation
Pillar Post Pier, Slab
Roof
Composition
Direction Faced
West
Nearby Schools
| Rating | School Name |
|---|---|
N/A | Guide Academy Private School |
5 | Franklin (Benjamin) Elementary Elementary School |
3 | Anaheim High High School |
3 | Ross (Betsy) Elementary Elementary School |
N/A | St Catherine'S Academy Private School |
Convenience Score

This Home is Sold
Curious what your home is worth? Get a free valuation.
call
(800)-330-9306Available 9AM - 6PM
Similar Homes You Might Like
Based on price, location, and features