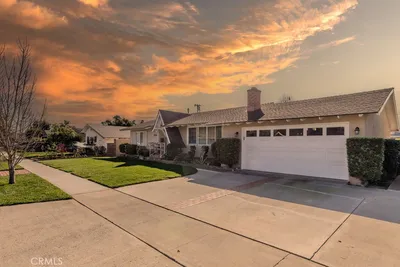
For Sale
$1,375,000
Est. $7,700/mo904 S Ridgecrest Circle, Anaheim, CA 92807
bed
3
Bedrooms
bathtub
2
Bathrooms
square_foot
1,766
Square Feet
About this home
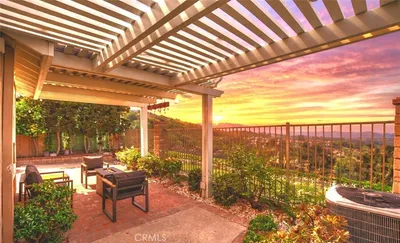

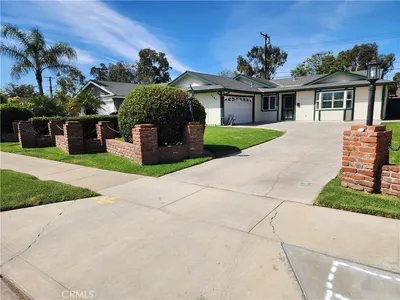
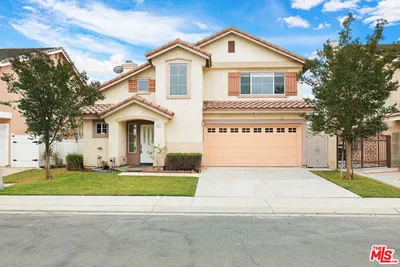
Discover a rare gem on one of the community's largest and most private lots! This immaculate property offers an unparalleled sanctuary behind a private entry gate, featuring two main-floor bedrooms and a primary suite that occupies the entire second floor. Tastefully upgraded from top to bottom, this is the home you'll want to call your own. Inside, double doors open to reveal luxury flooring that flows seamlessly throughout the living room spaces, while soaring ceilings with skylights bathe the home in natural light. The expansive living room showcases a dramatic custom mantel above the cozy fireplace, vaulted ceilings, and a charming retreat area perfect for a reading nook or home office. The gourmet kitchen is both elegant and functional, featuring premium stainless-steel appliances, custom cabinetry, stunning quartz countertops, a modern single basin sink with a designer faucet, warm wood tone floating shelves, and direct access to the backyard through sliding glass doors, creating a seamless indoor-outdoor living experience. A sprawling lawn, lush manicured landscaping, winding garden paths, and a spacious covered patio create a peaceful outdoor retreat, while sweeping mountain and water views provide the perfect backdrop for relaxing or entertaining. Two generously sized main-floor bedrooms offer both comfort and versatility. Ascend the elegant staircase to the private primary suite, which occupies the entire second floor. With soaring ceilings, French doors opening to an expansive deck, and breathtaking 180 degree views of the rolling hills, mountains, and the reservoir, this suite is nothing short of extraordinary. The en-suite bathroom features a refined vanity, stylish faucets, and elegant lighting, creating a spa like ambiance. Additional upgrades include a new HVAC system, a new water softener, Tesla EV charging hookup, and a security system for added peace of mind. Combining luxury, privacy, modern upgrades, and an unbeatable location within one of the area's top-rated school districts, this home is truly one of the kind.
Property Facts
bed
Bedrooms
3
bathtub
Bathrooms
2
square_foot
Square Feet
1,766
landscape
Lot Size
3,600 sqft
calendar_month
Year Built
1976
home_work
Property Type
Single Family Residence
timer
Days on Market
0
payments
HOA Fee
$250/mo
garage
Garage Total
2
fingerprint
MLS #
PW26159752
Interior Details
General Interior
Interior Features
Balcony, Cathedral Ceilings, Eat In Kitchen, High Ceilings, Open Floorplan, Quartz Counters, Recessed Lighting, Storage, Track Lighting, Two Story Ceilings, Bedroom On Main Level, Primary Suite
Flooring
Laminate
Fireplace
Living Room
Accessibility
Safe Emergency Egress From Home, Accessible Entrance
Kitchen & Appliances
Appliances
Dishwasher, Free Standing Range, Disposal, Gas Range, Gas Water Heater, Microwave, Refrigerator, Water Purifier
Laundry
Gas Dryer Hookup, In Garage
Bed & Bath
Main Level Bedrooms
2
Main Level Bathrooms
1
Climate Control
Cooling
Central Air
Heating
Central
Parking
Total Parking Spaces
2
Garage Spaces
2
Attached Garage
Yes
Parking Features
Door Single, Garage
Exterior & Lot
Building & Construction
Patio & Porch
Concrete, Deck, Open, Patio, Wrap Around
Fencing
Vinyl
Security
Carbon Monoxide Detectors, Smoke Detectors
Construction
Stucco
Foundation
Slab
Roof
Spanish Tile
Lot & Grounds
Lot Features
Zero To One Unit Acre, Cul De Sac, Front Yard, Garden, Level, Sprinklers Timer, Sprinkler System, Walkstreet, Yard, Zero Lot Line
Pool Features
Community, Association
Spa Features
Association, Community
Sewer
Public Sewer
Water Source
Public
Community & HOA
Association Info
HOA Fee$250
FrequencyMonthly
HOA Amenities
Pool, Spa Hot Tub, Tennis Courts
Community Features
Hiking, Rural, Street Lights, Pool
Mortgage Calculator
Total Monthly
$0
Principal & Interest:
$0Property Tax:
$0Home Insurance:
$0HOA Fees:
$0$
$
%
Nearby Schools
| Rating | School Name |
|---|---|
9 | Canyon Rim Elementary Elementary School |
10 | Anaheim Hills Elementary Elementary School |
10 | El Rancho Charter Charter School |
N/A | AMERIMONT ACADEMY Private School |
N/A | AMERIMONT ACADEMY Private School |
Convenience Score
Market Insights
92807|Anaheim
analytics
Estimated Value
Calculating...
trending_up0%vs. last year
202120222023202420252026
Market Temperature
Seller'sBalancedBuyer's
0d30d60d180d
Balanced
Balanced market
30 Days
Avg. time on market
This is a Balanced Market. Homes are selling at a moderate pace.
flood
Flood & Climate Risk
Flood Risk
Minimal — not in a FEMA flood zone
Wildfire Risk
Moderate — near wildland-urban interface
Heat Risk
Low — moderate summer temperatures
Earthquake Risk
Southern California seismic zone
volume_up
Noise Levels
TrafficQuiet residential street
AirportMinimal airport noise
CommercialLow commercial activity nearby

Ready to Take the Next Step?
Get expert support from a local agent today.
call
(800)-330-9306Available 9AM - 7PM
Similar Homes You Might Like
Based on price, location, and features