Topfind Realty
Renting

Search Rentals

Houses for RentTownhomes for RentCondos for RentView All Rentals →

Renting Resources

Why Rent With UsRenter GuideRent vs Buy Calculator

Renter Articles

How to Negotiate RentUnderstanding Your LeaseMoving Checklist for RentersAll Renter Articles
Buying

Search Homes

Houses for SaleTownhomes for SaleCondos for SaleView All Homes →

Buying Resources

Why Buy With UsBuyer GuideAffordability CalculatorInvestment CalculatorProperty Tax Calculator

Buyer Articles

Home Inspection TipsFirst-Time Buyer ChecklistImprove Your Credit Score
Selling

Selling Tools

Home ValuationNet Sheet CalculatorHELOC CalculatorRefinance Calculator

Selling Resources

Why Sell With UsSeller GuideFind a Seller's Agent

Seller Articles

Strategic PricingMaximize Profit When SellingSell While Buying Your Next Home
Mortgage

Today's Rates

Mortgage RatesRefinance Rates

Mortgage Tools

Mortgage CalculatorLoan Comparison

Mortgage Resources

Why Pre-Approval MattersCompare Mortgage OffersFind the Right Loan Program
Realtors
Topfind
Houses for RentTownhomes for RentCondos for RentView All Rentals →
Why Rent With UsRenter GuideRent vs Buy Calculator
How to Negotiate RentUnderstanding Your LeaseMoving Checklist for Renters
Houses for SaleTownhomes for SaleCondos for SaleView All Homes →
Why Buy With UsBuyer GuideAffordability CalculatorInvestment CalculatorProperty Tax Calculator
Home Inspection TipsFirst-Time Buyer ChecklistImprove Your Credit Score
Home ValuationNet Sheet CalculatorHELOC CalculatorRefinance Calculator
Why Sell With UsSeller GuideFind a Seller's Agent
Strategic PricingMaximize Profit When SellingSell While Buying Your Next Home
Mortgage RatesRefinance RatesMortgage CalculatorLoan Comparison
Why Pre-Approval MattersCompare Mortgage OffersFind the Right Loan Program
groupRealtorsinfoAbout Us
Continue with Google
Sign InSign Up
Topfind Realty
Renting

Search Rentals

Houses for RentTownhomes for RentCondos for RentView All Rentals →

Renting Resources

Why Rent With UsRenter GuideRent vs Buy Calculator

Renter Articles

How to Negotiate RentUnderstanding Your LeaseMoving Checklist for RentersAll Renter Articles
Buying

Search Homes

Houses for SaleTownhomes for SaleCondos for SaleView All Homes →

Buying Resources

Why Buy With UsBuyer GuideAffordability CalculatorInvestment CalculatorProperty Tax Calculator

Buyer Articles

Home Inspection TipsFirst-Time Buyer ChecklistImprove Your Credit Score
Selling

Selling Tools

Home ValuationNet Sheet CalculatorHELOC CalculatorRefinance Calculator

Selling Resources

Why Sell With UsSeller GuideFind a Seller's Agent

Seller Articles

Strategic PricingMaximize Profit When SellingSell While Buying Your Next Home
Mortgage

Today's Rates

Mortgage RatesRefinance Rates

Mortgage Tools

Mortgage CalculatorLoan Comparison

Mortgage Resources

Why Pre-Approval MattersCompare Mortgage OffersFind the Right Loan Program
Realtors
Topfind
Houses for RentTownhomes for RentCondos for RentView All Rentals →
Why Rent With UsRenter GuideRent vs Buy Calculator
How to Negotiate RentUnderstanding Your LeaseMoving Checklist for Renters
Houses for SaleTownhomes for SaleCondos for SaleView All Homes →
Why Buy With UsBuyer GuideAffordability CalculatorInvestment CalculatorProperty Tax Calculator
Home Inspection TipsFirst-Time Buyer ChecklistImprove Your Credit Score
Home ValuationNet Sheet CalculatorHELOC CalculatorRefinance Calculator
Why Sell With UsSeller GuideFind a Seller's Agent
Strategic PricingMaximize Profit When SellingSell While Buying Your Next Home
Mortgage RatesRefinance RatesMortgage CalculatorLoan Comparison
Why Pre-Approval MattersCompare Mortgage OffersFind the Right Loan Program
groupRealtorsinfoAbout Us
Continue with Google
Sign InSign Up
Real Estate/CA/Anaheim/262 N Callum
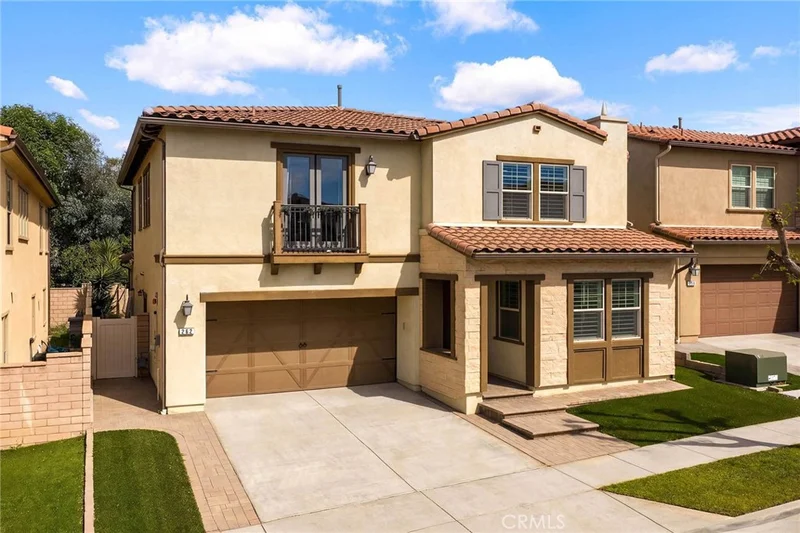
Photo 1 of 262 N Callum
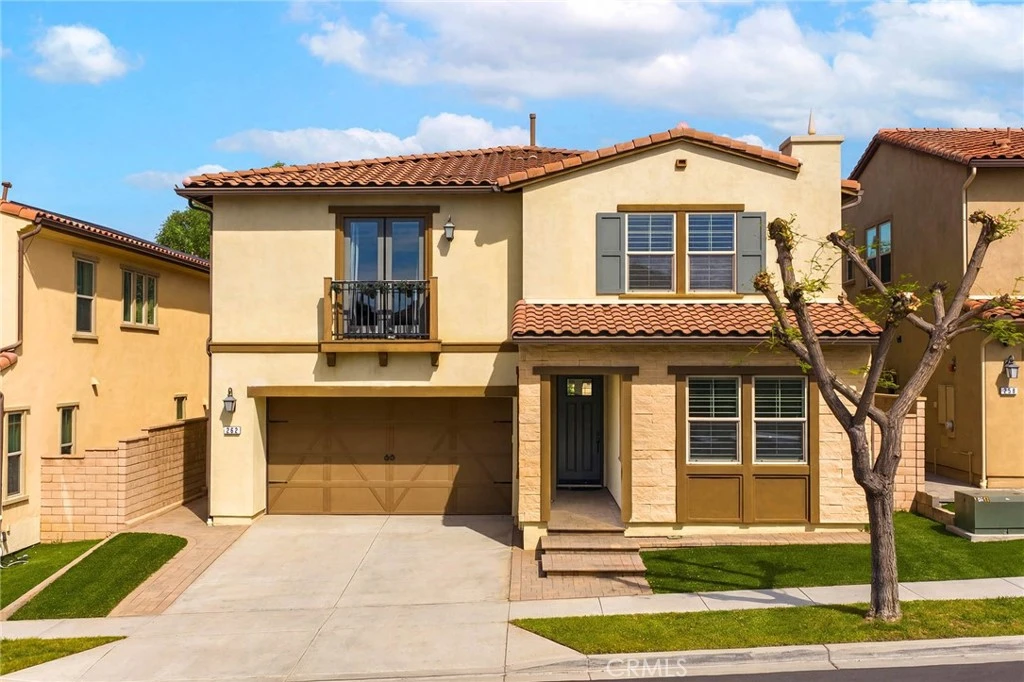
Photo 2 of 262 N Callum
1 / 48
Main
Interior 1
Interior 2
Interior 3
Interior 4
imagesmode View 48 photos
For Sale
$1,610,000
Est. $9,016/mo

262 N Callum, Anaheim, CA 92807

bed
4
Bedrooms
bathtub
4
Bathrooms
square_foot
2,932
Sq Ft

About this home

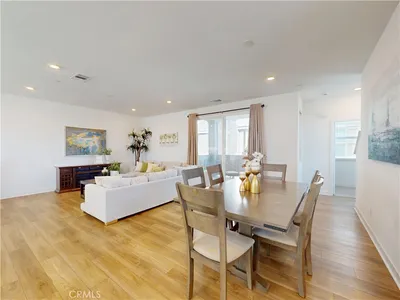
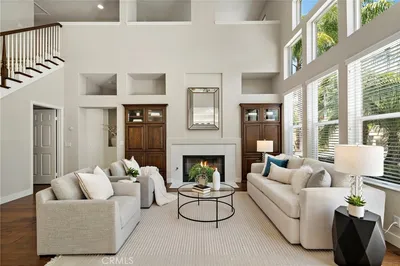
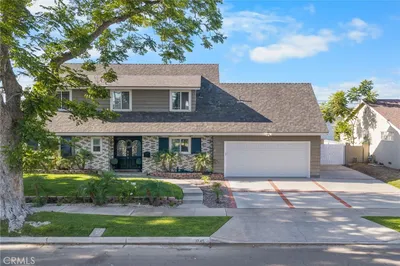
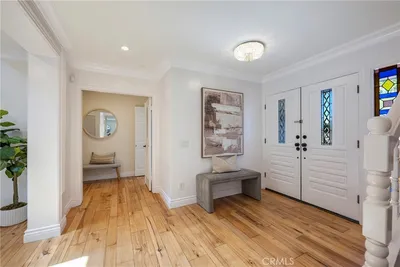
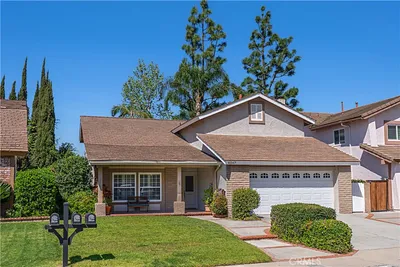
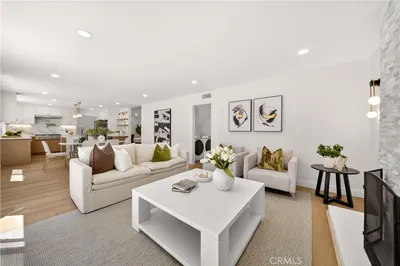
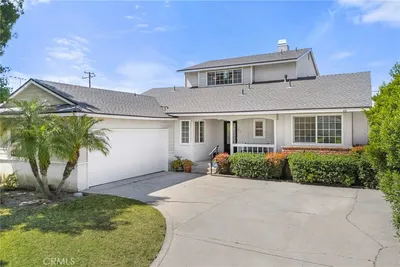
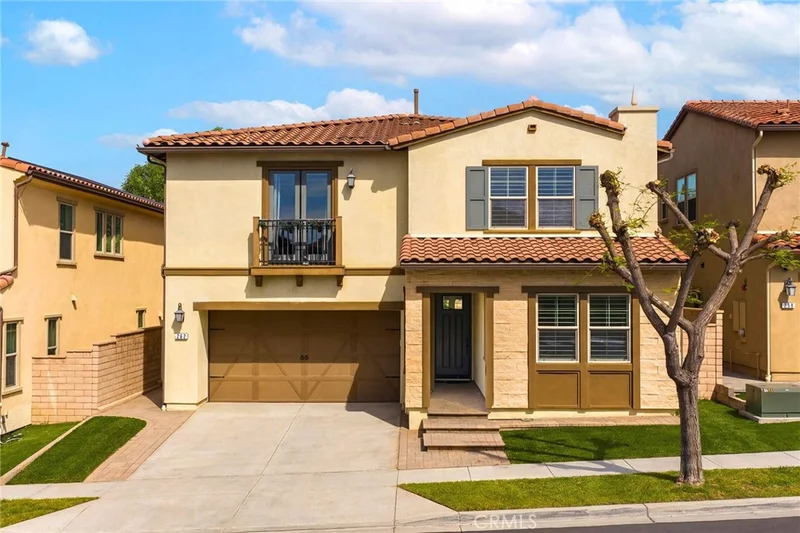
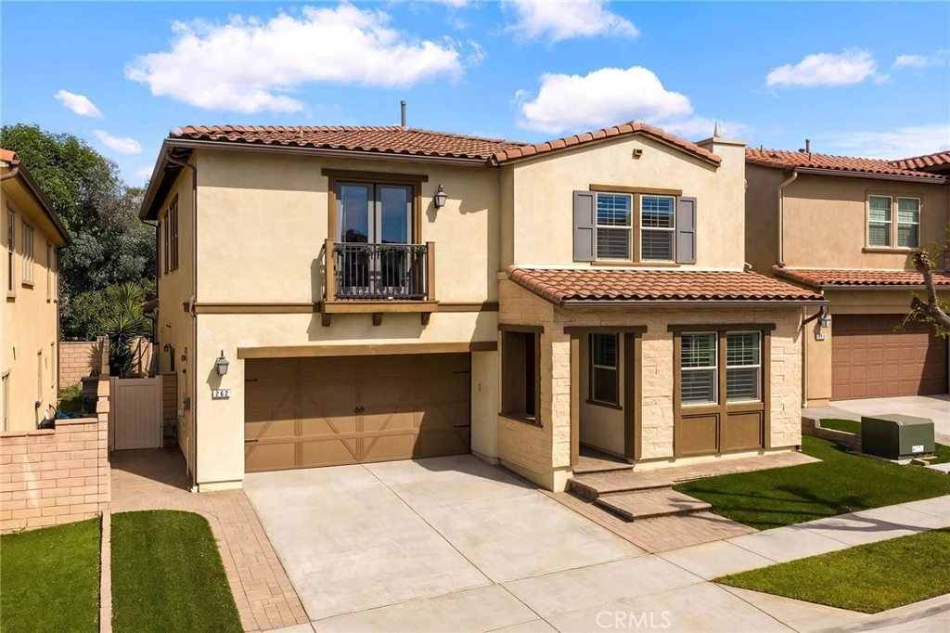
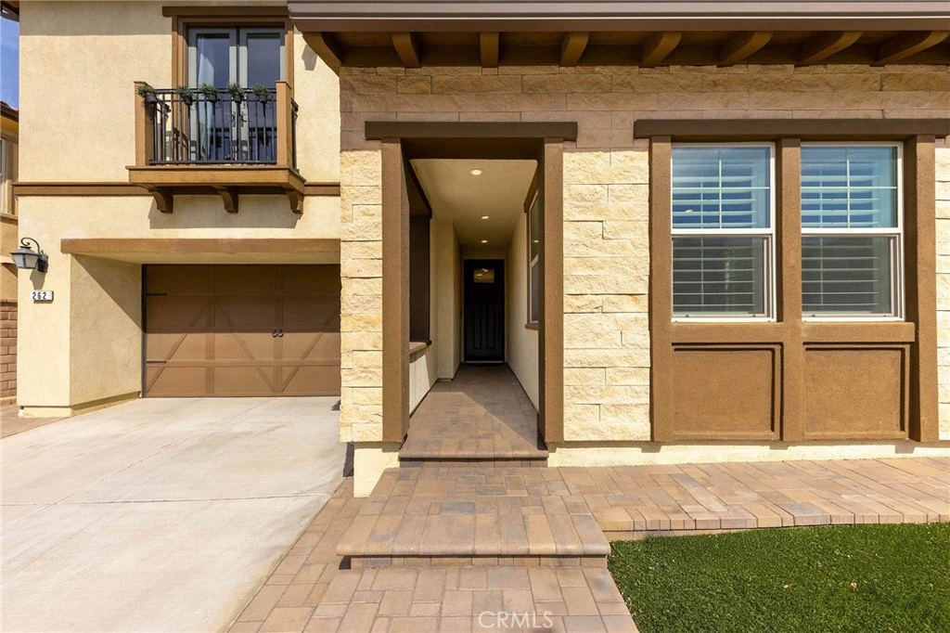
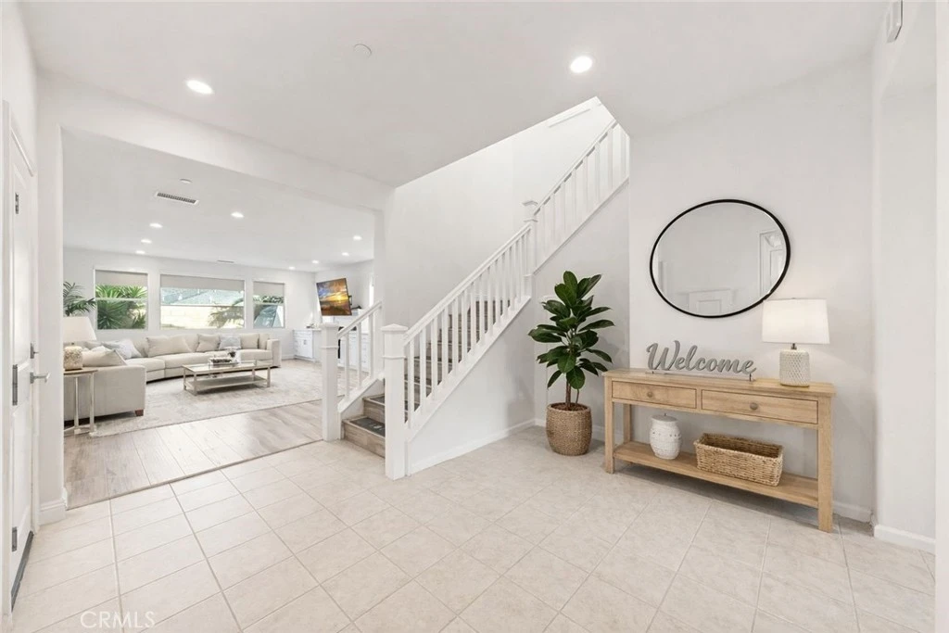
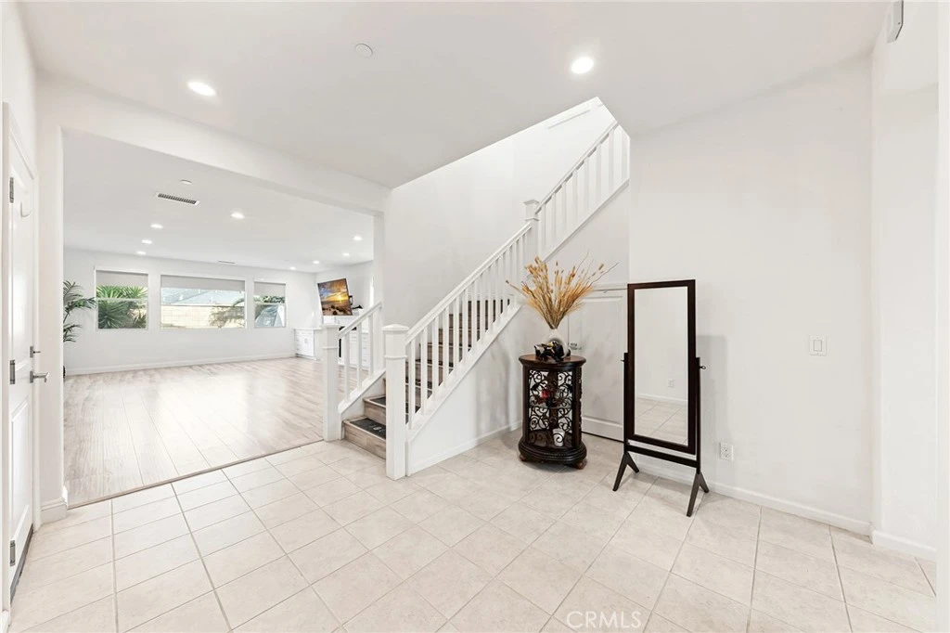
Welcome to this stunning residence located in the desirable Alston community of Anaheim Hills. This upgraded and well-maintained residence offering a functional open layout, abundant natural light, and modern finishes throughout. The home features wide-plank flooring and a neutral color palette, creating a bright and cohesive living environment. The gourmet living space seamlessly connects to a thoughtfully improved entertainment area featuring a custom built-in media cabinet near the fireplace, creating a clean and sophisticated focal point for gatherings. The dining area is enhanced with a built-in dining table, offering both convenience and a refined, integrated design aesthetic. The floor plan includes a bedroom on the first floor with a full bathroom located adjacent, providing flexibility for guests, extended living, or office use. The second floor offers three bedrooms and three full bathrooms, including a primary suite with an en-suite bathroom, a secondary bedroom with its own en-suite bathroom, and a third full bathroom featuring a dual-sink vanity serving the remaining bedroom and common areas. The spacious layout also features an upstairs loft(a builder option for fifth bedroom), suitable for a secondary living area, workspace, or flexible-use area. The primary suite includes a large bedroom area and an en-suite bathroom with dual vanities, a soaking tub, and a separate shower. All closets throughout the home have been upgraded with built-in cabinetry, shelving, and drawers for improved organization and storage. The luxurious primary suite serves as a private retreat, complete with a spa-inspired bathroom featuring dual vanities, soaking tub, and separate shower. All closets throughout the home have been upgraded with custom built-in cabinetry and drawers, maximizing storage while maintaining a sleek, organized look. Step outside to enjoy a beautifully designed backyard featuring a covered California room, built-in outdoor prep area with sink, and spacious hardscape — perfect for indoor-outdoor entertaining and relaxed family living. This home offers the ideal combination of turnkey condition, functional upgrades, and contemporary comfort — perfectly suited for today’s lifestyle. Some images have been virtually staged for illustrative purposes. Both virtually staged and actual photos are included in this listing.

Property Facts

bed

Bedrooms

4

bathtub

Bathrooms

4

square_foot

Square Feet

2,932

landscape

Lot Size

4,108 sqft

calendar_month

Year Built

2018

home_work

Property Type

Single Family Residence

timer

Days on Market

144

payments

HOA Fee

$171/mo

garage

Garage Total

2

fingerprint

MLS #

AR26067716

Interior Details

General Interior

Interior Features

Built In Features, Granite Counters, Open Floorplan, Pantry, Bedroom On Main Level, Walk In Pantry, Walk In Closets

Flooring

Laminate, Tile

Fireplace

Family Room

Kitchen & Appliances

Appliances

Built In Range, Dishwasher, Disposal, Microwave

Laundry

Laundry Room

Bed & Bath

Main Level Bedrooms

1

Main Level Bathrooms

1

Climate Control

Cooling

Central Air

Heating

Central

Parking

Total Parking Spaces

2

Garage Spaces

2

Attached Garage

Yes

Exterior & Lot

Lot & Grounds

Lot Features

Back Yard

Sewer

Public Sewer

Water Source

Public

Community & HOA

Association Info

AssociationAlston
HOA Fee$171
FrequencyMonthly

HOA Amenities

Dog Park

Community Features

Park

Schedule a home tour with a Topfind agent

Mortgage Calculator

Total Monthly

$0

Principal & Interest:
$0
Property Tax:
$0
Home Insurance:
$0
HOA Fees:
$0
$
$
%

Nearby Schools

RatingSchool NameGradesDistance
N/A
Evergreen Christian School
Private School
K-120.6 mi
10
Crescent Elementary
Elementary School
K-60.6 mi
N/A
Orange Unified Pre-K Sdc
Elementary School
P-K0.8 mi
N/A
Integrity Christian School
Private School
K-120.8 mi
N/A
Independence Christian School
Private School
K-120.8 mi

Convenience Score

Market Insights

92807|Anaheim

Estimated Value

Calculating...
No change vs. last year
Value history is still building for this area.

Market Temperature

Seller'sBalancedBuyer's
0d30d60d180d
Balanced

Balanced market

30 Days

Avg. time on market

This is a Balanced Market. Homes are selling at a moderate pace.

Flood & Climate Risk

Noise Levels

Location

262 N Callum

Anaheim, CA 92807

Open in Mapsopen_in_new
Topfind Realty

Ready to Take the Next Step?

Get expert support from a local agent today.

call
(800)-330-9306Available 9AM - 7PM

Similar Homes You Might Like

Based on price, location, and features
1066 N Anaheim 1
1066 N Anaheim 1 photo 2
1 / 20
3D TOUR

$1,038,000

FOR SALE

1066 N Anaheim 1, Anaheim, CA 92801

4 beds · 4 baths · 2,355 sqft

1143 S Chantilly Street
1143 S Chantilly Street photo 2
1 / 20
OPEN SATURDAY, 7PM - 10PM
3D TOUR

$1,230,000

FOR SALE

1143 S Chantilly Street, Anaheim, CA 92806

5 beds · 3 baths · 2,449 sqft

7593 E Endemont Court
7593 E Endemont Court photo 2
1 / 20
OPEN WEDNESDAY, 5PM - 7PM
VIRTUAL TOUR

$2,199,999

FOR SALE

7593 E Endemont Court, Anaheim, CA 92808

4 beds · 4 baths · 3,338 sqft

1745 W Bowling
1745 W Bowling photo 2
1 / 20
VIRTUAL TOUR

$1,349,900

FOR SALE

1745 W Bowling, Anaheim, CA 92804

4 beds · 3 baths · 2,416 sqft

814 S Kouri
814 S Kouri photo 2
1 / 20

$1,224,900

FOR SALE

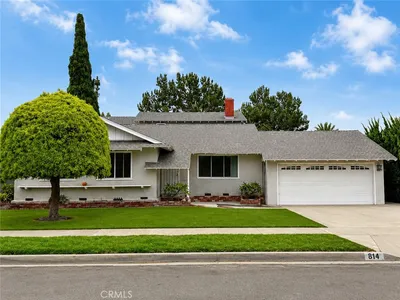
814 S Kouri, Anaheim, CA 92804

5 beds · 3 baths · 2,820 sqft

6425 E Shady Valley
6425 E Shady Valley photo 2
1 / 37
NEW 11 HRS AGO

$1,625,000

FOR SALE

6425 E Shady Valley, Anaheim, CA 92807

5 beds · 3 baths · 3,127 sqft

511 S Weymouth Court
511 S Weymouth Court photo 2
1 / 20

$1,700,000

FOR SALE

511 S Weymouth Court, Anaheim, CA 92807

4 beds · 3 baths · 2,954 sqft

1312 S Margate
1312 S Margate photo 2
1 / 20
3D TOUR

$1,100,000

FOR SALE

1312 S Margate, Anaheim, CA 92805

5 beds · 3 baths · 2,667 sqft

Recently Sold

6547 E Marengo

$1,190,000

6547 E Marengo, Anaheim, CA 92807

4 beds · 3 baths · 2,387 sqft

6764 E Swarthmore
VIDEO TOUR

$1,530,000

6764 E Swarthmore, Anaheim, CA 92807

4 beds · 3 baths · 2,500 sqft

1835 W Chateau
VIDEO TOUR

$1,140,000

1835 W Chateau, Anaheim, CA 92804

4 beds · 3 baths · 2,700 sqft

1934 S Robert Lane

$1,299,000

1934 S Robert Lane, Anaheim, CA 92802

5 beds · 4 baths · 2,878 sqft

281 S Willdan
VIRTUAL TOUR

$1,899,000

281 S Willdan, Anaheim, CA 92808

4 beds · 3 baths · 2,444 sqft

420 S Rolling Hills
VIRTUAL TOUR

$1,425,000

420 S Rolling Hills, Anaheim, CA 92807

5 beds · 3 baths · 3,032 sqft

1774 E Belmont

$1,065,000

1774 E Belmont, Anaheim, CA 92805

4 beds · 3 baths · 2,762 sqft

1639 S Camrose Way

$1,130,000

1639 S Camrose Way, Anaheim, CA 92802

4 beds · 3 baths · 2,960 sqft

$1,610,000
4 bd | 4 ba | 2,932 sqft
call
Topfind Realty

Company

  • About Us
  • Careers
  • Articles
  • Home Estimate

Explore

  • Renting
  • Buying
  • Selling
  • Realtors

Support

  • Help Center
  • Contact Us
  • Terms & Conditions
  • Privacy Policy

Tools

  • Mortgage Calculator
  • Affordability Calculator
  • Rent vs Buy Calculator
  • Refinance Calculator

Topfind Realty, DRE # 02240815, is a licensed real estate broker in California. Topfind Realty pledges to support the Fair Housing Act and adhere to Equal Housing Opportunity laws.

Copyright © 2026 Topfind Realty. All Rights Reserved.