Topfind Realty
Renting

Search Rentals

Houses for RentTownhomes for RentCondos for RentView All Rentals →

Renting Resources

Why Rent With UsRenter GuideRent vs Buy Calculator

Renter Articles

How to Negotiate RentUnderstanding Your LeaseMoving Checklist for RentersAll Renter Articles
Buying

Search Homes

Houses for SaleTownhomes for SaleCondos for SaleView All Homes →

Buying Resources

Why Buy With UsBuyer GuideAffordability CalculatorInvestment CalculatorProperty Tax Calculator

Buyer Articles

Home Inspection TipsFirst-Time Buyer ChecklistImprove Your Credit Score
Selling

Selling Tools

Home ValuationNet Sheet CalculatorHELOC CalculatorRefinance Calculator

Selling Resources

Why Sell With UsSeller GuideFind a Seller's Agent

Seller Articles

Strategic PricingMaximize Profit When SellingSell While Buying Your Next Home
Mortgage

Today's Rates

Mortgage RatesRefinance Rates

Mortgage Tools

Mortgage CalculatorLoan Comparison

Mortgage Resources

Why Pre-Approval MattersCompare Mortgage OffersFind the Right Loan Program
Realtors
Topfind
Houses for RentTownhomes for RentCondos for RentView All Rentals →
Why Rent With UsRenter GuideRent vs Buy Calculator
How to Negotiate RentUnderstanding Your LeaseMoving Checklist for Renters
Houses for SaleTownhomes for SaleCondos for SaleView All Homes →
Why Buy With UsBuyer GuideAffordability CalculatorInvestment CalculatorProperty Tax Calculator
Home Inspection TipsFirst-Time Buyer ChecklistImprove Your Credit Score
Home ValuationNet Sheet CalculatorHELOC CalculatorRefinance Calculator
Why Sell With UsSeller GuideFind a Seller's Agent
Strategic PricingMaximize Profit When SellingSell While Buying Your Next Home
Mortgage RatesRefinance RatesMortgage CalculatorLoan Comparison
Why Pre-Approval MattersCompare Mortgage OffersFind the Right Loan Program
groupRealtorsinfoAbout Us
Continue with Google
Sign InSign Up
Topfind Realty
Renting

Search Rentals

Houses for RentTownhomes for RentCondos for RentView All Rentals →

Renting Resources

Why Rent With UsRenter GuideRent vs Buy Calculator

Renter Articles

How to Negotiate RentUnderstanding Your LeaseMoving Checklist for RentersAll Renter Articles
Buying

Search Homes

Houses for SaleTownhomes for SaleCondos for SaleView All Homes →

Buying Resources

Why Buy With UsBuyer GuideAffordability CalculatorInvestment CalculatorProperty Tax Calculator

Buyer Articles

Home Inspection TipsFirst-Time Buyer ChecklistImprove Your Credit Score
Selling

Selling Tools

Home ValuationNet Sheet CalculatorHELOC CalculatorRefinance Calculator

Selling Resources

Why Sell With UsSeller GuideFind a Seller's Agent

Seller Articles

Strategic PricingMaximize Profit When SellingSell While Buying Your Next Home
Mortgage

Today's Rates

Mortgage RatesRefinance Rates

Mortgage Tools

Mortgage CalculatorLoan Comparison

Mortgage Resources

Why Pre-Approval MattersCompare Mortgage OffersFind the Right Loan Program
Realtors
Topfind
Houses for RentTownhomes for RentCondos for RentView All Rentals →
Why Rent With UsRenter GuideRent vs Buy Calculator
How to Negotiate RentUnderstanding Your LeaseMoving Checklist for Renters
Houses for SaleTownhomes for SaleCondos for SaleView All Homes →
Why Buy With UsBuyer GuideAffordability CalculatorInvestment CalculatorProperty Tax Calculator
Home Inspection TipsFirst-Time Buyer ChecklistImprove Your Credit Score
Home ValuationNet Sheet CalculatorHELOC CalculatorRefinance Calculator
Why Sell With UsSeller GuideFind a Seller's Agent
Strategic PricingMaximize Profit When SellingSell While Buying Your Next Home
Mortgage RatesRefinance RatesMortgage CalculatorLoan Comparison
Why Pre-Approval MattersCompare Mortgage OffersFind the Right Loan Program
groupRealtorsinfoAbout Us
Continue with Google
Sign InSign Up
Real Estate/CA/Anaheim/255 N Santa Maria Street
3d_rotation3D Tour
Photo 1 of 255 N Santa Maria Street
Photo 2 of 255 N Santa Maria Street
1 / 29
Main
Interior 1
Interior 2
Interior 3
Interior 4
imagesmode View 29 photos
For Sale
$880,000
Est. $4,928/mo

255 N Santa Maria Street, Anaheim, CA 92801

bed
3
Bedrooms
bathtub
3
Bathrooms
square_foot
1,930
Sq Ft

About this home

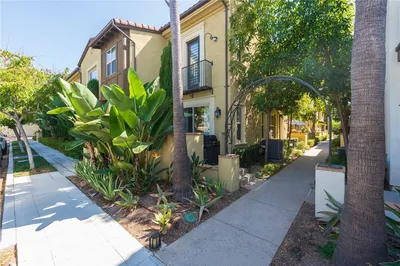
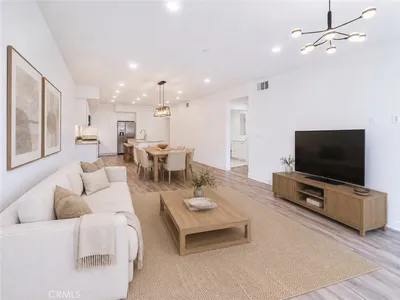
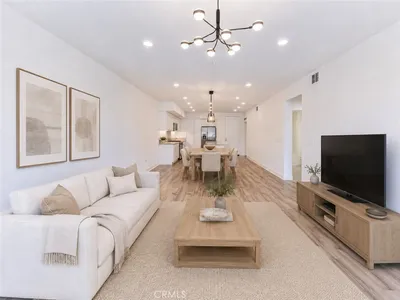
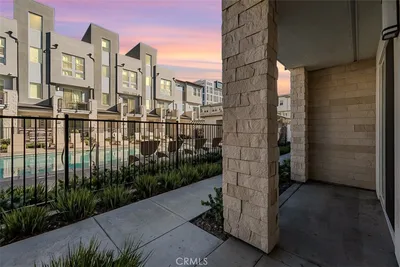
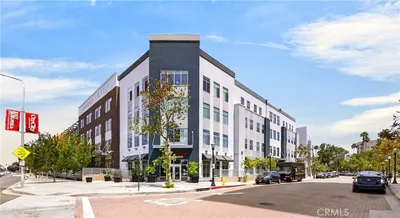
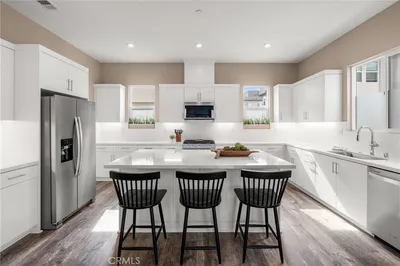
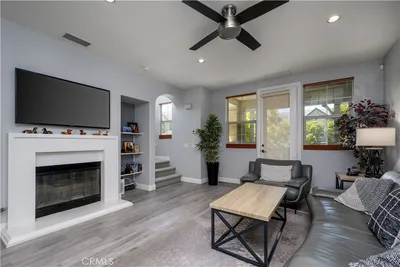
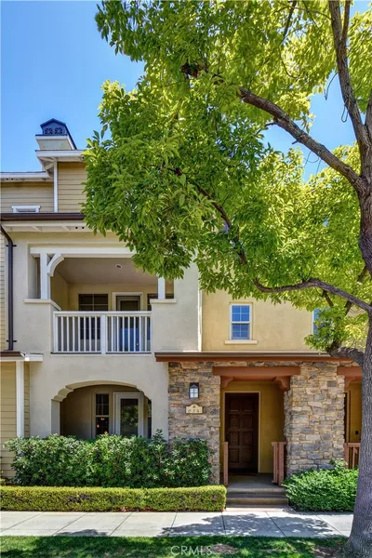
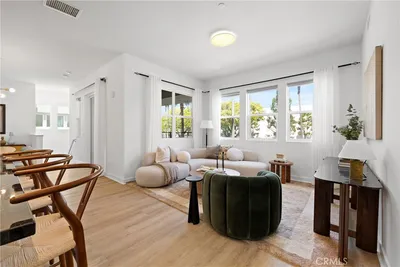
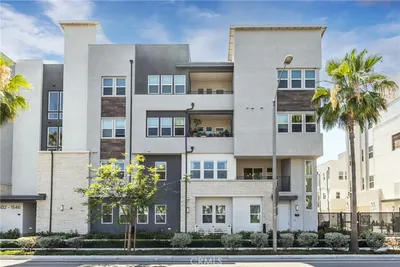
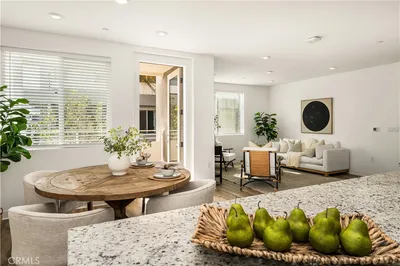
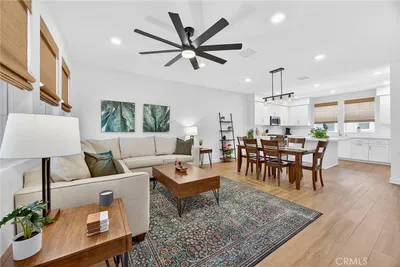
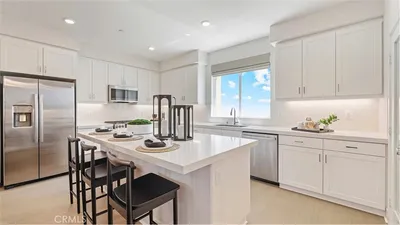
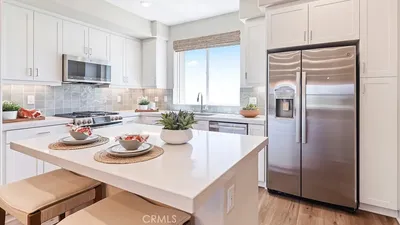
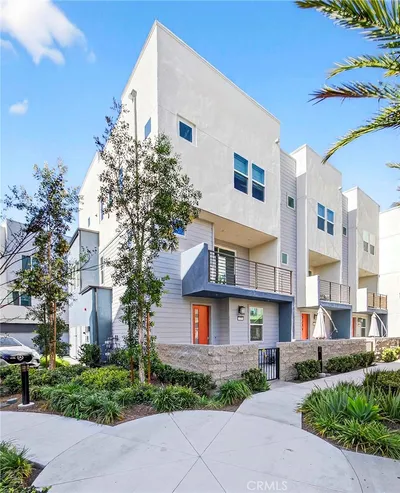
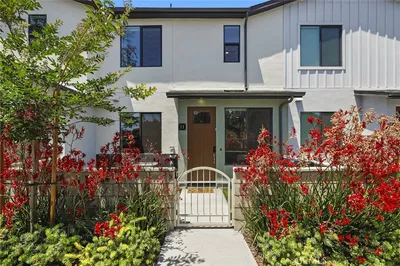
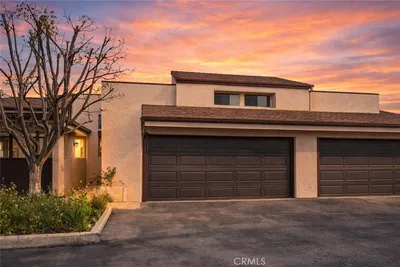
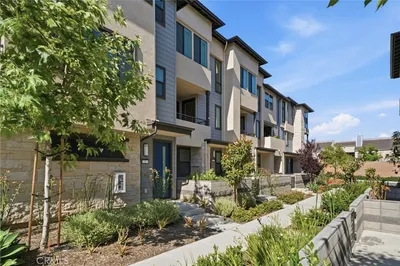
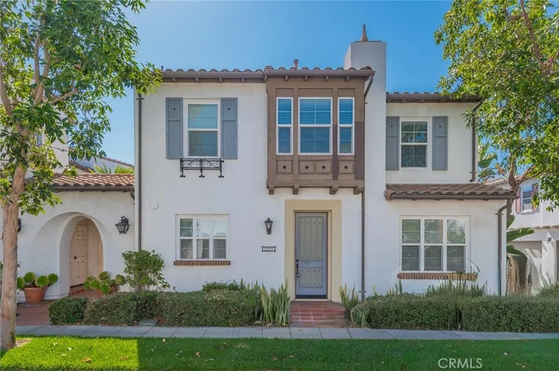
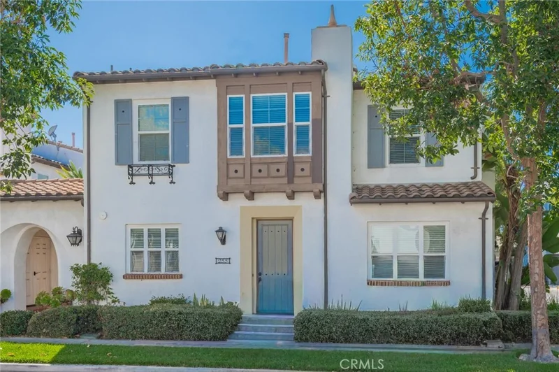
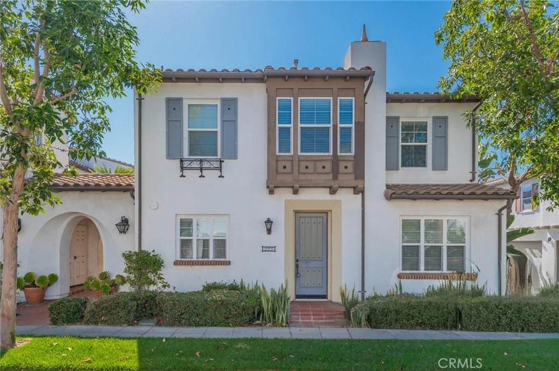
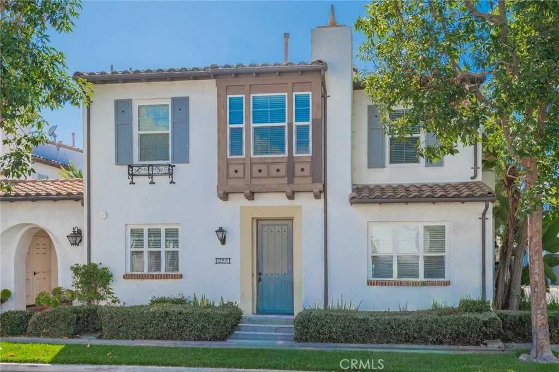
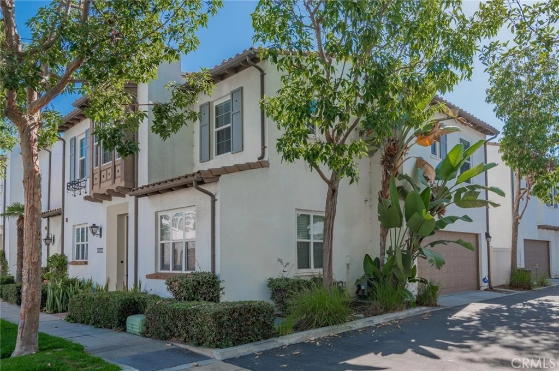
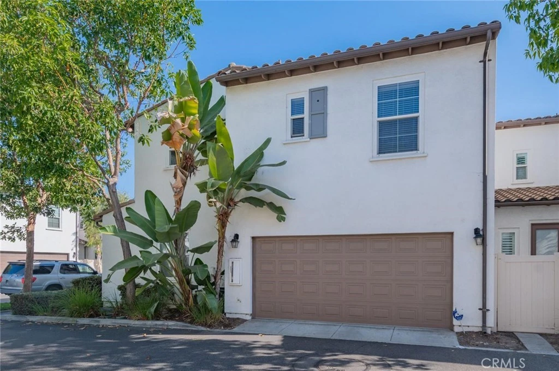
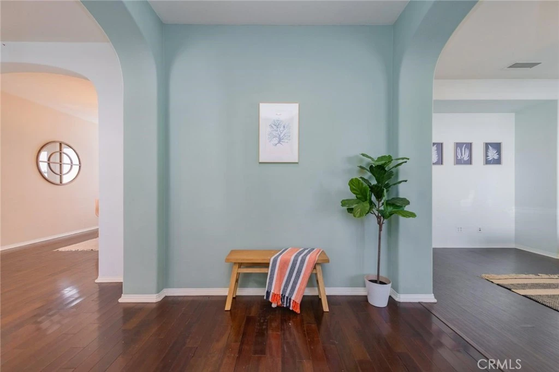
Beautifully maintained end-unit townhome offering an ideal blend of comfort, style, and convenience within a private gated community. Just minutes drive from Knott's Berry Farm and all the amenities on Beach Blvd. This spacious residence features 3 bedrooms, 2.5 bathrooms, and an attached two-car garage. Immaculately cared for and move-in ready, the home welcomes you with a bright and open floor plan filled with natural light, creating an inviting atmosphere for both everyday living and entertaining. The living room features warm wood flooring, elegant arched doorways, and neutral finishes that complement a variety of décor styles. The spacious dining area flows seamlessly into the well-appointed kitchen, complete with white cabinetry, granite countertops, stainless steel appliances, abundant cabinet and counter space, recessed lighting perfect for casual dining and gathering. Upstairs, the generous primary suite provides a peaceful retreat with a spacious walk-in closet and bathroom featuring dual vanities, a soaking tub, separate walk-in shower, and ample storage. Two additional well-sized bedrooms share a full bathroom, offering flexibility for family, guests, or a home office. Step outside to a private patio, perfect for morning coffee, weekend barbecues, or relaxing outdoors. The beautifully landscaped community features lush greenbelts, barbecue areas, and ample guest parking. Ideally situated near Knott's Berry Farm, shopping, dining, parks, schools, and major freeways, this move-in-ready home presents a wonderful opportunity for first-time buyers or anyone seeking a comfortable, low-maintenance lifestyle in a desirable gated community.

Property Facts

bed

Bedrooms

3

bathtub

Bathrooms

3

square_foot

Square Feet

1,930

landscape

Lot Size

92,242 sqft

calendar_month

Year Built

2006

home_work

Property Type

Condominium

timer

Days on Market

0

payments

HOA Fee

$395/mo

garage

Garage Total

2

fingerprint

MLS #

CV26184928

Interior Details

General Interior

Interior Features

Balcony, Ceiling Fans, Separate Formal Dining Room, All Bedrooms Up, Walk In Closets

Flooring

Carpet, Tile, Wood

Accessibility

Parking

Kitchen & Appliances

Appliances

Dishwasher, Gas Cooktop, Microwave

Laundry

Washer Hookup, Gas Dryer Hookup, Inside, Laundry Room

Bed & Bath

Main Level Bedrooms

3

Main Level Bathrooms

2

Climate Control

Cooling

Central Air

Heating

Central

Parking

Total Parking Spaces

2

Garage Spaces

2

Attached Garage

Yes

Parking Features

Garage

Exterior & Lot

Building & Construction

Security

Carbon Monoxide Detectors, Gated Community, Smoke Detectors

Lot & Grounds

Sewer

Public Sewer

Water Source

Public

Community & HOA

Association Info

AssociationAnacapa Homeowners Association
HOA Fee$395
FrequencyMonthly

HOA Amenities

Maintenance Front Yard

Community Features

Street Lights, Sidewalks, Gated

Schedule a home tour with a Topfind agent

Mortgage Calculator

Total Monthly

$0

Principal & Interest:
$0
Property Tax:
$0
Home Insurance:
$0
HOA Fees:
$0
$
$
%

Nearby Schools

RatingSchool NameGradesDistance
5
Centralia Elementary
Elementary School
P-60.5 mi
N/A
Academy Of Kairos
Private School
K-120.6 mi
8
Dr. Albert Schweitzer Leadership Academy
Elementary School
P-60.7 mi
4
Western Orangeview 7-12
High School
7-120.8 mi
7
Danbrook Elementary
Elementary School
P-60.9 mi

Convenience Score

Market Insights

92801|Anaheim

Estimated Value

Calculating...
No change vs. last year
Value history is still building for this area.

Market Temperature

Seller'sBalancedBuyer's
0d30d60d180d
Balanced

Balanced market

30 Days

Avg. time on market

This is a Balanced Market. Homes are selling at a moderate pace.

Flood & Climate Risk

Noise Levels

Location

255 N Santa Maria Street

Anaheim, CA 92801

Open in Mapsopen_in_new
Topfind Realty

Ready to Take the Next Step?

Get expert support from a local agent today.

call
(800)-330-9306Available 9AM - 7PM

Similar Homes You Might Like

Based on price, location, and features
516 S Casita
516 S Casita photo 2
1 / 20
3D TOUR

$799,900

FOR SALE

516 S Casita, Anaheim, CA 92805

3 beds · 3 baths · 1,653 sqft

1879 S Union 85
1879 S Union 85 photo 2
1 / 20

$784,999

FOR SALE

1879 S Union 85, Anaheim, CA 92805

2 beds · 2 baths · 1,599 sqft

1415 West Cara Drive
1415 West Cara Drive photo 2
1 / 20
3D TOUR

$900,000

FOR SALE

1415 West Cara Drive, Anaheim, CA 92805

4 beds · 4 baths · 1,913 sqft

435 W Center Street
435 W Center Street photo 2
1 / 39
OPEN SATURDAY, 8PM - 11PM

$750,000

FOR SALE

435 W Center Street, Anaheim, CA 92805

3 beds · 2 baths · 1,547 sqft

1423 W Cara
1423 W Cara photo 2
1 / 20

$949,000

FOR SALE

1423 W Cara, Anaheim, CA 92805

3 beds · 4 baths · 2,113 sqft

634 S Melrose
634 S Melrose photo 2
1 / 20
3D TOUR

$915,000

FOR SALE

634 S Melrose, Anaheim, CA 92805

4 beds · 4 baths · 1,716 sqft

1502 S Urbana Street
1502 S Urbana Street photo 2
1 / 20

$790,000

FOR SALE

1502 S Urbana Street, Anaheim, CA 92805

3 beds · 3 baths · 1,550 sqft

1893 S Union 117
1893 S Union 117 photo 2
1 / 20

$849,000

FOR SALE

1893 S Union 117, Anaheim, CA 92805

3 beds · 2 baths · 1,691 sqft

Recently Sold

1044 N Anaheim Boulevard 3
VIDEO TOUR

$850,000

1044 N Anaheim Boulevard 3, Anaheim, CA 92801

3 beds · 4 baths · 1,814 sqft

1750 Park
VIRTUAL TOUR

$947,990

1750 Park, Anaheim, CA 92805

3 beds · 3 baths · 1,847 sqft

1770 Park
VIRTUAL TOUR

$882,990

1770 Park, Anaheim, CA 92805

3 beds · 3 baths · 1,695 sqft

1649 W Lincoln 101

$862,400

1649 W Lincoln 101, Anaheim, CA 92801

3 beds · 4 baths · 2,016 sqft

2771 W Pepper Tree Drive 11
3D TOUR

$839,000

2771 W Pepper Tree Drive 11, Anaheim, CA 92801

3 beds · 3 baths · 1,582 sqft

574 S Kroeger Street S

$900,000

574 S Kroeger Street S, Anaheim, CA 92805

3 beds · 3 baths · 1,662 sqft

1669 S Heritage C

$795,000

1669 S Heritage C, Anaheim, CA 92804

3 beds · 3 baths · 1,870 sqft

2947 West Lincoln Avenue 3

$894,000

2947 West Lincoln Avenue 3, Anaheim, CA 92801

4 beds · 4 baths · 2,008 sqft

$880,000
3 bd | 3 ba | 1,930 sqft
call
Topfind Realty
Download on theApp StoreGET IT ONGoogle Play

Company

  • About Us
  • Careers
  • Articles
  • Home Estimate

Explore

  • Renting
  • Buying
  • Selling
  • Realtors

Support

  • Help Center
  • Contact Us
  • Terms & Conditions
  • Privacy Policy

Tools

  • Mortgage Calculator
  • Affordability Calculator
  • Rent vs Buy Calculator
  • Refinance Calculator

Topfind Realty, DRE # 02240815, is a licensed real estate broker in California. Topfind Realty pledges to support the Fair Housing Act and adhere to Equal Housing Opportunity laws.

Copyright © 2026 Topfind Realty. All Rights Reserved.