1 / 20
imagesmode View 20 photos
For Sale
$849,000
Est. $4,754/mo1893 S Union 117, Anaheim, CA 92805
bed
3
Bedrooms
bathtub
2
Bathrooms
square_foot
1,691
Sq Ft
About this home
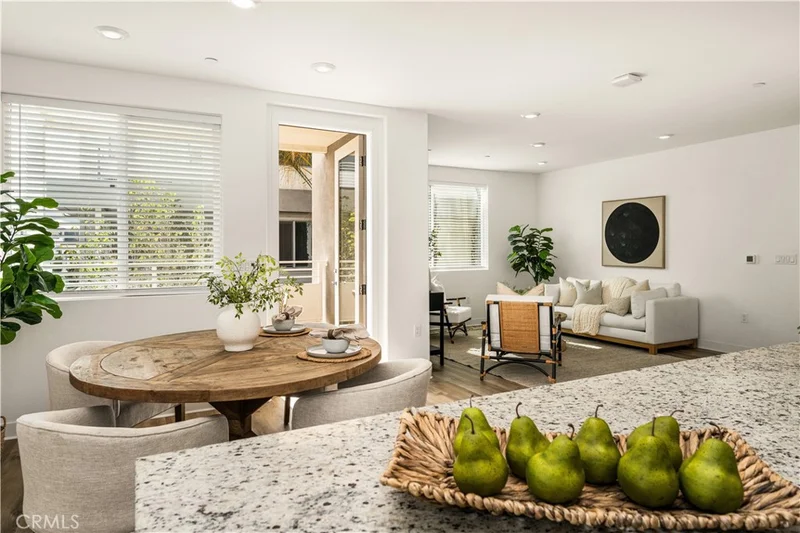
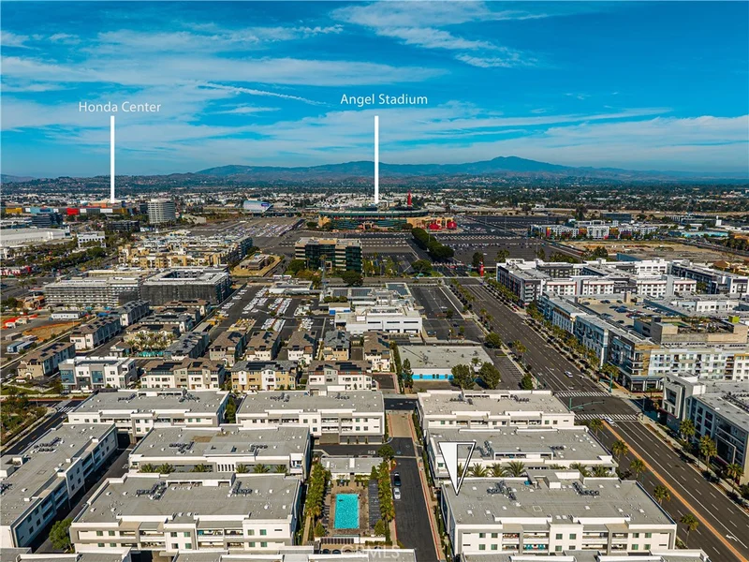
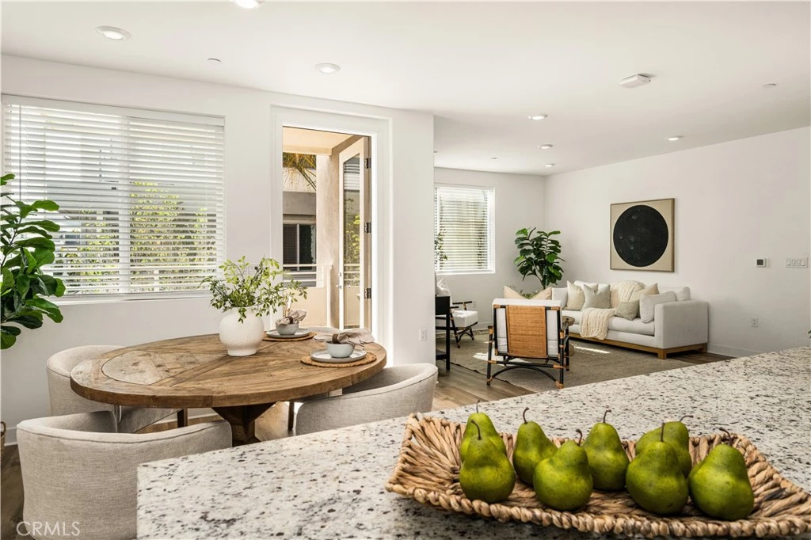
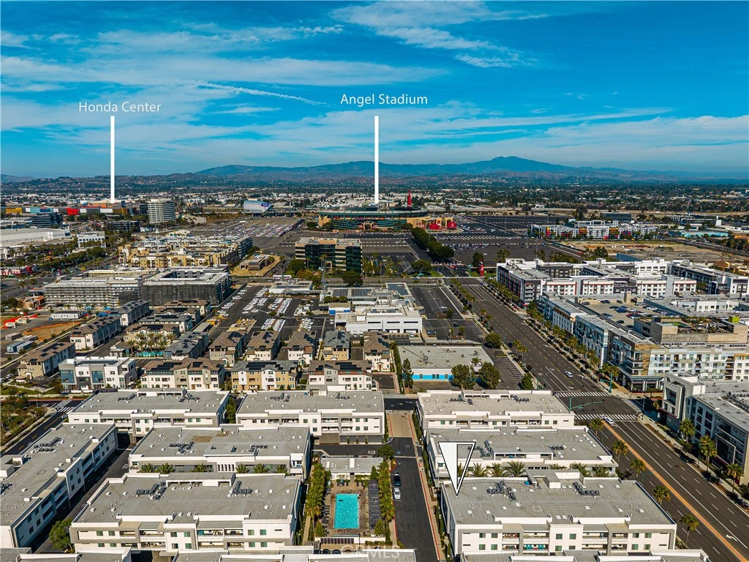
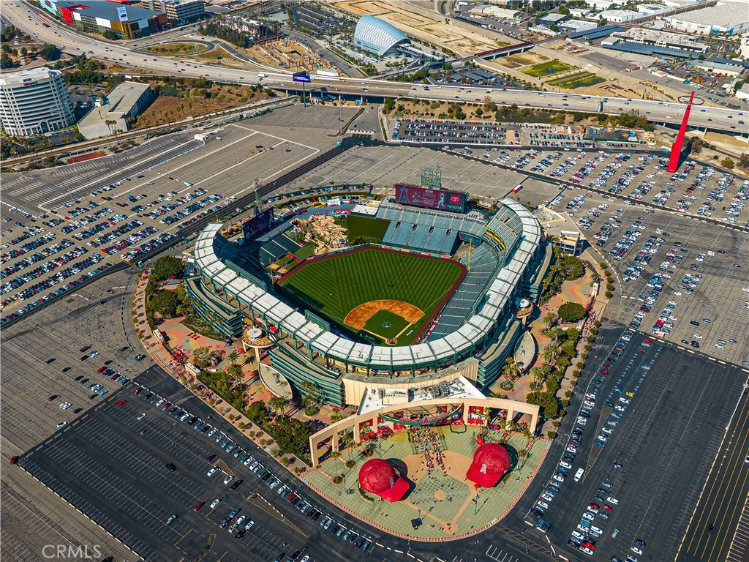
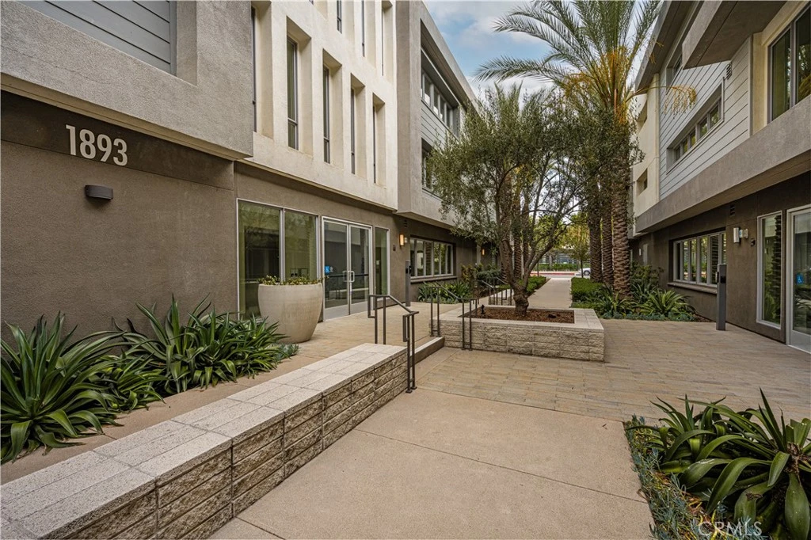
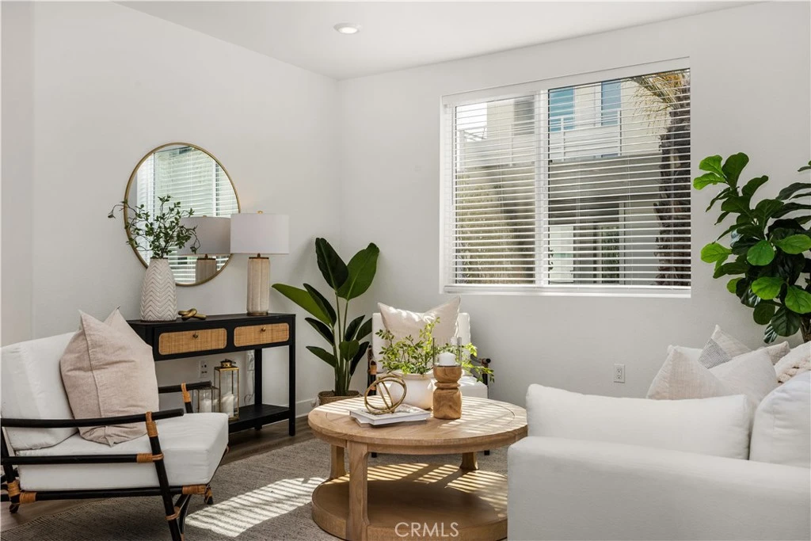
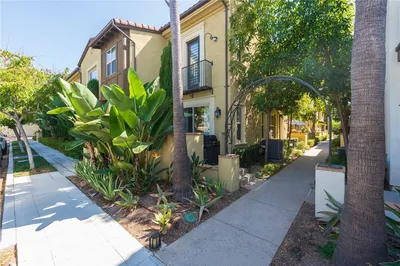
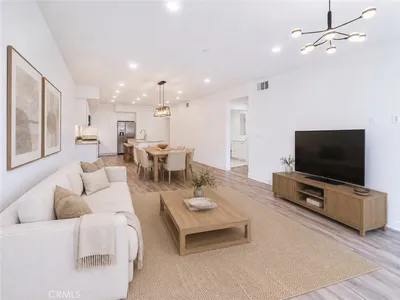
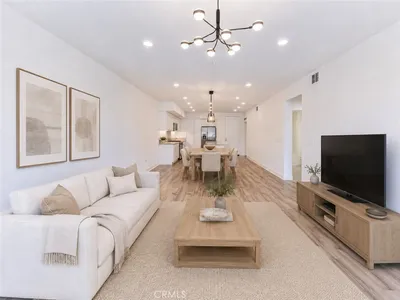
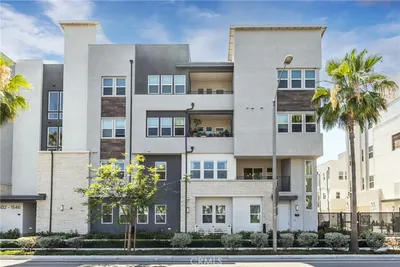
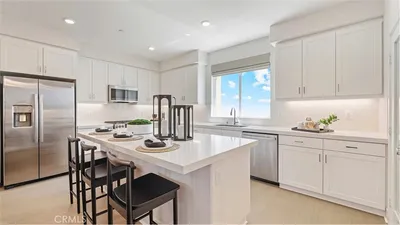
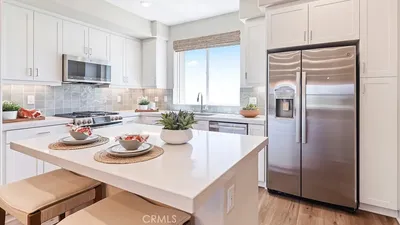
Now offered at $849,000 with your choice of a seller credit toward a rate buy down or one year of HOA dues, this exceptional single-level end-unit residence offers one of the BEST VALUES in Anaheim's Platinum Triangle. Combining modern design, premium upgrades, and an unbeatable location, this move-in ready home delivers an opportunity that's increasingly difficult to find under $850,000. Located in the sought-after Alia at A-Town community, this spacious 3-bedroom, 2-bath home offers approximately 1,691 square feet of thoughtfully designed living space with no interior stairs. The open-concept floor plan is filled with natural light and seamlessly connects the living room, dining area, and expansive kitchen, creating the perfect space for everyday living and entertaining. The chef-inspired kitchen features granite countertops, white shaker cabinetry, stainless steel appliances, abundant storage, and an oversized center island with bar seating. Luxury vinyl plank flooring, recessed lighting, and contemporary finishes create a clean, modern aesthetic throughout. The spacious primary suite offers a peaceful retreat with a large walk-in closet and well-appointed en-suite bath, while two additional bedrooms provide flexibility for guests, a home office, or growing households. As one of the community's desirable end units, the home enjoys added privacy and an abundance of natural light. Residents enjoy resort-style amenities, beautifully maintained common areas, and a prime location just minutes from the Honda Center, Angel Stadium, Disneyland Resort, the Anaheim Packing District, ARTIC, major freeways, shopping, dining, and entertainment. Whether you're searching for your first home, downsizing into single-level living, or looking for a low-maintenance Orange County lifestyle, this home stands out as one of the strongest opportunities currently available in Anaheim. With its combination of location, layout, condition, and buyer incentives, this is one you won't want to miss.
Property Facts
bed
Bedrooms
3
bathtub
Bathrooms
2
square_foot
Square Feet
1,691
landscape
Lot Size
230,622 sqft
calendar_month
Year Built
2021
home_work
Property Type
Condominium
timer
Days on Market
46
payments
HOA Fee
$525/mo
garage
Garage Total
2
fingerprint
MLS #
PW26144901
Interior Details
General Interior
Interior Features
Granite Counters, Living Room Deck Attached, Open Floorplan, Recessed Lighting, All Bedrooms Down, Bedroom On Main Level, Main Level Primary, Primary Suite, Walk In Closets
Flooring
Carpet, Laminate, Tile
Kitchen & Appliances
Appliances
Dishwasher, Disposal, Gas Oven, Gas Range, Microwave, Range Hood
Laundry
Inside, Laundry Closet
Bed & Bath
Main Level Bedrooms
3
Main Level Bathrooms
2
Climate Control
Cooling
Central Air
Heating
Central
Parking
Total Parking Spaces
2
Garage Spaces
2
Parking Features
Garage
Exterior & Lot
Building & Construction
Security
Key Card Entry
Lot & Grounds
Pool Features
Association
Spa Features
Association
Sewer
Sewer Tap Paid
Water Source
Public
Community & HOA
Association Info
AssociationAlia
HOA Fee$525
FrequencyMonthly
HOA Amenities
Pool, Spa Hot Tub
Community Features
Park, Street Lights, Sidewalks

Mortgage Calculator
Total Monthly
$0
Principal & Interest:
$0Property Tax:
$0Home Insurance:
$0HOA Fees:
$0$
$
%
Nearby Schools
| Rating | School Name |
|---|---|
1 | Ponderosa Elementary Elementary School |
N/A | Christ Cathedral Academy Private School |
1 | Access Juvenile Hall Elementary School |
4 | Revere (Paul) Elementary Elementary School |
4 | Lampson Elementary Elementary School |
Convenience Score
Market Insights
92805|Anaheim
Estimated Value
Calculating...
No change vs. last year
Value history is still building for this area.
Market Temperature
Seller'sBalancedBuyer's
0d30d60d180d
Balanced
Balanced market
30 Days
Avg. time on market
This is a Balanced Market. Homes are selling at a moderate pace.
Flood & Climate Risk
Noise Levels

Ready to Take the Next Step?
Get expert support from a local agent today.
call
(800)-330-9306Available 9AM - 7PM
Similar Homes You Might Like
Based on price, location, and features
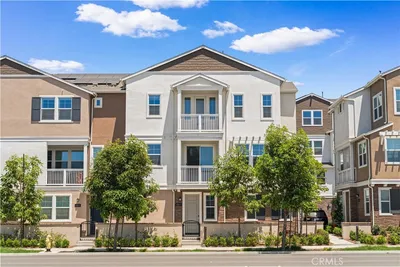
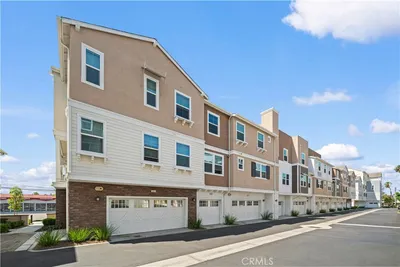
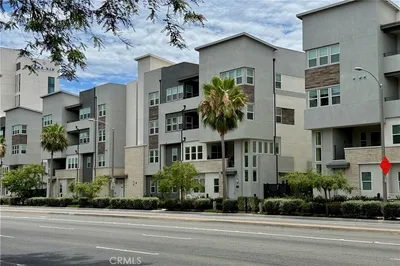
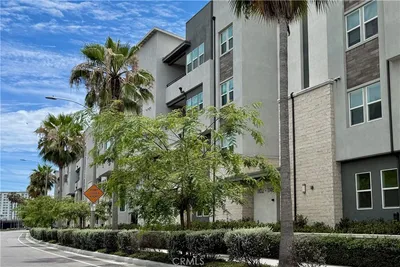
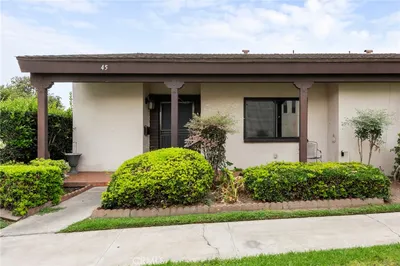
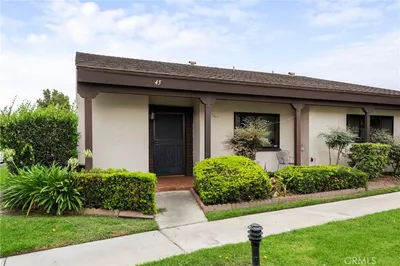
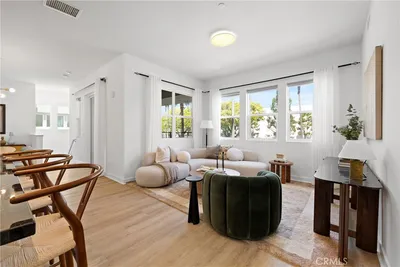
Recently Sold

$849,000
3 bd | 2 ba | 1,691 sqft