1 / 20
imagesmode View 20 photos
For Sale
$949,000
Est. $5,314/mo1423 W Cara, Anaheim, CA 92805
bed
3
Bedrooms
bathtub
4
Bathrooms
square_foot
2,113
Sq Ft
About this home
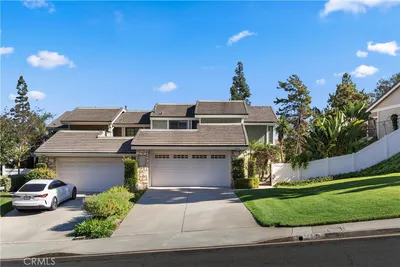
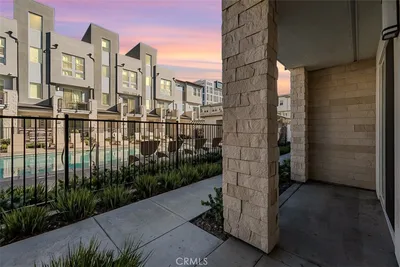
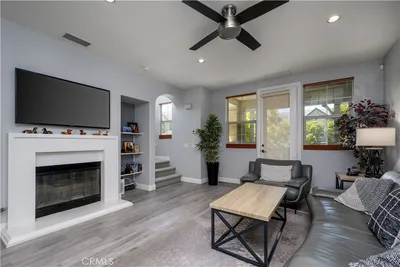
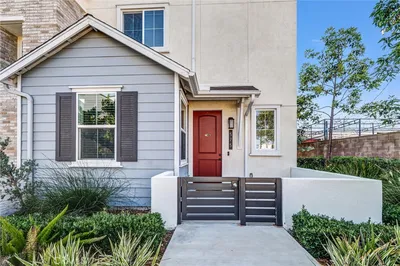
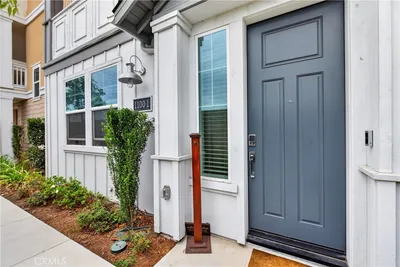
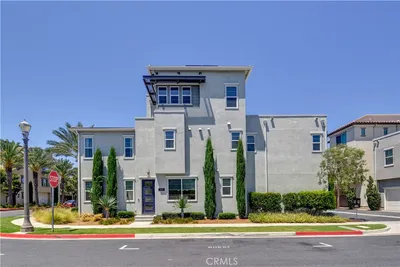
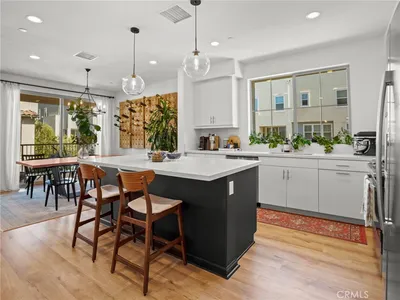
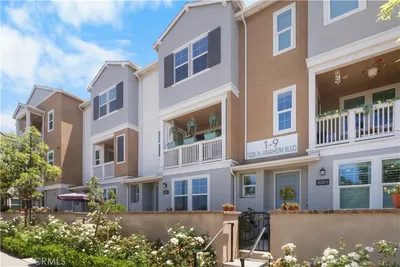
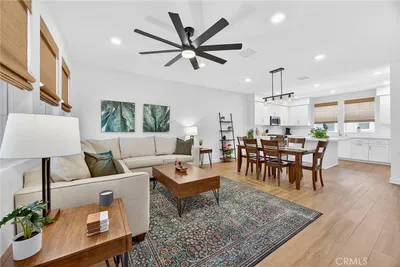
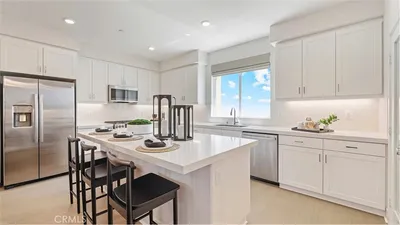
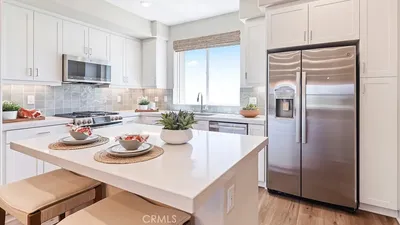
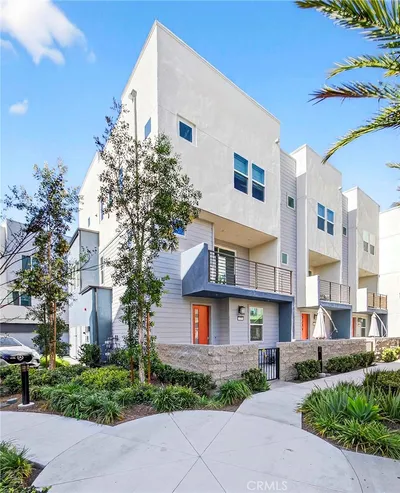
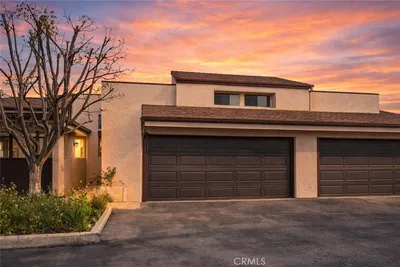
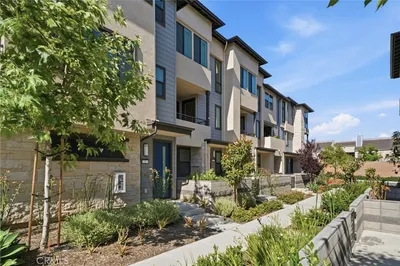
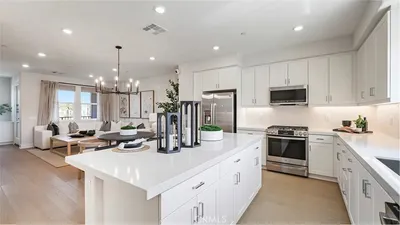
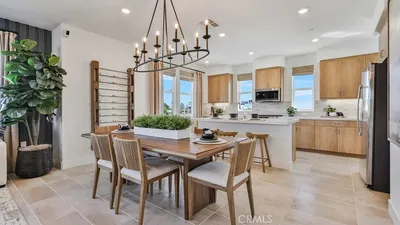
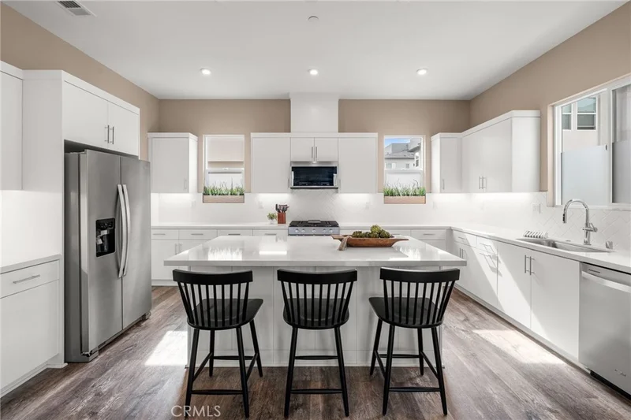
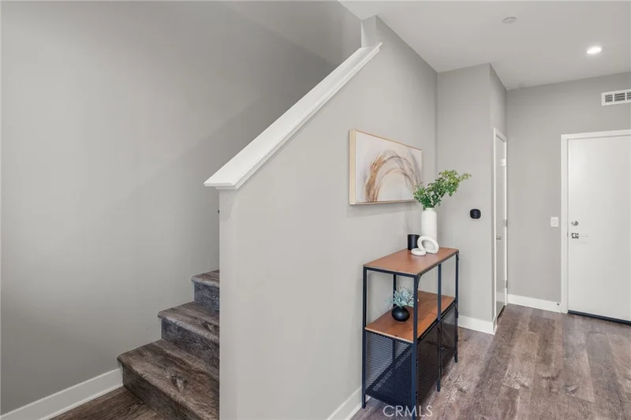
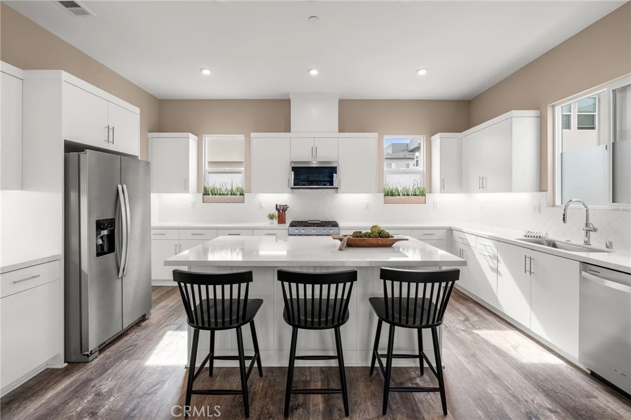
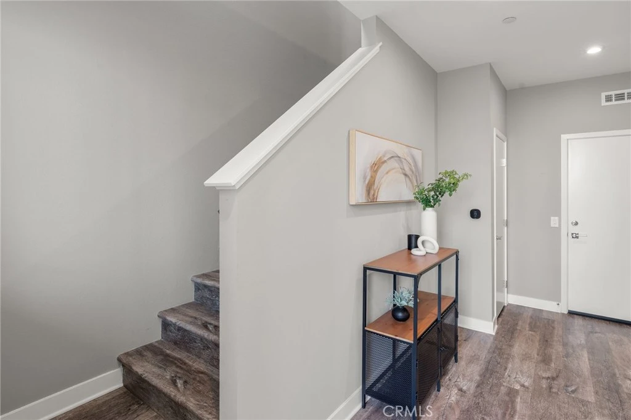
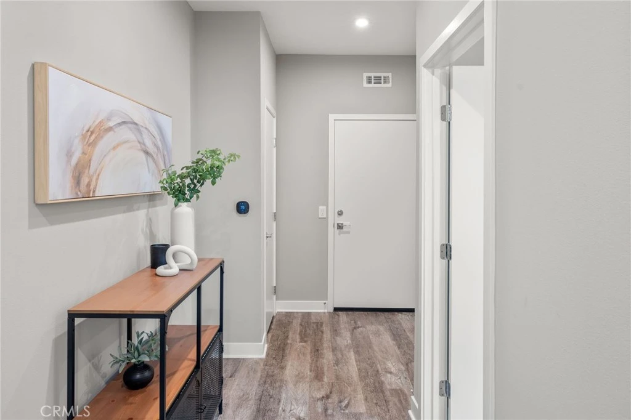
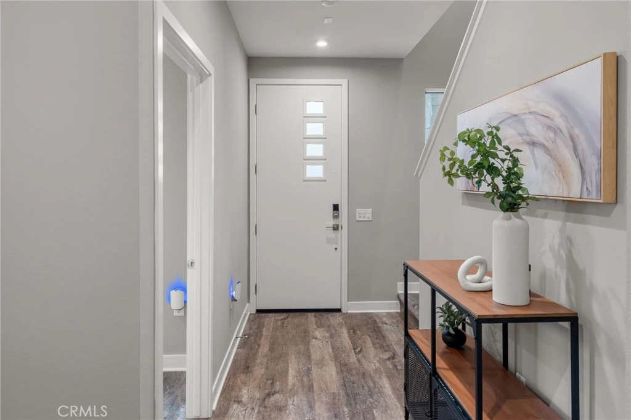
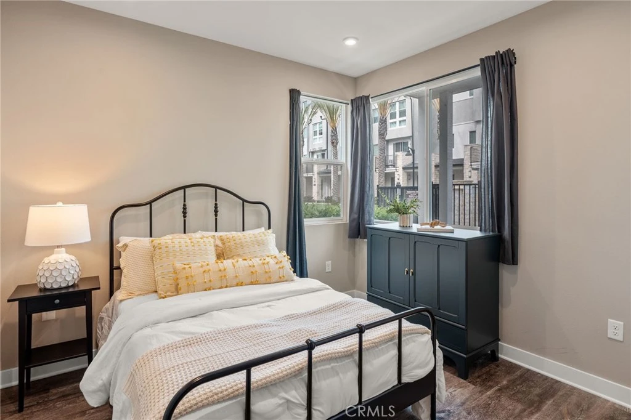
Experience modern living in this beautifully designed Toll Brothers home ideally situated within a gated community and presented in pristine condition. This light-filled home offers 3 bedrooms plus a versatile loft, 3 1/2 bathrooms, high ceilings, recessed lighting and vinyl flooring throughout. The main living area features an impressive open-concept design where the spacious living room, dining area and designer kitchen flow seamlessly together, perfect for both everyday day living and entertaining. The kitchen is beautifully appointed with crisp white cabinetry, quartz countertops, premium stainless steel appliances and generous workspace and spacious walk-in pantry.. Two balconies extend the living space outdoors. The first level features a private bedroom with a full bathroom, offering added comfort and privacy. The third level features the spacious primary suite, creating a beautiful retreat with a luxurious primary bathroom featuring beautiful countertops, a spacious walk in shower and a large walk-in closet. An additional secondary bedroom, full bathroom, separate laundry room and versatile loft-ideal for additional living space or a home office complete this floor. The highlight of the home is the expansive private rooftop deck, offering beautiful views and an incredible extension of the living space. With plenty of room for outdoor seating and dining, it's the perfect setting for entertaining, relaxing, or simply taking in the views and enjoying Southern California. Ideally located just minutes from Disneyland, Angel Stadium, the Honda Center and Anaheim Garden walk, this home offers a combination of modern luxury, spacious living and everyday convenience. Pristine, move-in ready waiting for its new owner.
Property Facts
bed
Bedrooms
3
bathtub
Bathrooms
4
square_foot
Square Feet
2,113
landscape
Lot Size
509,350 sqft
calendar_month
Year Built
2022
home_work
Property Type
Condominium
timer
Days on Market
0
payments
HOA Fee
$330/mo
garage
Garage Total
2
fingerprint
MLS #
PW26165186
Interior Details
General Interior
Interior Features
Breakfast Bar, Balcony, Ceiling Fans, Separate Formal Dining Room, Eat In Kitchen, High Ceilings, Living Room Deck Attached, Open Floorplan, Pantry, Quartz Counters, Stone Counters, Recessed Lighting, Bedroom On Main Level, Dressing Area, Loft, Primary Suite, Walk In Pantry, Walk In Closets
Kitchen & Appliances
Appliances
Dishwasher, Gas Cooktop, Disposal, Gas Oven, Microwave, Refrigerator, Water Heater, Dryer, Washer
Laundry
Washer Hookup, Electric Dryer Hookup, Gas Dryer Hookup, Inside, Laundry Room, Upper Level
Bed & Bath
Main Level Bedrooms
1
Main Level Bathrooms
1
Climate Control
Cooling
Central Air
Heating
Central
Parking
Total Parking Spaces
2
Garage Spaces
2
Attached Garage
Yes
Parking Features
Door Multi, Direct Access, Garage
Exterior & Lot
Building & Construction
Patio & Porch
Concrete, Deck, Patio, Rooftop
Security
Carbon Monoxide Detectors, Gated Community, Smoke Detectors
Lot & Grounds
Pool Features
Community, Fenced, In Ground, Association
Spa Features
Association, Community, In Ground
Sewer
Sewer Tap Paid
Water Source
Public
Community & HOA
Association Info
HOA Fee$330
FrequencyMonthly
HOA Amenities
Controlled Access, Dog Park, Management, Pool, Spa Hot Tub
Community Features
Curbs, Dog Park, Gutters, Suburban, Sidewalks, Gated, Pool
Mortgage Calculator
Total Monthly
$0
Principal & Interest:
$0Property Tax:
$0Home Insurance:
$0HOA Fees:
$0$
$
%
Nearby Schools
| Rating | School Name |
|---|---|
4 | Revere (Paul) Elementary Elementary School |
2 | Orange Grove Elementary Elementary School |
3 | Olive Street Elementary Elementary School |
1 | Ponderosa Elementary Elementary School |
7 | Jefferson (Thomas) Elementary Elementary School |
Convenience Score
Market Insights
92805|Anaheim
analytics
Estimated Value
Calculating...
trending_up0%vs. last year
Value history is still building for this area.
Market Temperature
Seller'sBalancedBuyer's
0d30d60d180d
Balanced
Balanced market
30 Days
Avg. time on market
This is a Balanced Market. Homes are selling at a moderate pace.
flood
Flood & Climate Risk
volume_up
Noise Levels

Ready to Take the Next Step?
Get expert support from a local agent today.
call
(800)-330-9306Available 9AM - 7PM
Similar Homes You Might Like
Based on price, location, and features