SoldClosed on July 15, 2026
$560,000
Sold Price1723 N Willow Woods N D, Anaheim, CA 92807
bed
2
Bedrooms
bathtub
1
Bathrooms
square_foot
882
Square Feet
About this home
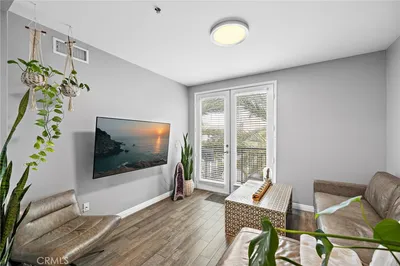
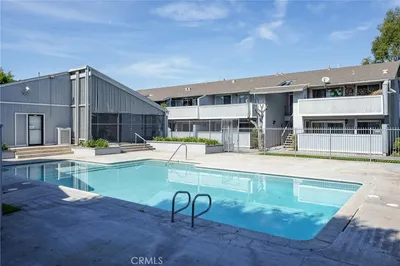
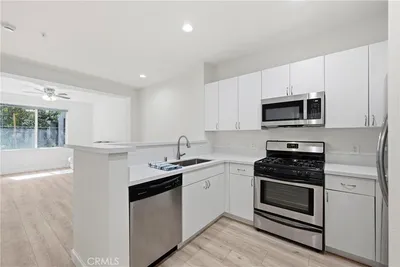
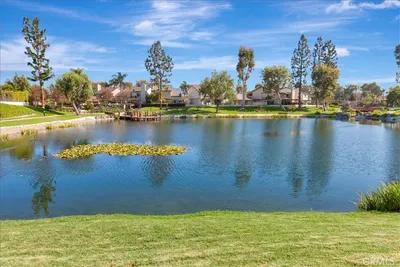
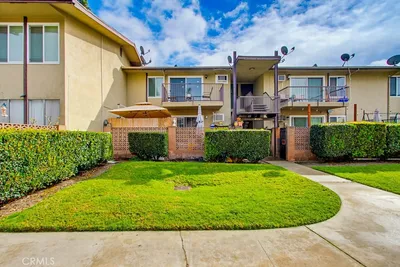
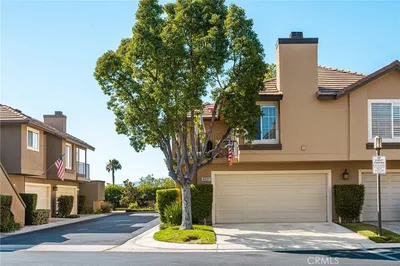
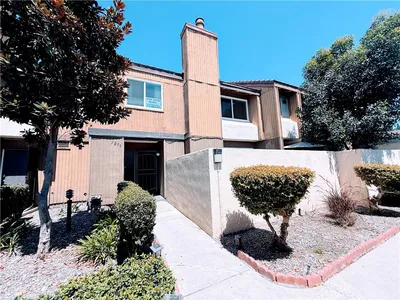
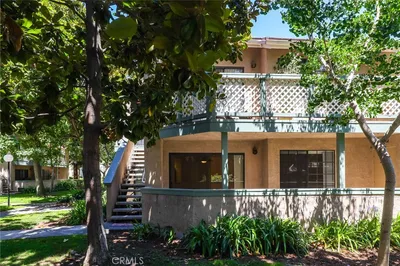
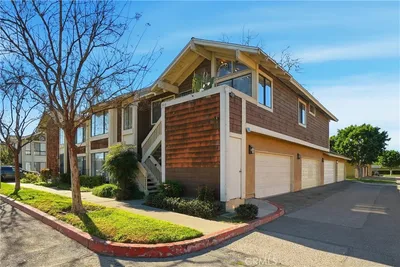
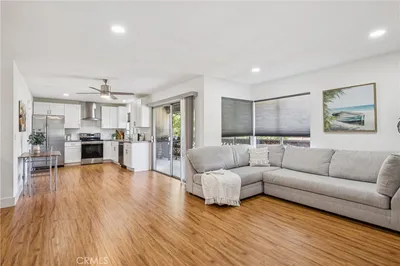
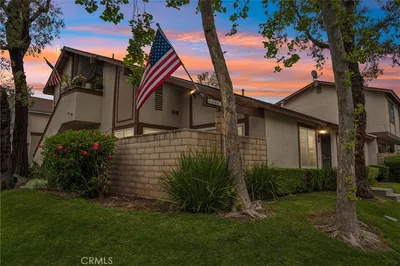
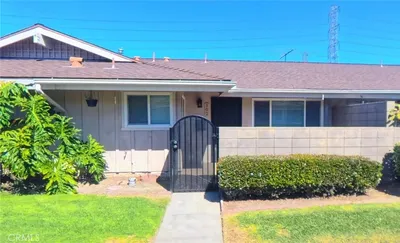
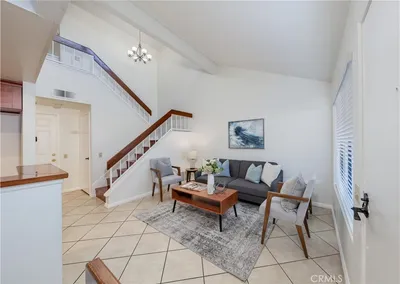

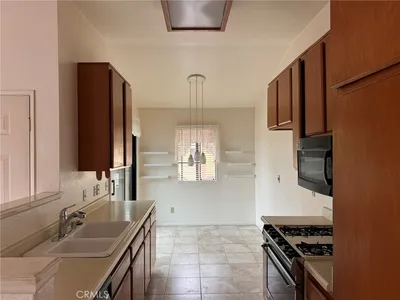
Welcome to 1723 N. Willow Woods Drive #D in Anaheim, a hidden gem ideally located adjacent to Anaheim Hills and Yorba Linda. Nestled in a highly desirable greenbelt setting surrounded by mature landscaping, peaceful walkways and a nearby association pool, this exceptional residence offers a rare combination of privacy and convenience. Three standout features immediately set this home apart: It's a single-level residence, an end unit and there are no neighbors above or below...And that's just the beginning! Step inside to an inviting open-concept floor plan enhanced by a cool, neutral color palette and abundant natural light. The spacious living room features laminate flooring, recessed lighting, dual-pane windows and elegant custom crown molding, creating a warm and welcoming atmosphere. The comfortable dining area, complete with a ceiling fan, flows seamlessly into the refreshed kitchen, where you'll find granite countertops, stainless steel appliances, white cabinetry, and plenty of storage and workspace..Perfect for everyday living and entertaining alike. The interior is completed by two generously sized bedrooms, a full hallway bathroom, and a convenient full-size indoor laundry room. Step outside to your own private patio with direct gate access to both the pool area and parking. Whether you're enjoying al fresco dining, hosting a BBQ, or simply unwinding outdoors, this private retreat offers the perfect extension of your living space. Parking is a breeze with a one-car detached garage and an additional assigned parking space. Additional highlights include new light fixtures, a dual-pane patio slider, automatic garage door opener, walk-in closet in the primary bedroom, tub-shower enclosure, and window blinds throughout. Ideally situated near shopping, dining, freeways, toll roads, and the new Yorba Linda Town Center, Library, and Cultural Arts Center. You'll appreciate the close proximity to top-rated schools within the Placentia-Yorba Linda Unified School District. A truly MUST SEE home offering comfort, style, and an outstanding location!
infoProperty Facts
bed
Bedrooms
2
bathtub
Bathrooms
1
square_foot
Square Feet
882
landscape
Lot Size
200,800 sqft
calendar_month
Year Built
1973
home_work
Property Type
Condominium
timer
Days on Market
13
payments
HOA Fee
$340/mo
garage
Garage Total
1
fingerprint
MLS #
PW26119676
chairInterior Details
General Interior
Interior Features
Ceiling Fans, Crown Molding, Granite Counters, Open Floorplan, Recessed Lighting, All Bedrooms Down, Bedroom On Main Level, Main Level Primary, Walk In Closets
Flooring
Laminate, Tile, Vinyl
Kitchen & Appliances
Appliances
Dishwasher, Disposal, Gas Range, Water Heater
Laundry
Electric Dryer Hookup, Gas Dryer Hookup, Inside, Laundry Room
Bed & Bath
Main Level Master
Yes
Climate Control
Cooling
Central Air
Heating
Forced Air
deckExterior & Lot
Building & Construction
Patio & Porch
Concrete, Patio
Fencing
Good Condition
Security
Carbon Monoxide Detectors, Smoke Detectors
Construction
Stucco
Foundation
Slab
Roof
Composition, Shingle
Direction Faced
Southwest
Nearby Schools
| Rating | School Name |
|---|---|
8 | Esperanza High High School |
10 | Glenknoll Elementary Elementary School |
N/A | INDEPENDENCE CHRISTIAN SCHOOL Private School |
N/A | INTEGRITY CHRISTIAN SCHOOL Private School |
N/A | Orange Unified Pre-K SDC Elementary School |
Convenience Score

This Home is Sold
Curious what your home is worth? Get a free valuation.
call
(800)-330-9306Available 9AM - 6PM
Similar Homes You Might Like
Based on price, location, and features