Topfind Realty
Renting

Search Rentals

Houses for RentTownhomes for RentCondos for RentView All Rentals →

Renting Resources

Why Rent With UsRenter GuideRent vs Buy Calculator

Renter Articles

How to Negotiate RentUnderstanding Your LeaseMoving Checklist for Renters
Buying

Search Homes

Houses for SaleTownhomes for SaleCondos for SaleView All Homes →

Buying Resources

Why Buy With UsBuyer GuideAffordability CalculatorInvestment CalculatorProperty Tax Calculator

Buyer Articles

Master Your New Home BudgetBeat Moving StressPacking Secrets
Selling

Selling Tools

Home ValuationFind a Seller's Agent

Selling Resources

Why Sell With UsSeller GuideNet Sheet CalcHELOC Calculator

Seller Articles

Strategic PricingDownsizing Tips
Mortgage Rates

Today's Rates

Mortgage RatesRefinance RatesLoan ComparisonHELOC Calculator

Mortgage Resources

Understanding Mortgage RatesFirst-Time Homebuyer GuideWhen to Refinance Your Mortgage
Realtors
Topfind
Houses for RentTownhomes for RentCondos for RentView All Rentals →
Why Rent With UsRenter GuideRent vs Buy Calculator
How to Negotiate RentUnderstanding Your LeaseMoving Checklist for Renters
Houses for SaleTownhomes for SaleCondos for SaleView All Homes →
Why Buy With UsBuyer GuideAffordability CalculatorInvestment CalculatorProperty Tax Calculator
Master Your New Home BudgetBeat Moving StressPacking Secrets
Home ValuationFind a Seller's Agent
Why Sell With UsSeller GuideNet Sheet CalcHELOC Calculator
Strategic PricingDownsizing Tips
Mortgage RatesRefinance RatesLoan ComparisonHELOC Calculator
Understanding Mortgage RatesFirst-Time Homebuyer GuideWhen to Refinance Your Mortgage
groupRealtorsinfoAbout Us
Continue with Google
Sign InSign Up
Topfind Realty
Renting

Search Rentals

Houses for RentTownhomes for RentCondos for RentView All Rentals →

Renting Resources

Why Rent With UsRenter GuideRent vs Buy Calculator

Renter Articles

How to Negotiate RentUnderstanding Your LeaseMoving Checklist for Renters
Buying

Search Homes

Houses for SaleTownhomes for SaleCondos for SaleView All Homes →

Buying Resources

Why Buy With UsBuyer GuideAffordability CalculatorInvestment CalculatorProperty Tax Calculator

Buyer Articles

Master Your New Home BudgetBeat Moving StressPacking Secrets
Selling

Selling Tools

Home ValuationFind a Seller's Agent

Selling Resources

Why Sell With UsSeller GuideNet Sheet CalcHELOC Calculator

Seller Articles

Strategic PricingDownsizing Tips
Mortgage Rates

Today's Rates

Mortgage RatesRefinance RatesLoan ComparisonHELOC Calculator

Mortgage Resources

Understanding Mortgage RatesFirst-Time Homebuyer GuideWhen to Refinance Your Mortgage
Realtors
Topfind
Houses for RentTownhomes for RentCondos for RentView All Rentals →
Why Rent With UsRenter GuideRent vs Buy Calculator
How to Negotiate RentUnderstanding Your LeaseMoving Checklist for Renters
Houses for SaleTownhomes for SaleCondos for SaleView All Homes →
Why Buy With UsBuyer GuideAffordability CalculatorInvestment CalculatorProperty Tax Calculator
Master Your New Home BudgetBeat Moving StressPacking Secrets
Home ValuationFind a Seller's Agent
Why Sell With UsSeller GuideNet Sheet CalcHELOC Calculator
Strategic PricingDownsizing Tips
Mortgage RatesRefinance RatesLoan ComparisonHELOC Calculator
Understanding Mortgage RatesFirst-Time Homebuyer GuideWhen to Refinance Your Mortgage
groupRealtorsinfoAbout Us
Continue with Google
Sign InSign Up
Real Estate/CA/Anaheim/1935 W Clipper 50 (Sold)
3d_rotation3D Tour
Main
SOLD
Interior 1
Interior 2
Interior 3
Interior 4
grid_view Show all photos
SoldClosed on April 8, 2026
$619,000
Sold Price

1935 W Clipper 50, Anaheim, CA 92801

bed
2
Bedrooms
bathtub
2
Bathrooms
square_foot
1,002
Square Feet

About this home

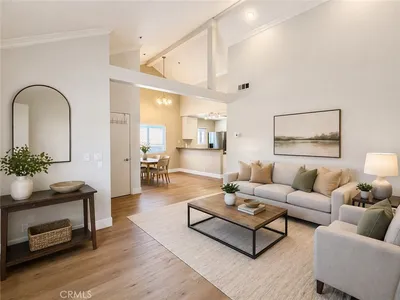
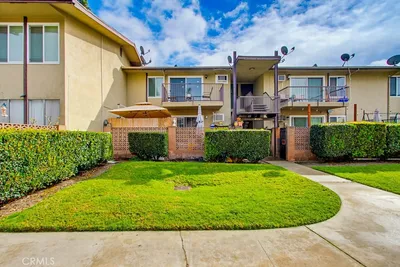
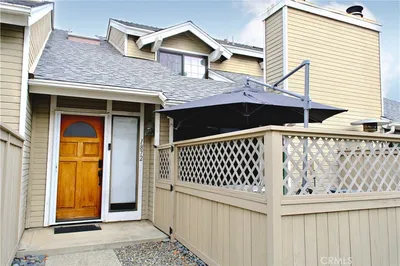

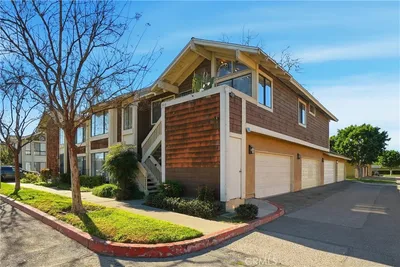
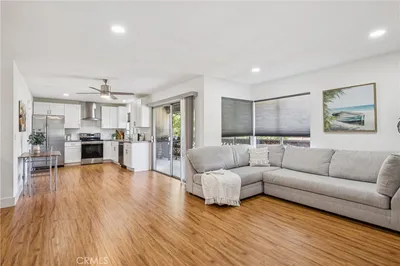
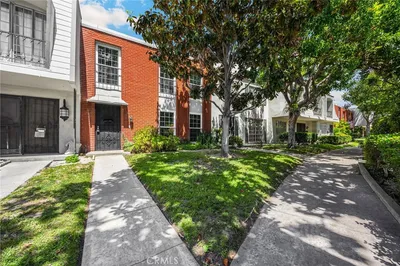
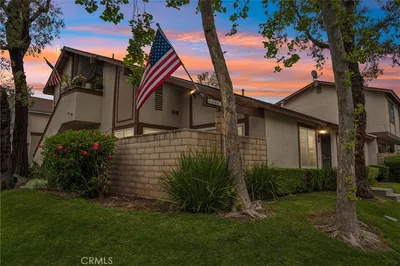
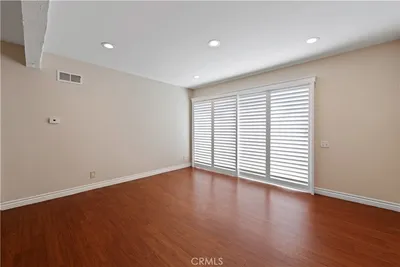
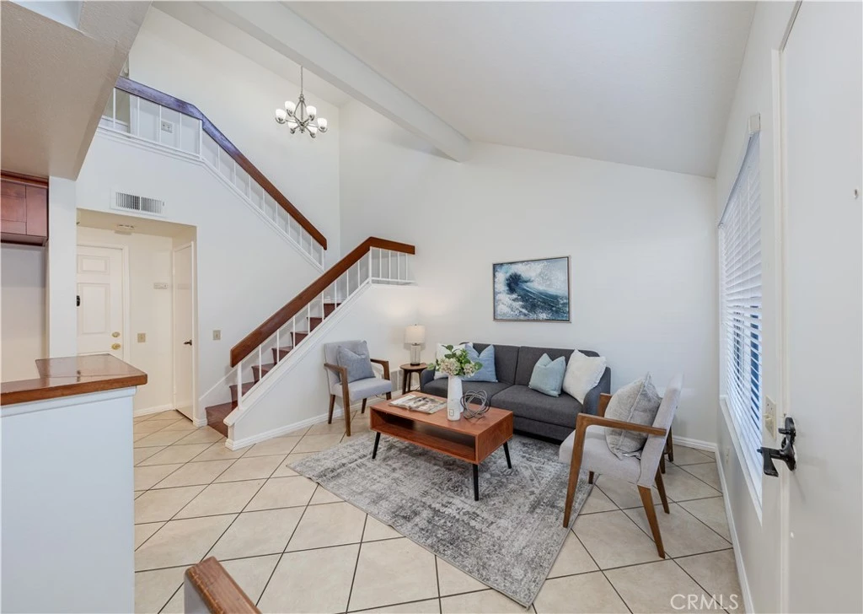
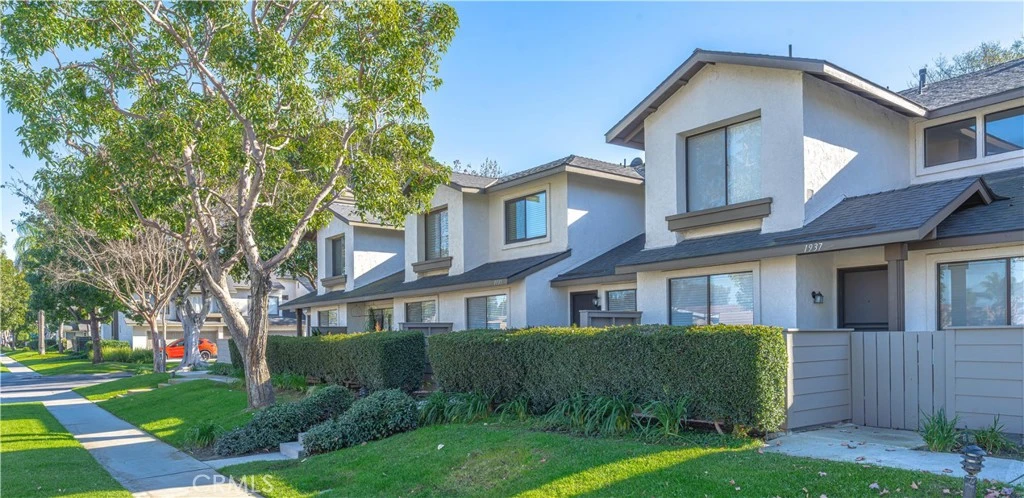
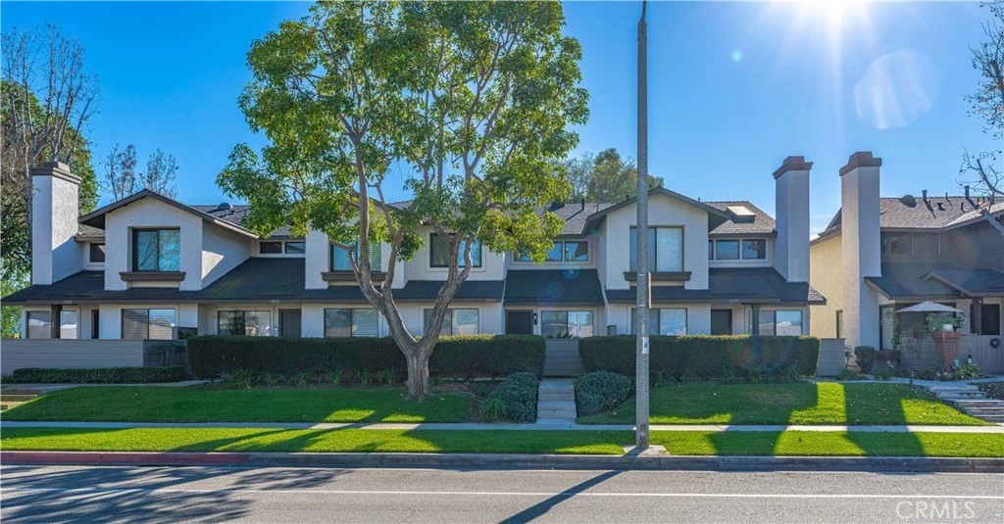
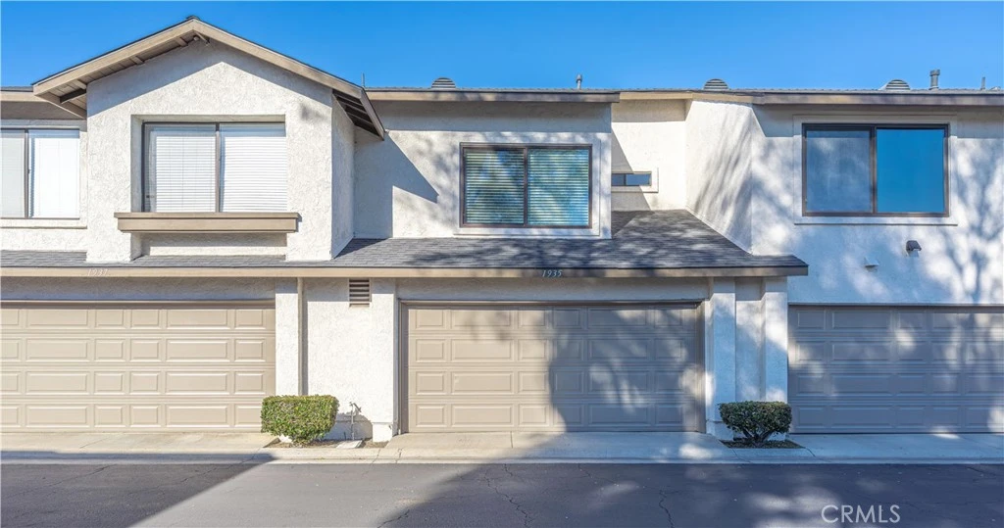
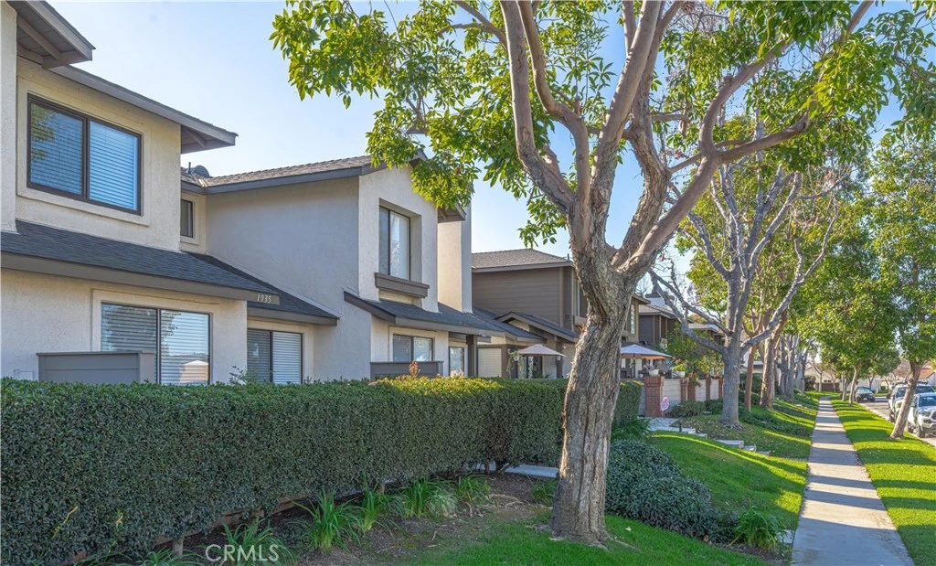
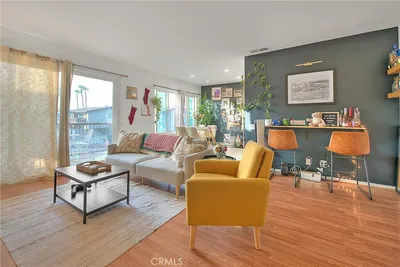
Welcome home to this enchanting two-story condo, encompassing approximately 1,002 sq. ft. of thoughtfully designed living space. This delightful residence features two spacious bedrooms and one and a half bathrooms, complemented by the convenience of an attached two-car garage. Nestled within the serene and prestigious Lakeview Townhomes and Condos community in Anaheim, this home is a true gem. Upon entering, you are welcomed by soaring ceilings that create an airy ambiance, allowing natural light to flood the space and enhance its inviting feel. The open flow from the living room, dining room, and kitchen amplifies the serene home design. The warm kitchen shaker cabinets perfectly harmonize with the elegant grey granite countertops, complete with a stylish serve-over bar, ideal for casual dining and entertaining. The primary bedroom is a personal retreat, with vaulted ceilings, a generous walk-in closet, and an ensuite bathroom that features a luxurious soaker tub and a large vanity counter for added convenience. Step outside to your serene private patio, the perfect sanctuary for relaxation, morning coffee, or evening gatherings. The community itself has been thoughtfully upgraded, including a new roof and various exterior enhancements, ensuring a well-maintained living environment. The homeowner’s association (HOA) takes care of water, allowing you to enjoy the abundant amenities, which include a stunning eight-acre private lake, meandering creeks, lush greenbelts, a sparkling pool, and a rejuvenating spa. Conveniently situated near freeways, shopping centers, schools, and parks, this condo offers easy access to a wide range of recreational activities. It's the ideal blend of comfort, luxury, and location—making it a perfect place to call home.

infoProperty Facts

bed

Bedrooms

2

bathtub

Bathrooms

2

square_foot

Square Feet

1,002

landscape

Lot Size

82,139 sqft

calendar_month

Year Built

1982

home_work

Property Type

Condominium

timer

Days on Market

29

payments

HOA Fee

$555/mo

garage

Garage Total

2

fingerprint

MLS #

OC26013877

chairInterior Details

General Interior

Interior Features

Ceiling Fans, Granite Counters, High Ceilings, Recessed Lighting, All Bedrooms Up

Flooring

Laminate, Tile

Kitchen & Appliances

Laundry

In Garage

Climate Control

Cooling

Central Air

deckExterior & Lot

Building & Construction

Patio & Porch

Patio

Nearby Schools

RatingSchool NameGradesDistance
No school data available for this area.

Convenience Score

Topfind Realty

This Home is Sold

Curious what your home is worth? Get a free valuation.

call
(800)-330-9306Available 9AM - 6PM

Similar Homes You Might Like

Based on price, location, and features
1850 Greenleaf
3D TOUR

$403,950

FOR SALE

1850 Greenleaf, Anaheim, CA 92801

2 beds · 1 baths · 830 sqft

9035 Stacie 7
NEW 29 HRS AGO
VIRTUAL TOUR

$539,900

FOR SALE

9035 Stacie 7, Anaheim, CA 92804

1 beds · 1 baths · 1,181 sqft

435 W Center Street 405
NEW 29 HRS AGO

$575,000

FOR SALE

435 W Center Street 405, Anaheim, CA 92805

2 beds · 2 baths · 1,045 sqft

729 S Knott 231

$495,000

FOR SALE

729 S Knott 231, Anaheim, CA 92804

2 beds · 1 baths · 855 sqft

1860 W Glenoaks L

$475,000

FOR SALE

1860 W Glenoaks L, Anaheim, CA 92801

2 beds · 1 baths · 876 sqft

1872 W Falmouth

$598,000

FOR SALE

1872 W Falmouth, Anaheim, CA 92801

2 beds · 3 baths · 989 sqft

1067 S Citron 48

$415,000

FOR SALE

1067 S Citron 48, Anaheim, CA 92805

2 beds · 1 baths · 824 sqft

2609 W Cameron Court 224

$579,000

FOR SALE

2609 W Cameron Court 224, Anaheim, CA 92801

2 beds · 2 baths · 1,138 sqft

Recently Sold

933 S Downey 20

$200,000

SOLD

933 S Downey 20, Anaheim, CA 92804

2 beds · 1 baths · 924 sqft

1124 S Citron St

$399,000

SOLD

1124 S Citron St, Anaheim, CA 92805

2 beds · 2 baths · 988 sqft

1541 E La Palma Avenue D2

$280,000

SOLD

1541 E La Palma Avenue D2, Anaheim, CA 92805

2 beds · 1 baths · 975 sqft

1800 Gramercy Avenue W 21

$550,000

SOLD

1800 Gramercy Avenue W 21, Anaheim, CA 92801

3 beds · 3 baths · 1,190 sqft

278 N Wilshire B21
VIRTUAL TOUR

$529,900

SOLD

278 N Wilshire B21, Anaheim, CA 92801

2 beds · 2 baths · 1,074 sqft

5486 E Willow Woods Lane 101
VIRTUAL TOUR

$555,000

SOLD

5486 E Willow Woods Lane 101, Anaheim, CA 92807

2 beds · 1 baths · 882 sqft

1053 S Daybreak Court
3D TOUR

$599,000

SOLD

1053 S Daybreak Court, Anaheim, CA 92808

2 beds · 2 baths · 971 sqft

1381 S Walnut Street 2008
3D TOUR

$509,000

SOLD

1381 S Walnut Street 2008, Anaheim, CA 92802

2 beds · 3 baths · 988 sqft

Topfind Realty

Company

  • About Us
  • Careers
  • Articles
  • Home Estimate

Explore

  • Renting
  • Buying
  • Selling
  • Realtors

Support

  • Help Center
  • Contact Us
  • Terms & Conditions
  • Privacy Policy

Topfind Realty, DRE # 02240815, is a licensed real estate broker in California. Topfind Realty pledges to support the Fair Housing Act and adhere to Equal Housing Opportunity laws.

Copyright © 2026 Topfind Realty. All Rights Reserved.