For Sale
$500,000
Est. $2,800/mo3523 W Greentree Circle A, Anaheim, CA 92804
bed
2
Bedrooms
bathtub
2
Bathrooms
square_foot
1,026
Square Feet
About this home
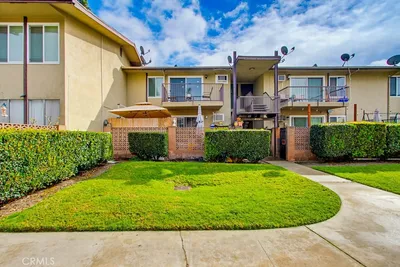
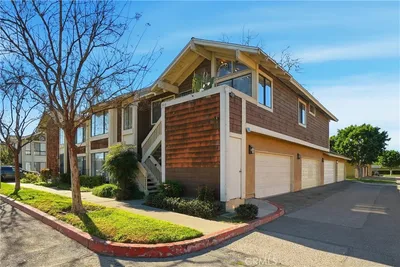
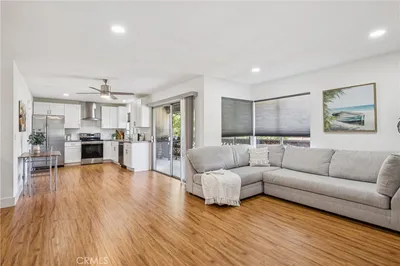
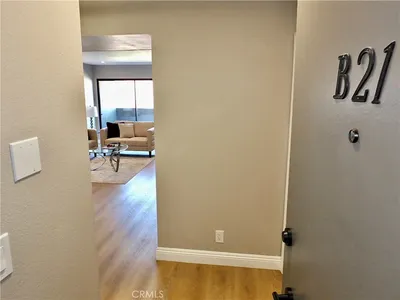
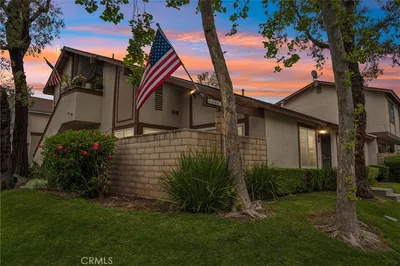
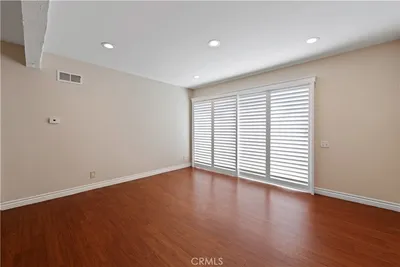
Welcome to effortless single-level living in Evergreen Villas where lush landscaping and mature trees delight your senses. This beautifully refreshed 2-bedroom, 2-bath, corner, lower level condo offers 1,026 sq ft of comfortable living space with no stairs. An ideal opportunity for first-time buyers, downsizers, or anyone seeking a home that has been refreshed and is ready for your personal touch. Freshly updated with new interior paint, plush carpet, a new water heater, new garbage disposal, and a newer HVAC system replaced within the past five years. This move-in ready home provides peace of mind from day one. Thoughtful features include recessed lighting, upgraded four-panel doors, a dining room ceiling fan, and an in-unit washer and dryer conveniently tucked behind bifold doors. Press the easy button on your move-washer, dryer, and fridge are all included. The open-concept floor plan is feels spacious. A cozy fireplace is the focal point of the living room which opens to a large private enclosed patio—perfect for relaxing, entertaining, or enjoying indoor-outdoor living. The kitchen offers a sunny garden window over the sink, an ideal spot for growing fresh herbs, while the adjacent dining area creates an inviting space for everyday meals and gatherings. The primary suite is a peaceful retreat with a walk-in closet, en-suite bathroom, and its own secluded patio. A second bedroom and full bath provide flexibility for guests, a home office, or additional living needs. Parking is a breeze with a private single car enclosed garage plus an attached tandem covered carport, along with ample guest parking throughout the community. Evergreen Villas residents enjoy a sparkling pool, spa, sauna, and a fenced dog park for four-legged family members. HOA dues include water, trash, and basic cable, adding exceptional value and convenience. Whether you're purchasing your first home, upgrading your space or looking to simplify your lifestyle, this move-in ready condo presents the perfect opportunity to settle into a comfortable home today while adding your own personal style.
Property Facts
bed
Bedrooms
2
bathtub
Bathrooms
2
square_foot
Square Feet
1,026
landscape
Lot Size
213,736 sqft
calendar_month
Year Built
1986
home_work
Property Type
Condominium
timer
Days on Market
0
payments
HOA Fee
$496/mo
garage
Garage Total
1
fingerprint
MLS #
OC26147920
Interior Details
General Interior
Interior Features
Ceiling Fans, In Law Floorplan, Open Floorplan, Recessed Lighting, Unfurnished, All Bedrooms Down, Bedroom On Main Level, Main Level Primary, Primary Suite, Walk In Closets
Flooring
Carpet
Fireplace
Family Room
Kitchen & Appliances
Appliances
Dishwasher, Free Standing Range, Freezer, Gas Cooktop, Disposal, Gas Oven, Gas Range, Gas Water Heater, Refrigerator, Vented Exhaust Fan, Dryer, Washer
Bed & Bath
Main Level Bedrooms
2
Main Level Bathrooms
2
Climate Control
Cooling
Central Air
Heating
Central, Fireplaces
Parking
Total Parking Spaces
2
Garage Spaces
1
Carport Spaces
1
Parking Features
Attached Carport, Covered, Door Single, Garage
Exterior & Lot
Building & Construction
Patio & Porch
Concrete, Enclosed, Patio
Security
Smoke Detectors
Construction
Drywall, Stucco
Roof
Shingle
Lot & Grounds
Pool Features
In Ground, Association
Spa Features
Association, In Ground
Sewer
Public Sewer
Water Source
Public
Community & HOA
Association Info
HOA Fee$496
FrequencyMonthly
HOA Amenities
Call For Rules, Dog Park, Maintenance Grounds, Management, Pool, Pets Allowed, Sauna, Spa Hot Tub, Trash, Cable Tv, Water
Community Features
Dog Park, Street Lights, Suburban, Sidewalks
Mortgage Calculator
Total Monthly
$0
Principal & Interest:
$0Property Tax:
$0Home Insurance:
$0HOA Fees:
$0$
$
%
Nearby Schools
| Rating | School Name |
|---|---|
7 | Hansen Elementary Elementary School |
7 | Cerritos Elementary Elementary School |
8 | Holder Elementary Elementary School |
6 | Twila Reid Elementary Elementary School |
4 | Western Orangeview 7-12 High School |
Convenience Score
Market Insights
92804|Anaheim
analytics
Estimated Value
Calculating...
trending_up0%vs. last year
202120222023202420252026
Market Temperature
Seller'sBalancedBuyer's
0d30d60d180d
Balanced
Balanced market
30 Days
Avg. time on market
This is a Balanced Market. Homes are selling at a moderate pace.
flood
Flood & Climate Risk
Flood Risk
Minimal — not in a FEMA flood zone
Wildfire Risk
Moderate — near wildland-urban interface
Heat Risk
Low — moderate summer temperatures
Earthquake Risk
Southern California seismic zone
volume_up
Noise Levels
TrafficQuiet residential street
AirportMinimal airport noise
CommercialLow commercial activity nearby
streetview
Open Full Street Viewopen_in_newStreet View

Ready to Take the Next Step?
Get expert support from a local agent today.
call
(800)-330-9306Available 9AM - 7PM
Similar Homes You Might Like
Based on price, location, and features