Topfind Realty
Renting

Search Rentals

Houses for RentTownhomes for RentCondos for RentView All Rentals →

Renting Resources

Why Rent With UsRenter GuideRent vs Buy Calculator

Renter Articles

How to Negotiate RentUnderstanding Your LeaseMoving Checklist for RentersAll Renter Articles
Buying

Search Homes

Houses for SaleTownhomes for SaleCondos for SaleView All Homes →

Buying Resources

Why Buy With UsBuyer GuideAffordability CalculatorInvestment CalculatorProperty Tax Calculator

Buyer Articles

Home Inspection TipsFirst-Time Buyer ChecklistPacking Secrets
Selling

Selling Tools

Home ValuationFind a Seller's Agent

Selling Resources

Why Sell With UsSeller GuideNet Sheet CalcHELOC Calculator

Seller Articles

Strategic PricingMaximize Profit When SellingSell While Buying Your Next Home
Mortgage Rates

Today's Rates

Mortgage RatesRefinance RatesLoan ComparisonHELOC Calculator

Mortgage Resources

Understanding Mortgage RatesFirst-Time Homebuyer GuideWhen to Refinance Your Mortgage
Realtors
Topfind
Houses for RentTownhomes for RentCondos for RentView All Rentals →
Why Rent With UsRenter GuideRent vs Buy Calculator
How to Negotiate RentUnderstanding Your LeaseMoving Checklist for Renters
Houses for SaleTownhomes for SaleCondos for SaleView All Homes →
Why Buy With UsBuyer GuideAffordability CalculatorInvestment CalculatorProperty Tax Calculator
Home Inspection TipsFirst-Time Buyer ChecklistPacking Secrets
Home ValuationFind a Seller's Agent
Why Sell With UsSeller GuideNet Sheet CalcHELOC Calculator
Strategic PricingMaximize Profit When SellingSell While Buying Your Next Home
Mortgage RatesRefinance RatesLoan ComparisonHELOC Calculator
Understanding Mortgage RatesFirst-Time Homebuyer GuideWhen to Refinance Your Mortgage
groupRealtorsinfoAbout Us
Continue with Google
Sign InSign Up
Topfind Realty
Renting

Search Rentals

Houses for RentTownhomes for RentCondos for RentView All Rentals →

Renting Resources

Why Rent With UsRenter GuideRent vs Buy Calculator

Renter Articles

How to Negotiate RentUnderstanding Your LeaseMoving Checklist for RentersAll Renter Articles
Buying

Search Homes

Houses for SaleTownhomes for SaleCondos for SaleView All Homes →

Buying Resources

Why Buy With UsBuyer GuideAffordability CalculatorInvestment CalculatorProperty Tax Calculator

Buyer Articles

Home Inspection TipsFirst-Time Buyer ChecklistPacking Secrets
Selling

Selling Tools

Home ValuationFind a Seller's Agent

Selling Resources

Why Sell With UsSeller GuideNet Sheet CalcHELOC Calculator

Seller Articles

Strategic PricingMaximize Profit When SellingSell While Buying Your Next Home
Mortgage Rates

Today's Rates

Mortgage RatesRefinance RatesLoan ComparisonHELOC Calculator

Mortgage Resources

Understanding Mortgage RatesFirst-Time Homebuyer GuideWhen to Refinance Your Mortgage
Realtors
Topfind
Houses for RentTownhomes for RentCondos for RentView All Rentals →
Why Rent With UsRenter GuideRent vs Buy Calculator
How to Negotiate RentUnderstanding Your LeaseMoving Checklist for Renters
Houses for SaleTownhomes for SaleCondos for SaleView All Homes →
Why Buy With UsBuyer GuideAffordability CalculatorInvestment CalculatorProperty Tax Calculator
Home Inspection TipsFirst-Time Buyer ChecklistPacking Secrets
Home ValuationFind a Seller's Agent
Why Sell With UsSeller GuideNet Sheet CalcHELOC Calculator
Strategic PricingMaximize Profit When SellingSell While Buying Your Next Home
Mortgage RatesRefinance RatesLoan ComparisonHELOC Calculator
Understanding Mortgage RatesFirst-Time Homebuyer GuideWhen to Refinance Your Mortgage
groupRealtorsinfoAbout Us
Continue with Google
Sign InSign Up
Real Estate/CA/Anaheim Hills/8058 E Woodsboro Avenue
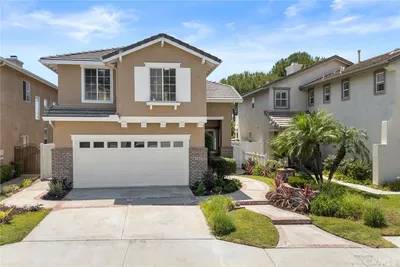
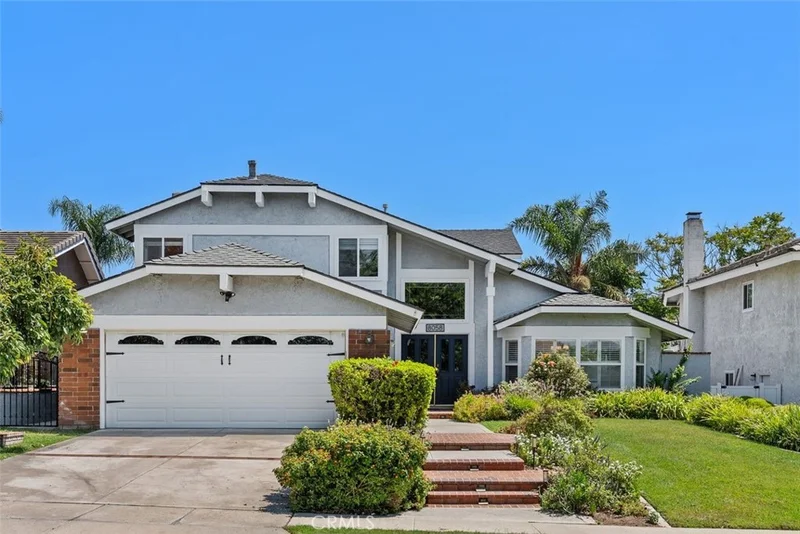
Photo 1 of 8058 E Woodsboro Avenue
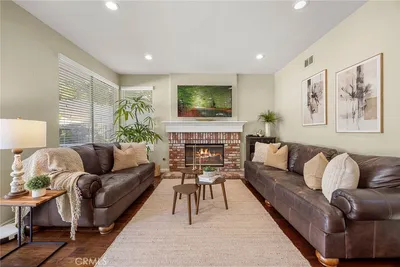
Photo 2 of 8058 E Woodsboro Avenue
1 / 20
Main
Interior 1
Interior 2
Interior 3
Interior 4
imagesmode View 20 photos
For Sale
$1,225,000
Est. $6,860/mo

8058 E Woodsboro Avenue, Anaheim Hills, CA 92807

bed
4
Bedrooms
bathtub
3
Bathrooms
square_foot
2,274
Sq Ft

About this home

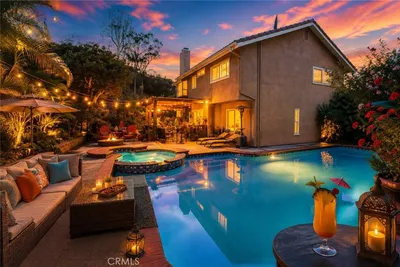
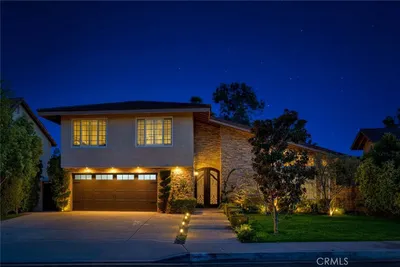
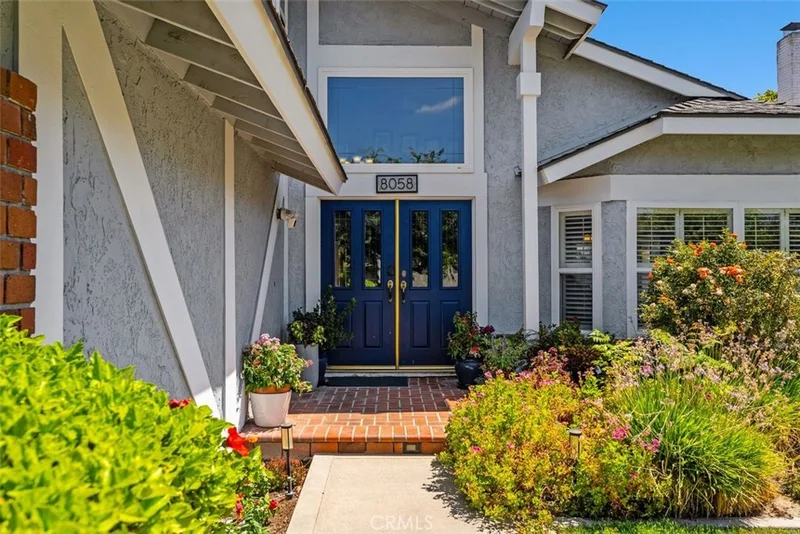
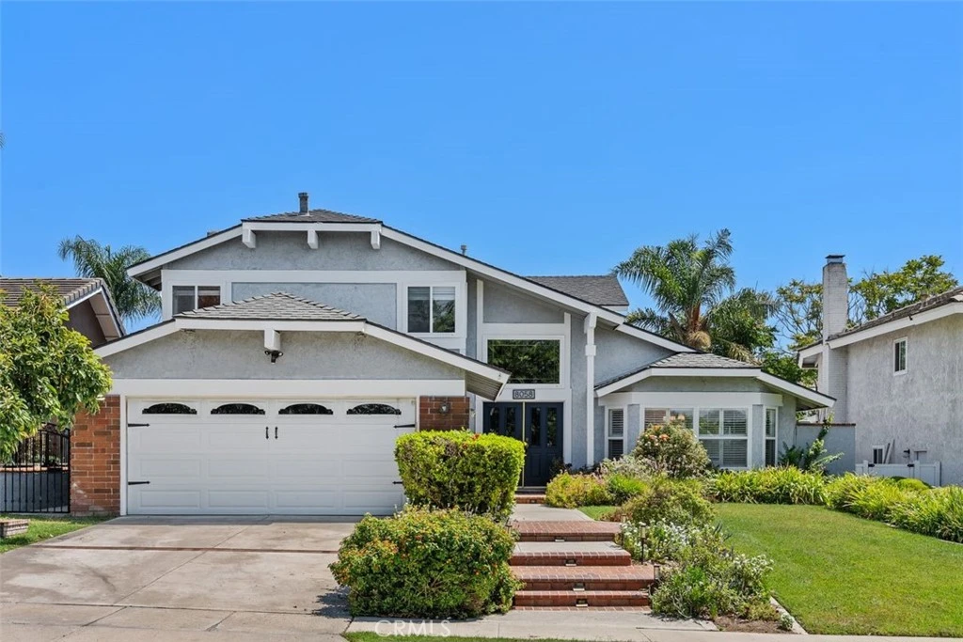
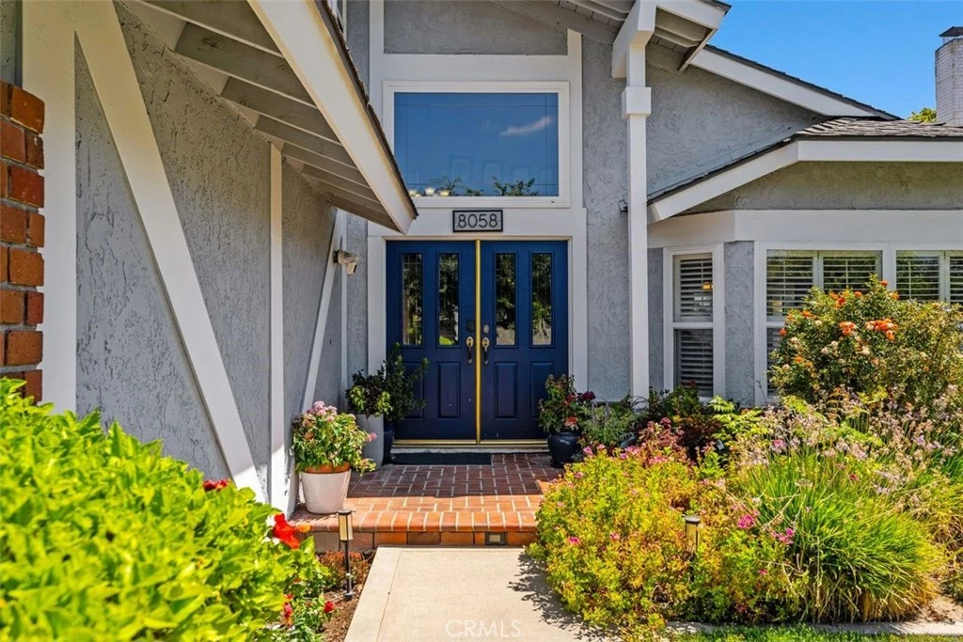
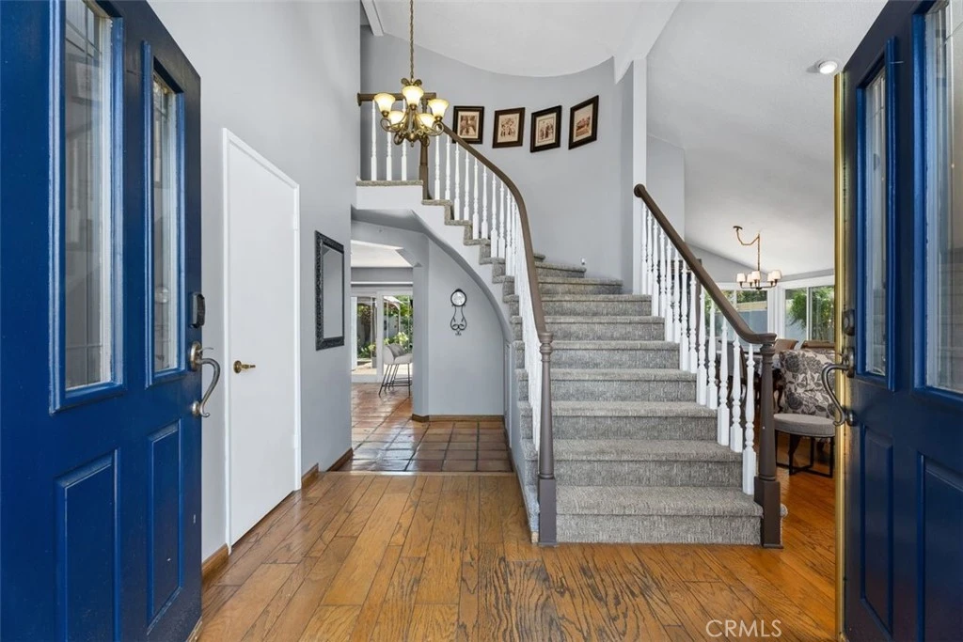
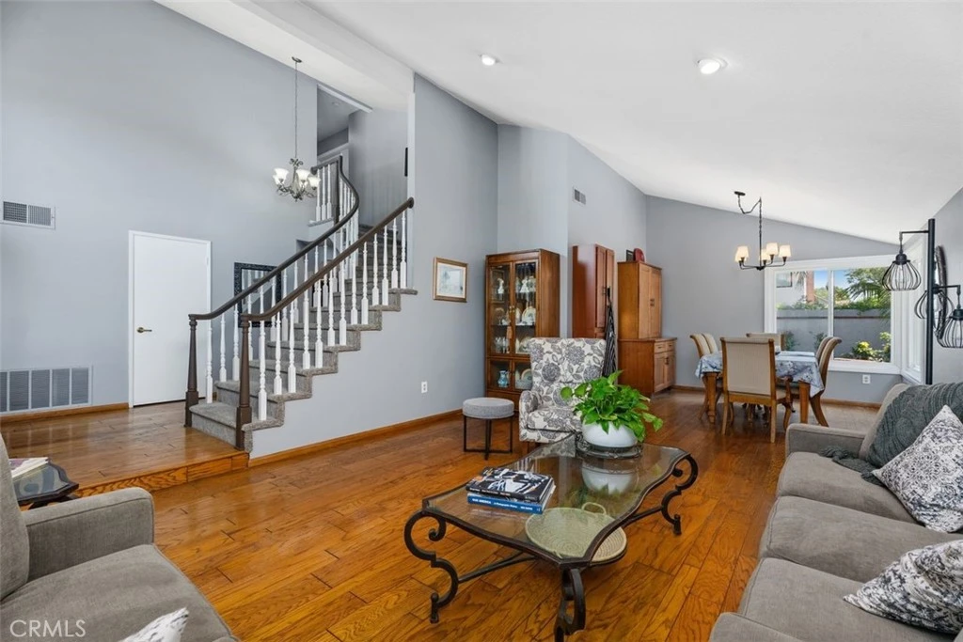
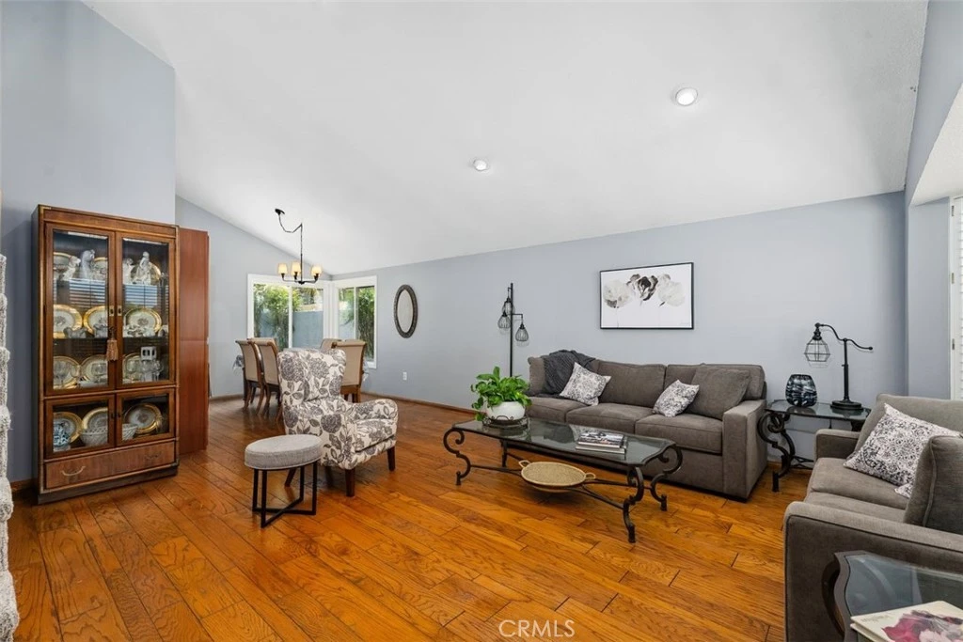
Welcome to this beautifully maintained pool home nestled on a desirable cul-de-sac, offering the perfect combination of space, comfort, and convenience for today’s growing household. This home provides 4 bedrooms with one first floor bedroom & bathroom , 3 bathrooms with plenty of storage, and living space (2,274 sqft) needed to enjoy a more comfortable lifestyle. The primary suite has two closets including a walking-in closet & soaking tub. The well-appointed kitchen and primary bathroom feature elegant quartz countertops, recessed lighting, while dual-pane windows enhance energy efficiency and everyday comfort. Enjoy the convenience of inside laundry, a whole-house fan and bedroom ceiling fans for refreshing cool evenings. Simplicity with keyless entry, and an abundance of storage, including generous under-stair storage and additional garage storage with convenient pull-down stair access. Step outside to your own private backyard retreat featuring a sparkling pool and spa—perfect for relaxing, entertaining, and creating lasting memories with family and friends. A concrete gated dog run on the side yard adds an ideal space for four-legged family members. Located within the highly regarded Placentia-Yorba Linda Unified School District and just minutes from Yorba Regional Park, major shopping, restaurants, and convenient access to the 91, 241, 55, and 71 freeways, this home offers the space and lifestyle you've been looking for in a highly desirable neighborhood with NO HOA dues.

Property Facts

bed

Bedrooms

4

bathtub

Bathrooms

3

square_foot

Square Feet

2,274

landscape

Lot Size

5,775 sqft

calendar_month

Year Built

1980

home_work

Property Type

Single Family Residence

timer

Days on Market

0

payments

HOA Fee

N/A

garage

Garage Total

2

fingerprint

MLS #

PW26179980

Interior Details

General Interior

Interior Features

Block Walls, Ceiling Fans, Cathedral Ceilings, Separate Formal Dining Room, Granite Counters, Open Floorplan, Recessed Lighting, Bedroom On Main Level, Primary Suite, Walk In Closets

Flooring

Carpet, Tile, Wood

Fireplace

Living Room

Kitchen & Appliances

Appliances

Dishwasher, Gas Oven, Gas Range, Microwave

Laundry

Laundry Room

Bed & Bath

Main Level Bedrooms

1

Main Level Bathrooms

1

Climate Control

Cooling

Central Air, Attic Fan

Heating

Central, Forced Air

Parking

Total Parking Spaces

2

Garage Spaces

2

Attached Garage

Yes

Parking Features

Direct Access, Driveway, Garage

Exterior & Lot

Building & Construction

Patio & Porch

Rear Porch, Concrete, Front Porch, Porch

Fencing

Block

Roof

Composition

Lot & Grounds

Lot Features

Back Yard, Cul De Sac, Front Yard, Landscaped, Near Park, Yard

Pool Features

Heated, In Ground, Private

Spa Features

Heated, In Ground, Private

Sewer

Public Sewer

Water Source

Public

Community & HOA

Community Features

Street Lights, Sidewalks, Park

Mortgage Calculator

Total Monthly

$0

Principal & Interest:
$0
Property Tax:
$0
Home Insurance:
$0
HOA Fees:
$0
$
$
%

Nearby Schools

RatingSchool NameGradesDistance
10
Woodsboro Elementary
Elementary School
K-60.1 mi
N/A
Ivycrest Montessori Private School - Yorba Linda
Private School
K-120.4 mi
10
El Rancho Charter
Charter School
7-80.9 mi
N/A
Anaheim Hills Montessori
Private School
K-120.9 mi
10
Glenknoll Elementary
Elementary School
K-60.9 mi

Convenience Score

Market Insights

92807|Anaheim Hills

Estimated Value

Calculating...
No change vs. last year
Value history is still building for this area.

Market Temperature

Seller'sBalancedBuyer's
0d30d60d180d
Balanced

Balanced market

30 Days

Avg. time on market

This is a Balanced Market. Homes are selling at a moderate pace.

Flood & Climate Risk

Noise Levels

Location

8058 E Woodsboro Avenue

Anaheim Hills, CA 92807

Open in Mapsopen_in_new
Topfind Realty

Ready to Take the Next Step?

Get expert support from a local agent today.

call
(800)-330-9306Available 9AM - 7PM

Similar Homes You Might Like

Based on price, location, and features
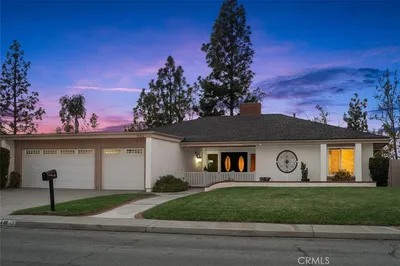
6573 E North View Drive
OPEN AUG 22, 8PM - 11PM
3D TOUR

$1,549,000

FOR SALE

6573 E North View Drive, Anaheim Hills, CA 92807

4 beds · 3 baths · 2,500 sqft

1023 S Brianna Way
3D TOUR

$1,299,000

FOR SALE

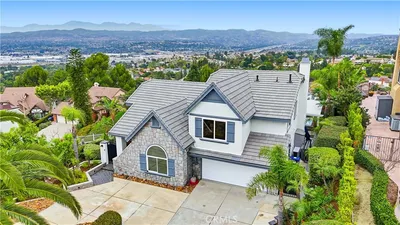
1023 S Brianna Way, Anaheim Hills, CA 92808

4 beds · 3 baths · 2,131 sqft

984 S Creekview
OPEN AUG 22, 8PM - 11PM
VIDEO TOUR

$1,499,888

FOR SALE

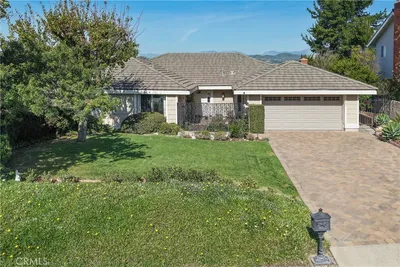
984 S Creekview, Anaheim Hills, CA 92808

4 beds · 3 baths · 2,316 sqft

595 S Avenida Faro
OPEN AUG 22, 8PM - 11PM
VIDEO TOUR

$1,699,900

FOR SALE

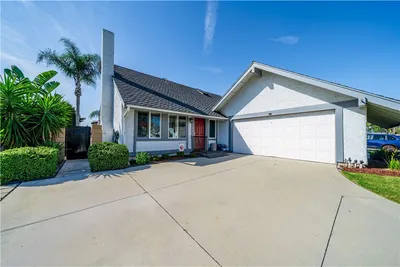
595 S Avenida Faro, Anaheim Hills, CA 92807

4 beds · 3 baths · 2,703 sqft

461 S Paseo Estrella
NEW 23 HRS AGO
OPEN AUG 22, 7PM - 11PM

$1,599,500

FOR SALE

461 S Paseo Estrella, Anaheim Hills, CA 92807

4 beds · 3 baths · 2,496 sqft

858 S BLUEBIRD CIRCLE
OPEN AUG 22, 7PM - 10PM
VIRTUAL TOUR

$1,699,999

FOR SALE

858 S Bluebird Circle, Anaheim Hills, CA 92807

4 beds · 2 baths · 2,583 sqft

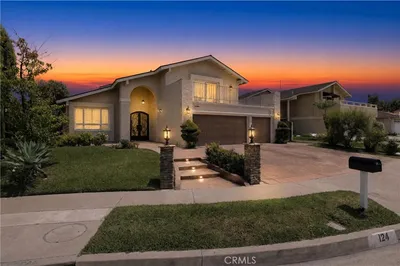
124 S Calle Da Gama
3D TOUR

$1,490,000

FOR SALE

124 S Calle Da Gama, Anaheim Hills, CA 92807

4 beds · 3 baths · 2,358 sqft

7666 E Paseo Laredo

$1,394,000

FOR SALE

7666 E Paseo Laredo, Anaheim Hills, CA 92808

5 beds · 3 baths · 2,452 sqft

Recently Sold

1055 S Highridge Court
3D TOUR

$1,450,000

SOLD

1055 S Highridge Court, Anaheim Hills, CA 92808

4 beds · 3 baths · 2,311 sqft

442 S Paseo Real
3D TOUR

$1,457,500

SOLD

442 S Paseo Real, Anaheim Hills, CA 92807

4 beds · 3 baths · 2,048 sqft

640 S Londerry
VIRTUAL TOUR

$1,700,000

SOLD

640 S Londerry, Anaheim Hills, CA 92807

3 beds · 3 baths · 2,188 sqft

5447 E Willowick
3D TOUR

$1,460,000

SOLD

5447 E Willowick, Anaheim Hills, CA 92807

4 beds · 3 baths · 2,276 sqft

215 Avenida Segovia
VIRTUAL TOUR

$1,110,000

SOLD

215 Avenida Segovia, Anaheim Hills, CA 92808

4 beds · 3 baths · 2,060 sqft

415 S Brook Lane
3D TOUR

$1,530,000

SOLD

415 S Brook Lane, Anaheim Hills, CA 92807

4 beds · 3 baths · 2,502 sqft

5895 E Camino Manzano
VIRTUAL TOUR

$1,350,000

SOLD

5895 E Camino Manzano, Anaheim Hills, CA 92807

4 beds · 4 baths · 2,713 sqft

6691 E Smokewood

$1,465,000

SOLD

6691 E Smokewood, Anaheim Hills, CA 92807

4 beds · 4 baths · 2,196 sqft

$1,225,000
4 bd | 3 ba | 2,274 sqft
Request a tourcall
Topfind Realty

Company

  • About Us
  • Careers
  • Articles
  • Home Estimate

Explore

  • Renting
  • Buying
  • Selling
  • Realtors

Support

  • Help Center
  • Contact Us
  • Terms & Conditions
  • Privacy Policy

Topfind Realty, DRE # 02240815, is a licensed real estate broker in California. Topfind Realty pledges to support the Fair Housing Act and adhere to Equal Housing Opportunity laws.

Copyright © 2026 Topfind Realty. All Rights Reserved.