Topfind Realty
Renting

Search Rentals

Houses for RentTownhomes for RentCondos for RentView All Rentals →

Renting Resources

Why Rent With UsRenter GuideRent vs Buy Calculator
Buying

Search Homes

Houses for SaleTownhomes for SaleCondos for SaleView All Homes →

Buying Resources

Why Buy With UsBuyer GuideAffordability CalculatorInvestment CalculatorProperty Tax Calculator

Buyer Articles

Master Your New Home BudgetBeat Moving StressPacking Secrets
Selling

Selling Tools

Home ValuationFind a Seller's Agent

Selling Resources

Why Sell With UsSeller GuideNet Sheet CalcHELOC Calculator

Seller Articles

Strategic PricingDownsizing Tips
Mortgage Rates

Today's Rates

Mortgage RatesRefinance RatesLoan ComparisonHELOC Calculator

Mortgage Resources

Understanding Mortgage RatesFirst-Time Homebuyer GuideWhen to Refinance Your Mortgage
Realtors
Topfind
Houses for RentTownhomes for RentCondos for RentView All Rentals →
Why Rent With UsRenter GuideRent vs Buy Calculator
Houses for SaleTownhomes for SaleCondos for SaleView All Homes →
Why Buy With UsBuyer GuideAffordability CalculatorInvestment CalculatorProperty Tax Calculator
Master Your New Home BudgetBeat Moving StressPacking Secrets
Home ValuationFind a Seller's Agent
Why Sell With UsSeller GuideNet Sheet CalcHELOC Calculator
Strategic PricingDownsizing Tips
Mortgage RatesRefinance RatesLoan ComparisonHELOC Calculator
Understanding Mortgage RatesFirst-Time Homebuyer GuideWhen to Refinance Your Mortgage
groupRealtorsinfoAbout Us
Continue with Google
Sign InSign Up
Topfind Realty
Renting

Search Rentals

Houses for RentTownhomes for RentCondos for RentView All Rentals →

Renting Resources

Why Rent With UsRenter GuideRent vs Buy Calculator
Buying

Search Homes

Houses for SaleTownhomes for SaleCondos for SaleView All Homes →

Buying Resources

Why Buy With UsBuyer GuideAffordability CalculatorInvestment CalculatorProperty Tax Calculator

Buyer Articles

Master Your New Home BudgetBeat Moving StressPacking Secrets
Selling

Selling Tools

Home ValuationFind a Seller's Agent

Selling Resources

Why Sell With UsSeller GuideNet Sheet CalcHELOC Calculator

Seller Articles

Strategic PricingDownsizing Tips
Mortgage Rates

Today's Rates

Mortgage RatesRefinance RatesLoan ComparisonHELOC Calculator

Mortgage Resources

Understanding Mortgage RatesFirst-Time Homebuyer GuideWhen to Refinance Your Mortgage
Realtors
Topfind
Houses for RentTownhomes for RentCondos for RentView All Rentals →
Why Rent With UsRenter GuideRent vs Buy Calculator
Houses for SaleTownhomes for SaleCondos for SaleView All Homes →
Why Buy With UsBuyer GuideAffordability CalculatorInvestment CalculatorProperty Tax Calculator
Master Your New Home BudgetBeat Moving StressPacking Secrets
Home ValuationFind a Seller's Agent
Why Sell With UsSeller GuideNet Sheet CalcHELOC Calculator
Strategic PricingDownsizing Tips
Mortgage RatesRefinance RatesLoan ComparisonHELOC Calculator
Understanding Mortgage RatesFirst-Time Homebuyer GuideWhen to Refinance Your Mortgage
groupRealtorsinfoAbout Us
Continue with Google
Sign InSign Up
Real Estate/CA/Anaheim Hills/461 S Paseo Estrella
Photo 1 of 461 S Paseo Estrella
Photo 2 of 461 S Paseo Estrella
1 / 20
Main
Interior 1
Interior 2
Interior 3
Interior 4
imagesmode View 20 photos
For Sale
$1,599,500
Est. $8,957/mo

461 S Paseo Estrella, Anaheim Hills, CA 92807

bed
4
Bedrooms
bathtub
3
Bathrooms
square_foot
2,496
Sq Ft

About this home

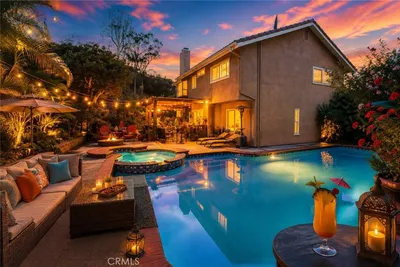
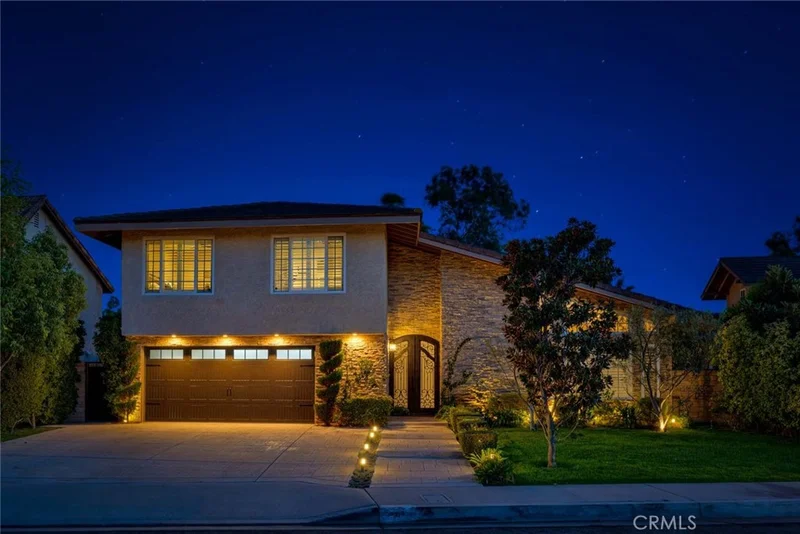
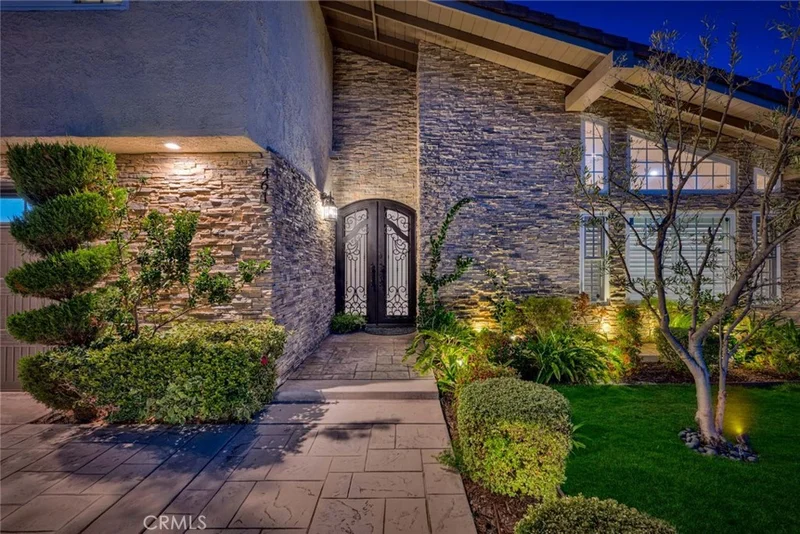
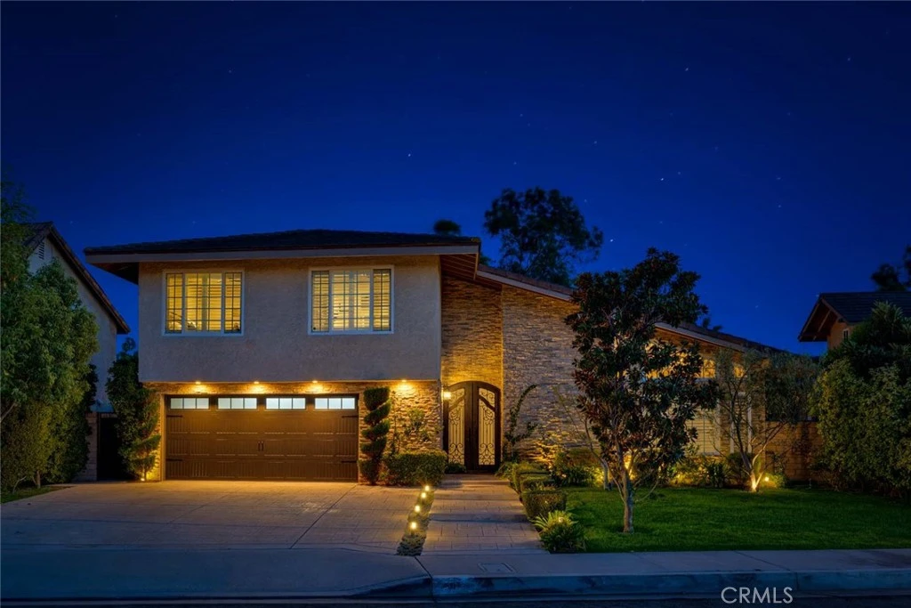
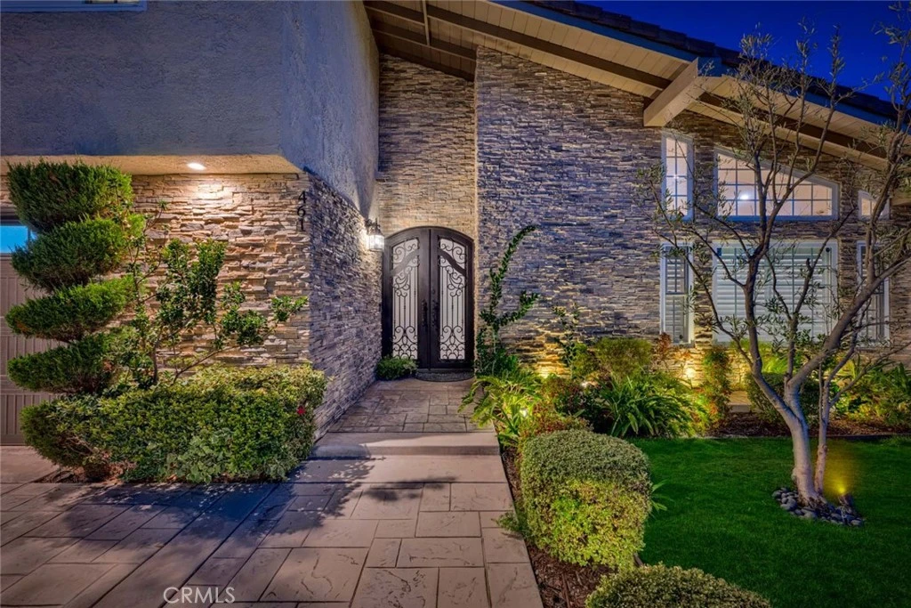
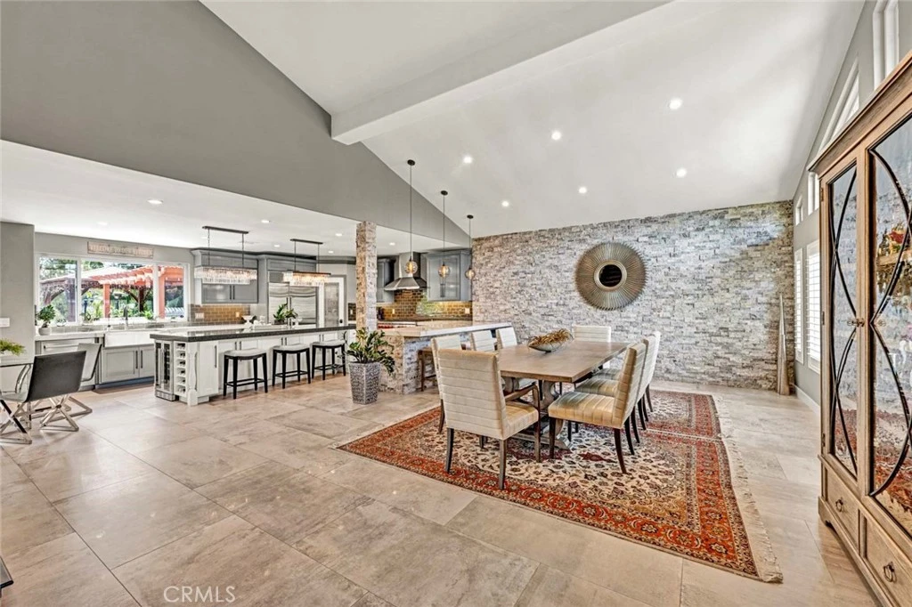
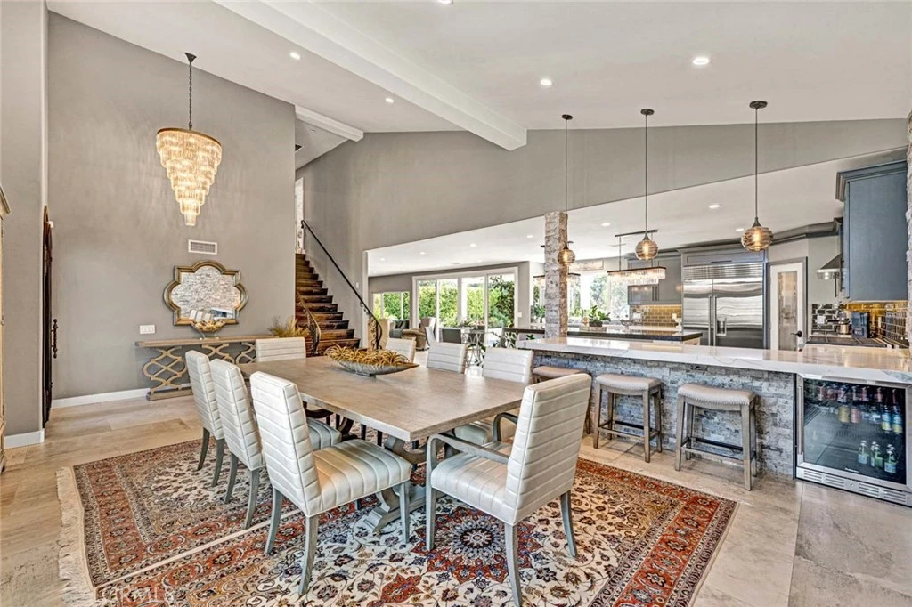
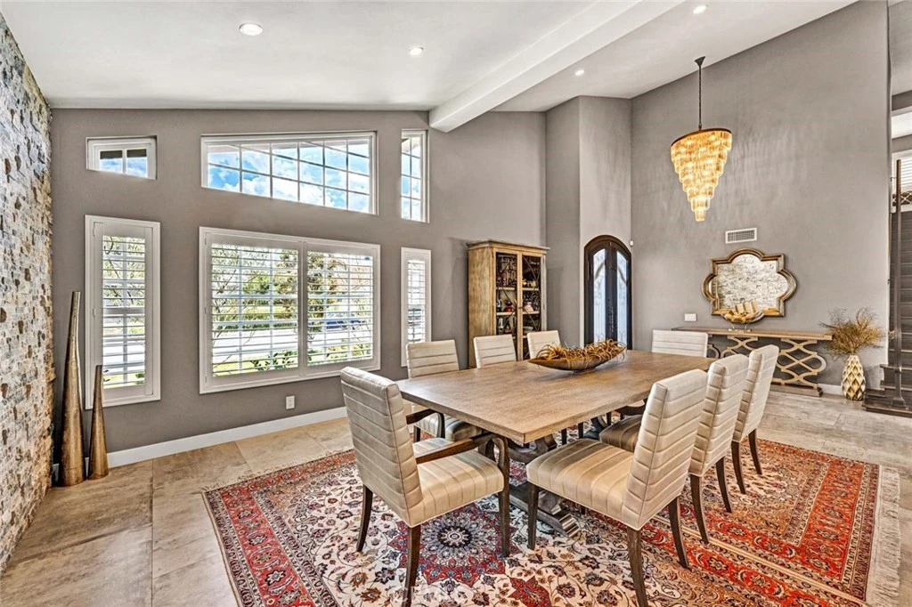
On a meticulously manicured Anaheim Hills street,this exceptional customized residence offers an extraordinary blend of sophistication and effortless indoor-outdoor living.Beyond the intricately detailed arched wrought-iron doors,an impressive open-concept floor plan unfolds beneath soaring ceilings,creating an atmosphere of remarkable volume and elegance.The expansive front room is currently appointed as a grand dining area and overlooks the spectacular gourmet kitchen.Designed for culinary excellence,the kitchen features soft-gray custom cabinetry,stunning quartz countertops,and professional-grade stainless-steel appliances,including an eight-burner Wolf range with double ovens and a built-in Sub-Zero refrigerator.A built-in microwave,dishwasher & wine rack,walk-in pantry,two wine refrigerators, and a deep stainless-steel farmhouse sink complete this exceptional space.The kitchen sink overlooks the stunning backyard,providing a picturesque view while preparing meals.Adjacent to the kitchen,the breakfast nook flows into the inviting family room,where a warm fireplace is framed by an impressive stacked-stone accent wall.Expansive glass doors open to a spectacular backyard designed with entertaining in mind.The outdoor living space is truly exceptional,featuring a massive covered outdoor living room,along with a covered barbecue kitchen & a dining area that create the perfect setting for year-round gatherings.Elegant sitting areas surround a beautiful fountain and raised fire pit,creating a tranquil retreat.Whether hosting family & friends or enjoying a quiet evening outdoors,this backyard offers an unparalleled setting for making lasting memories.A beautifully appointed powder room with quartz countertops and a vessel sink completes the main level.Upstairs,a hardwood-adorned staircase leads to the private living quarters.Double doors open to a luxurious primary suite, with generous space for a sitting area,home office,or both.The fully remodeled private bath has an expansive dual vanity,oversized multi-head walk-in shower,ample linen storage,and a huge walk-in closet.Three spacious secondary bedrooms share a fully remodeled bath featuring a dual vanity and walk-in shower.From the thoughtfully designed interiors to the exceptional outdoor living spaces,every element of this remarkable home reflects an extraordinary level of attention to detail and quality.Your opportunity to experience refined living-this exceptional residence is ready to be called home.

Property Facts

bed

Bedrooms

4

bathtub

Bathrooms

3

square_foot

Square Feet

2,496

landscape

Lot Size

13,940 sqft

calendar_month

Year Built

1976

home_work

Property Type

Single Family Residence

timer

Days on Market

0

payments

HOA Fee

N/A

garage

Garage Total

2

fingerprint

MLS #

PW26176282

Interior Details

General Interior

Interior Features

Breakfast Bar, Built In Features, Brick Walls, Breakfast Area, Ceiling Fans, Crown Molding, Cathedral Ceilings, Separate Formal Dining Room, High Ceilings, Open Floorplan, Pantry, Quartz Counters, Recessed Lighting, Two Story Ceilings, Dressing Area, Primary Suite, Walk In Pantry, Walk In Closets

Flooring

Carpet, Tile, Wood

Fireplace

Family Room

Kitchen & Appliances

Appliances

Six Burner Stove, Barbecue, Double Oven, Dishwasher, Free Standing Range, Disposal, Gas Oven, Gas Range, Microwave, Refrigerator, Range Hood, Water To Refrigerator

Laundry

Washer Hookup, Electric Dryer Hookup, Gas Dryer Hookup

Bed & Bath

Main Level Bathrooms

1

Climate Control

Cooling

Central Air

Heating

Central, Forced Air

Parking

Total Parking Spaces

2

Garage Spaces

2

Attached Garage

Yes

Parking Features

Concrete, Direct Access, Driveway, Garage, Garage Door Opener

Exterior & Lot

Building & Construction

Patio & Porch

Concrete, Covered, Rooftop

Security

Carbon Monoxide Detectors, Smoke Detectors

Foundation

Slab

Roof

Concrete

Lot & Grounds

Lot Features

Back Yard, Front Yard, Lawn, Landscaped, Sprinkler System

Sewer

Public Sewer

Water Source

Public

Community & HOA

Community Features

Biking, Curbs, Gutters, Hiking, Street Lights, Suburban, Sidewalks

Mortgage Calculator

Total Monthly

$0

Principal & Interest:
$0
Property Tax:
$0
Home Insurance:
$0
HOA Fees:
$0
$
$
%

Nearby Schools

RatingSchool NameGradesDistance
N/A
Amerimont Academy
Private School
K-120.2 mi
N/A
Amerimont Academy
Private School
K-120.2 mi
N/A
Anaheim Hills Montessori
Private School
K-120.7 mi
N/A
Hephatha Lutheran School
Private School
K-120.7 mi
10
El Rancho Charter
Charter School
7-80.8 mi

Convenience Score

Market Insights

92807|Anaheim Hills

Estimated Value

Calculating...
No change vs. last year
Value history is still building for this area.

Market Temperature

Seller'sBalancedBuyer's
0d30d60d180d
Balanced

Balanced market

30 Days

Avg. time on market

This is a Balanced Market. Homes are selling at a moderate pace.

Flood & Climate Risk

Noise Levels

Location

461 S Paseo Estrella

Anaheim Hills, CA 92807

Open in Mapsopen_in_new
Topfind Realty

Ready to Take the Next Step?

Get expert support from a local agent today.

call
(800)-330-9306Available 9AM - 7PM

Similar Homes You Might Like

Based on price, location, and features
6573 E North View Drive
OPEN AUG 22, 8PM - 11PM
3D TOUR

$1,549,000

FOR SALE

6573 E North View Drive, Anaheim Hills, CA 92807

4 beds · 3 baths · 2,500 sqft

1023 S Brianna Way
3D TOUR

$1,299,000

FOR SALE

1023 S Brianna Way, Anaheim Hills, CA 92808

4 beds · 3 baths · 2,131 sqft

984 S Creekview
OPEN AUG 22, 8PM - 11PM
VIDEO TOUR

$1,499,888

FOR SALE

984 S Creekview, Anaheim Hills, CA 92808

4 beds · 3 baths · 2,316 sqft

160 N Eucalyptus

$1,390,000

FOR SALE

160 N Eucalyptus, Anaheim Hills, CA 92808

4 beds · 3 baths · 2,951 sqft

595 S Avenida Faro
OPEN AUG 22, 8PM - 11PM
VIDEO TOUR

$1,699,900

FOR SALE

595 S Avenida Faro, Anaheim Hills, CA 92807

4 beds · 3 baths · 2,703 sqft

858 S BLUEBIRD CIRCLE
OPEN AUG 22, 7PM - 10PM
VIRTUAL TOUR

$1,699,999

FOR SALE

858 S Bluebird Circle, Anaheim Hills, CA 92807

4 beds · 2 baths · 2,583 sqft

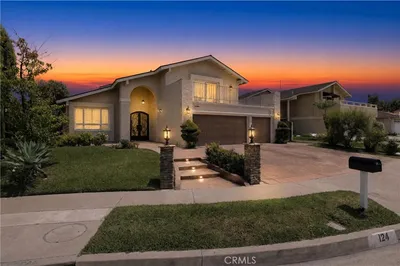
124 S Calle Da Gama
3D TOUR

$1,490,000

FOR SALE

124 S Calle Da Gama, Anaheim Hills, CA 92807

4 beds · 3 baths · 2,358 sqft

7666 E Paseo Laredo

$1,394,000

FOR SALE

7666 E Paseo Laredo, Anaheim Hills, CA 92808

5 beds · 3 baths · 2,452 sqft

Recently Sold

656 S Andover

$1,499,000

SOLD

656 S Andover, Anaheim Hills, CA 92807

5 beds · 4 baths · 2,954 sqft

1055 S Highridge Court
3D TOUR

$1,450,000

SOLD

1055 S Highridge Court, Anaheim Hills, CA 92808

4 beds · 3 baths · 2,311 sqft

442 S Paseo Real
3D TOUR

$1,457,500

SOLD

442 S Paseo Real, Anaheim Hills, CA 92807

4 beds · 3 baths · 2,048 sqft

130 Avenida Veracruz
3D TOUR

$1,375,000

SOLD

130 Avenida Veracruz, Anaheim Hills, CA 92808

4 beds · 3 baths · 2,736 sqft

640 S Londerry
VIRTUAL TOUR

$1,700,000

SOLD

640 S Londerry, Anaheim Hills, CA 92807

3 beds · 3 baths · 2,188 sqft

5447 E Willowick
3D TOUR

$1,460,000

SOLD

5447 E Willowick, Anaheim Hills, CA 92807

4 beds · 3 baths · 2,276 sqft

215 Avenida Segovia
VIRTUAL TOUR

$1,110,000

SOLD

215 Avenida Segovia, Anaheim Hills, CA 92808

4 beds · 3 baths · 2,060 sqft

415 S Brook Lane
3D TOUR

$1,530,000

SOLD

415 S Brook Lane, Anaheim Hills, CA 92807

4 beds · 3 baths · 2,502 sqft

$1,599,500
4 bd | 3 ba | 2,496 sqft
Request a tourcall
Topfind Realty

Company

  • About Us
  • Careers
  • Articles
  • Home Estimate

Explore

  • Renting
  • Buying
  • Selling
  • Realtors

Support

  • Help Center
  • Contact Us
  • Terms & Conditions
  • Privacy Policy

Topfind Realty, DRE # 02240815, is a licensed real estate broker in California. Topfind Realty pledges to support the Fair Housing Act and adhere to Equal Housing Opportunity laws.

Copyright © 2026 Topfind Realty. All Rights Reserved.