SoldClosed on July 1, 2019
$1,749,000
Sold Price7071 E Avenida De Santiago, Anaheim Hills, CA 92807
bed
4
Bedrooms
bathtub
4
Bathrooms
square_foot
4,423
Square Feet
About this home
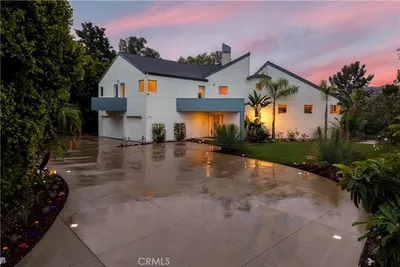
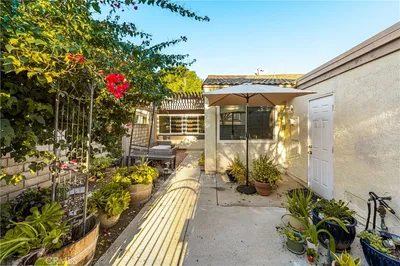
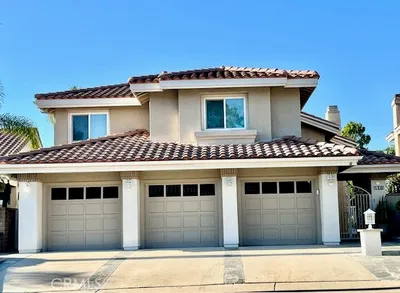
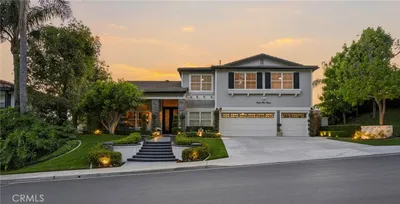
Experience the exceptional Estates of Hidden Canyon where location, location, location is unparalleled! This rare beauty boasts stunning panoramic views stretching from downtown L.A. to the San Bernardino Mountains and the vast span of dazzling city lights in between. This extraordinary two-story Estate features 4 bedrooms, 4 bathrooms, 3 fireplaces along with a glimmering pool and spa is perfectly perched on a large, private lot in Hidden Canyon. Desirable floor plan with main level Master Retreat including vaulted ceilings, romantic fireplace, and en-suite with walk-in shower, separate Jacuzzi soaker tub, and spacious walk-in closet. The main floor also offers a second bedroom and a large office that can easily be converted to a 5th bedroom. You will appreciate the vaulted ceiling and captivating views from the formal dining and living rooms. The kitchen is finished with granite counter tops and opens to the family room and entertainer's bar. The upper level is complete with a large bonus room, 2 additional bedrooms and 2 bathrooms, as well as a balcony overlooking beautiful Santiago Oaks Regional Park. Enjoy the lush, well-manicured landscaping and built-in BBQ while entertaining family and friends around the pool and spa and taking in the majestic views. This home has plenty of storage space and a 4 car garage with an oversized driveway accented with brick pavers. This exclusive community is highly sought and seldom available. This breathtaking location won't last!
infoProperty Facts
bed
Bedrooms
4
bathtub
Bathrooms
4
square_foot
Square Feet
4,423
landscape
Lot Size
31,125 sqft
calendar_month
Year Built
1989
home_work
Property Type
Single Family Residence
timer
Days on Market
37
payments
HOA Fee
$336/mo
garage
Garage Total
4
fingerprint
MLS #
PW19052721
chairInterior Details
General Interior
Interior Features
Wet Bar, Built In Features, Breakfast Area, Ceiling Fans, Cathedral Ceilings, Separate Formal Dining Room, Granite Counters, Bar, Bedroom On Main Level, Main Level Primary, Primary Suite
Flooring
Carpet, Stone, Wood
Fireplace
Family Room, Gas, Living Room, Primary Bedroom
Kitchen & Appliances
Appliances
Built In Range, Convection Oven, Dishwasher, Disposal, Gas Range, Tankless Water Heater
Laundry
Washer Hookup, Gas Dryer Hookup, Inside, Laundry Room
Bed & Bath
Main Level Master
Yes
Climate Control
Cooling
Central Air
Heating
Central
deckExterior & Lot
Building & Construction
Fencing
Wrought Iron
Security
Firewalls, Smoke Detectors
Construction
Stucco
Foundation
Slab
Roof
Concrete, Tile
Direction Faced
Southeast
Nearby Schools
| Rating | School Name | ||
|---|---|---|---|
| No school data available for this area. | |||
Convenience Score

This Home is Sold
Curious what your home is worth? Get a free valuation.
call
(800)-330-9306Available 9AM - 6PM
Similar Homes You Might Like
Based on price, location, and features