Topfind Realty
Renting

Search Rentals

Houses for RentTownhomes for RentCondos for RentView All Rentals →

Renting Resources

Why Rent With UsRenter GuideRent vs Buy Calculator

Renter Articles

How to Negotiate RentUnderstanding Your LeaseMoving Checklist for RentersAll Renter Articles
Buying

Search Homes

Houses for SaleTownhomes for SaleCondos for SaleView All Homes →

Buying Resources

Why Buy With UsBuyer GuideAffordability CalculatorInvestment CalculatorProperty Tax Calculator

Buyer Articles

Home Inspection TipsFirst-Time Buyer ChecklistImprove Your Credit Score
Selling

Selling Tools

Home ValuationNet Sheet CalculatorHELOC CalculatorRefinance Calculator

Selling Resources

Why Sell With UsSeller GuideFind a Seller's Agent

Seller Articles

Strategic PricingMaximize Profit When SellingSell While Buying Your Next Home
Mortgage

Today's Rates

Mortgage RatesRefinance Rates

Mortgage Tools

Mortgage CalculatorLoan Comparison

Mortgage Resources

Why Pre-Approval MattersCompare Mortgage OffersFind the Right Loan Program
Realtors
Topfind
Houses for RentTownhomes for RentCondos for RentView All Rentals →
Why Rent With UsRenter GuideRent vs Buy Calculator
How to Negotiate RentUnderstanding Your LeaseMoving Checklist for Renters
Houses for SaleTownhomes for SaleCondos for SaleView All Homes →
Why Buy With UsBuyer GuideAffordability CalculatorInvestment CalculatorProperty Tax Calculator
Home Inspection TipsFirst-Time Buyer ChecklistImprove Your Credit Score
Home ValuationNet Sheet CalculatorHELOC CalculatorRefinance Calculator
Why Sell With UsSeller GuideFind a Seller's Agent
Strategic PricingMaximize Profit When SellingSell While Buying Your Next Home
Mortgage RatesRefinance RatesMortgage CalculatorLoan Comparison
Why Pre-Approval MattersCompare Mortgage OffersFind the Right Loan Program
groupRealtorsinfoAbout Us
Continue with Google
Sign InSign Up
Topfind Realty
Renting

Search Rentals

Houses for RentTownhomes for RentCondos for RentView All Rentals →

Renting Resources

Why Rent With UsRenter GuideRent vs Buy Calculator

Renter Articles

How to Negotiate RentUnderstanding Your LeaseMoving Checklist for RentersAll Renter Articles
Buying

Search Homes

Houses for SaleTownhomes for SaleCondos for SaleView All Homes →

Buying Resources

Why Buy With UsBuyer GuideAffordability CalculatorInvestment CalculatorProperty Tax Calculator

Buyer Articles

Home Inspection TipsFirst-Time Buyer ChecklistImprove Your Credit Score
Selling

Selling Tools

Home ValuationNet Sheet CalculatorHELOC CalculatorRefinance Calculator

Selling Resources

Why Sell With UsSeller GuideFind a Seller's Agent

Seller Articles

Strategic PricingMaximize Profit When SellingSell While Buying Your Next Home
Mortgage

Today's Rates

Mortgage RatesRefinance Rates

Mortgage Tools

Mortgage CalculatorLoan Comparison

Mortgage Resources

Why Pre-Approval MattersCompare Mortgage OffersFind the Right Loan Program
Realtors
Topfind
Houses for RentTownhomes for RentCondos for RentView All Rentals →
Why Rent With UsRenter GuideRent vs Buy Calculator
How to Negotiate RentUnderstanding Your LeaseMoving Checklist for Renters
Houses for SaleTownhomes for SaleCondos for SaleView All Homes →
Why Buy With UsBuyer GuideAffordability CalculatorInvestment CalculatorProperty Tax Calculator
Home Inspection TipsFirst-Time Buyer ChecklistImprove Your Credit Score
Home ValuationNet Sheet CalculatorHELOC CalculatorRefinance Calculator
Why Sell With UsSeller GuideFind a Seller's Agent
Strategic PricingMaximize Profit When SellingSell While Buying Your Next Home
Mortgage RatesRefinance RatesMortgage CalculatorLoan Comparison
Why Pre-Approval MattersCompare Mortgage OffersFind the Right Loan Program
groupRealtorsinfoAbout Us
Continue with Google
Sign InSign Up
Real Estate/CA/Anaheim Hills/130 S Leola Way
play_circleVideo Tour
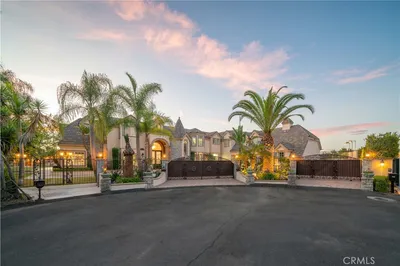
Photo 1 of 130 S Leola Way
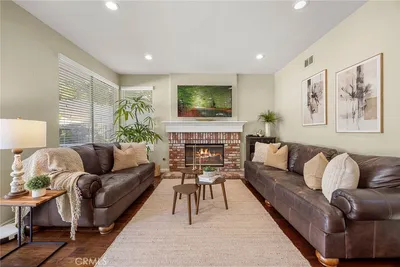
Photo 2 of 130 S Leola Way
1 / 20
Main
Interior 1
Interior 2
Interior 3
Interior 4
imagesmode View 20 photos
For Sale
$4,249,900
Est. $23,799/mo

130 S Leola Way, Anaheim Hills, CA 92807

bed
4
Bedrooms
bathtub
6
Bathrooms
square_foot
6,710
Sq Ft

About this home

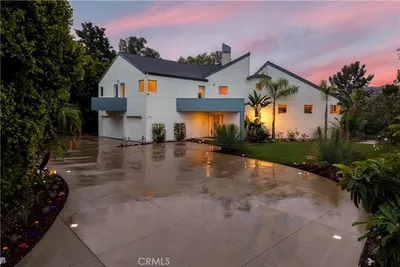
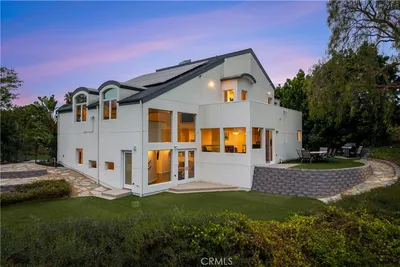
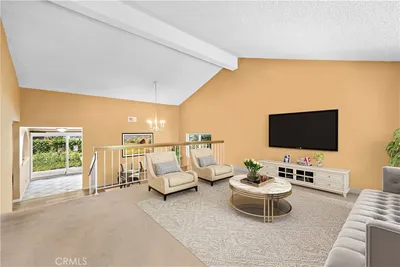
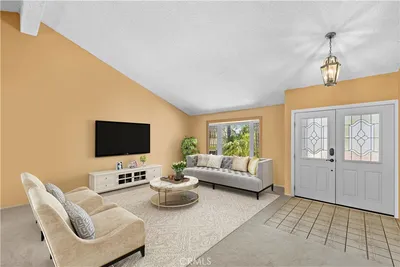
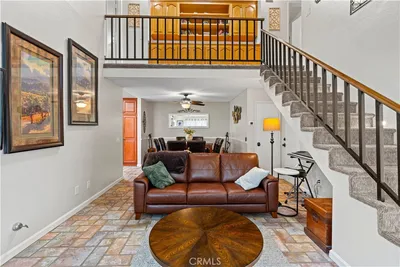
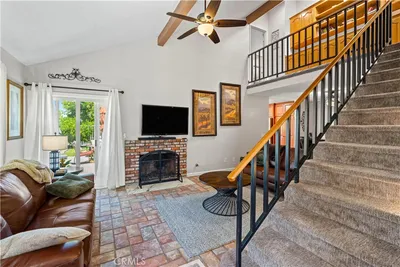
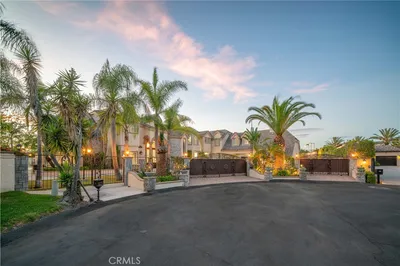
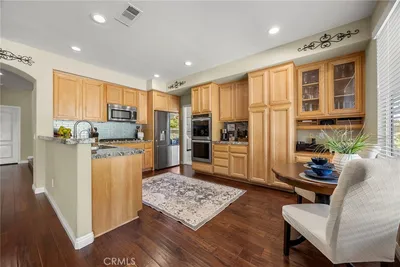
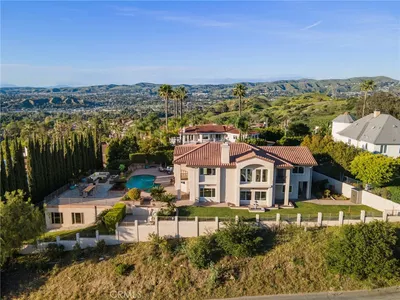
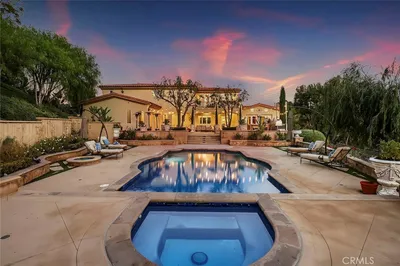
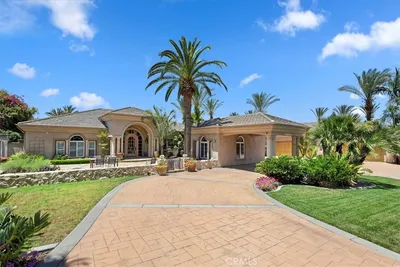
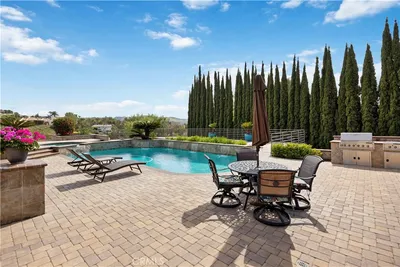
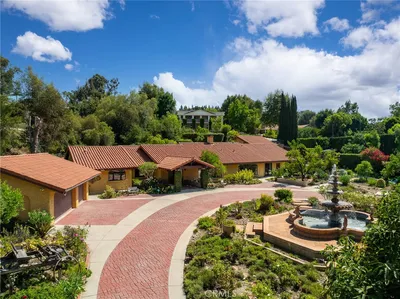
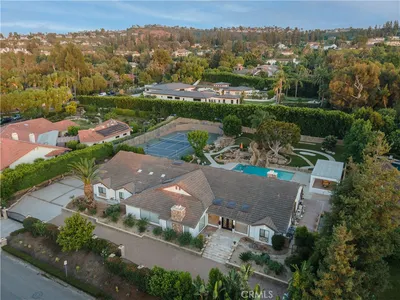
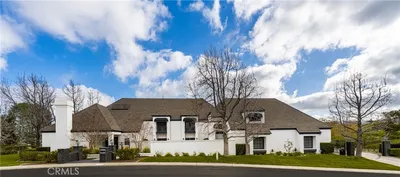
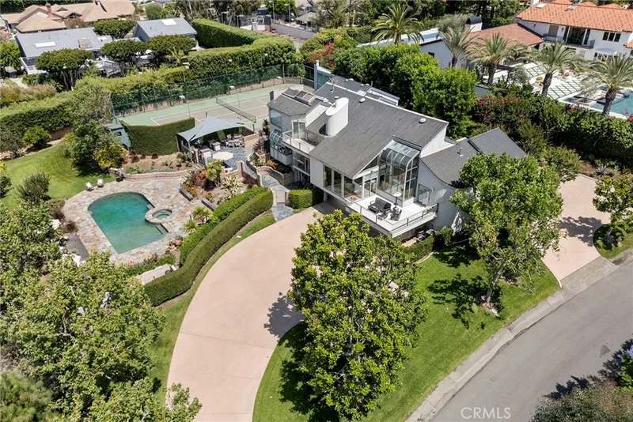
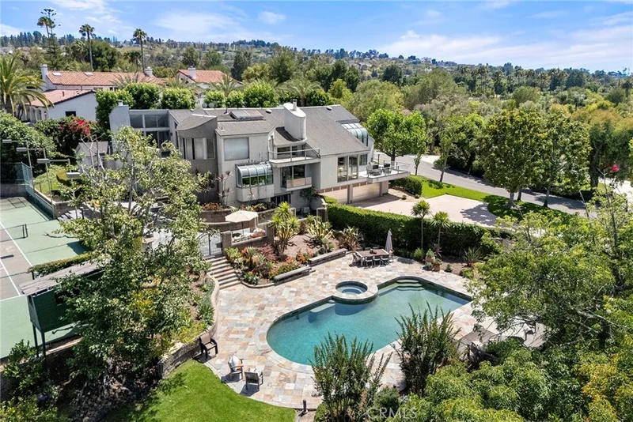
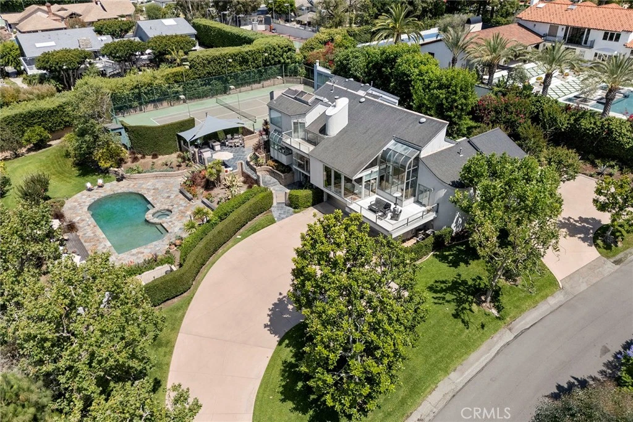
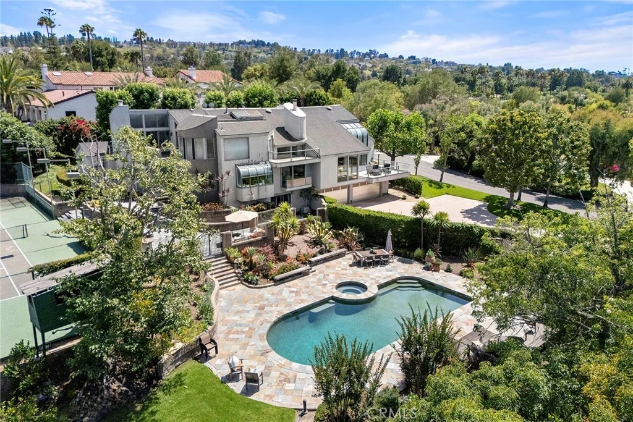
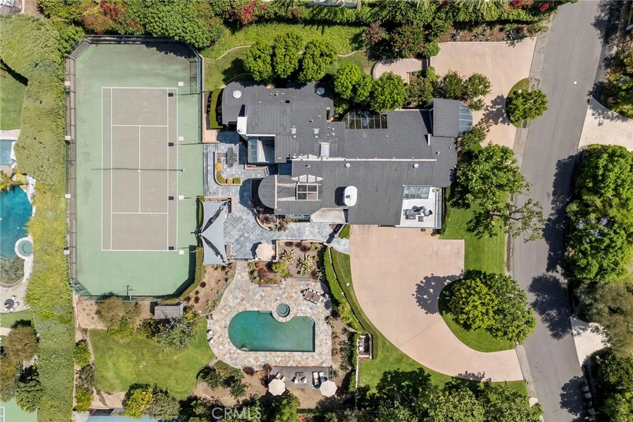
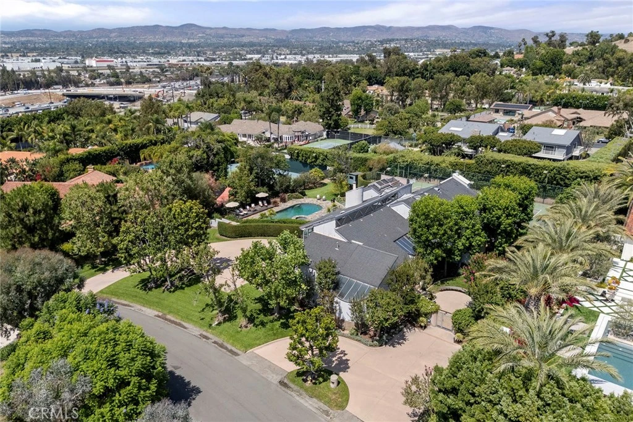
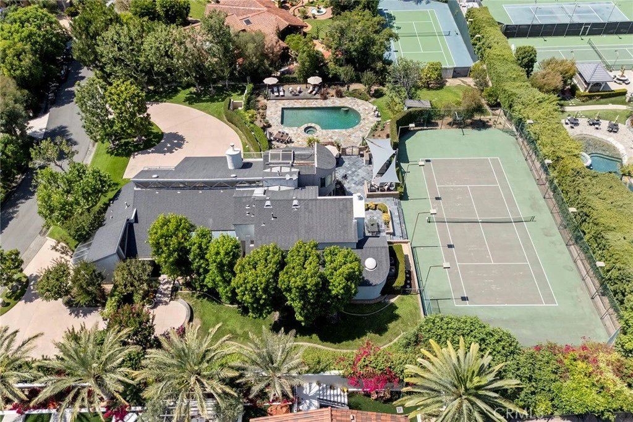
Nestled within the exclusive enclave of Peralta Hills, renowned for its grand estates set on expansive one-acre parcels, this extraordinary residence evokes the privacy, scale, and avant-garde architectural intrigue of a hidden Bel Air retreat—right here in Orange County. Set on a fully developed one-acre estate, the home offers a rare balance of tranquility and convenience, with easy access to major freeways, premier shopping, dining, and top-rated schools. Designed with a striking multi-level, open-concept floor plan, the residence is defined by dramatic lines, expansive living spaces, and breathtaking floor-to-ceiling windows that extend into the soaring ceilings above, flooding the interiors with natural light and creating a seamless connection to the surrounding grounds.Distinctive features include a temperature-controlled wine room, sauna, gracious entertaining areas, a study, a library, and an architectural layout that feels both timeless and ahead of its time. While rich in character and design, the home also presents an exceptional opportunity to update and personalize the interiors to suit your own style and vision.The grounds are equally impressive, offering a resort-inspired setting complete with a sparkling pool and spa, private tennis court, expansive stone patios for entertaining, lush lawn areas, mature fruit trees, and multiple outdoor living spaces that invite al fresco dining, morning coffee, and relaxed gatherings amid a serene, park-like setting. Rarely does a property of this caliber become available—an architecturally distinctive estate offering remarkable scale, exceptional amenities, and the opportunity to create a truly personalized luxury residence in one of Orange County's most coveted neighborhoods. Newer Pool pump/heater/filter system (2025). New Irrigation system (2026). Newer Dishwasher (2024).

Property Facts

bed

Bedrooms

4

bathtub

Bathrooms

6

square_foot

Square Feet

6,710

landscape

Lot Size

43,560 sqft

calendar_month

Year Built

1987

home_work

Property Type

Single Family Residence

timer

Days on Market

10

garage

Garage Total

4

fingerprint

MLS #

PW26107974

Interior Details

General Interior

Interior Features

Built In Features, Balcony, Breakfast Area, Cathedral Ceilings, Separate Formal Dining Room, Eat In Kitchen, Granite Counters, High Ceilings, In Law Floorplan, Laminate Counters, Open Floorplan, Pantry, Stone Counters, Recessed Lighting, Storage, Track Lighting, Two Story Ceilings, Bar, Bedroom On Main Level, Entrance Foyer, Primary Suite

Flooring

Carpet, Stone, Wood

Fireplace

Dining Room, Family Room, Living Room

Accessibility

Safe Emergency Egress From Home

Kitchen & Appliances

Appliances

Six Burner Stove, Double Oven, Dishwasher, Freezer, Gas Cooktop, Disposal, Gas Oven, Refrigerator, Water Softener, Trash Compactor, Water Heater

Laundry

Washer Hookup, Inside, Laundry Room

Bed & Bath

Main Level Bedrooms

1

Main Level Bathrooms

1

Climate Control

Cooling

Central Air, Electric, Zoned

Heating

Central, Forced Air, Fireplaces, Natural Gas, Zoned

Parking

Total Parking Spaces

4

Garage Spaces

4

Attached Garage

Yes

Parking Features

Circular Driveway, Concrete, Door Multi, Direct Access, Driveway, Driveway Up Slope From Street, Garage, Garage Door Opener, Paved, Private, Rv Access Parking

Exterior & Lot

Building & Construction

Patio & Porch

Concrete, Deck, Open, Patio, Stone, Tile

Fencing

Block

Security

Smoke Detectors

Construction

Stucco, Wood Siding

Roof

Asphalt, Composition, Shingle

Lot & Grounds

Lot Features

Zero To One Unit Acre, Back Yard, Cul De Sac, Lot Over40000 Sqft, Paved, Sprinklers Timer, Sprinkler System, Trees, Value In Land

Pool Features

Filtered, In Ground, Private

Spa Features

In Ground, Private

Sewer

Public Sewer

Water Source

Public

Community & HOA

Community Features

Rural

Schedule a home tour with a Topfind agent

Mortgage Calculator

Total Monthly

$0

Principal & Interest:
$0
Property Tax:
$0
Home Insurance:
$0
HOA Fees:
$0
$
$
%

Nearby Schools

RatingSchool NameGradesDistance
10
Crescent Elementary
Elementary School
K-60.5 mi
N/A
Orange Unified Pre-K Sdc
Elementary School
P-K0.7 mi
N/A
Evergreen Christian School
Private School
K-120.7 mi
10
Nohl Canyon Elementary
Elementary School
K-60.9 mi
N/A
Integrity Christian School
Private School
K-120.9 mi

Convenience Score

Market Insights

92807|Anaheim Hills

Estimated Value

Calculating...
No change vs. last year
Value history is still building for this area.

Market Temperature

Seller'sBalancedBuyer's
0d30d60d180d
Balanced

Balanced market

30 Days

Avg. time on market

This is a Balanced Market. Homes are selling at a moderate pace.

Flood & Climate Risk

Noise Levels

Location

130 S Leola Way

Anaheim Hills, CA 92807

Open in Mapsopen_in_new
Topfind Realty

Ready to Take the Next Step?

Get expert support from a local agent today.

call
(800)-330-9306Available 9AM - 7PM

Similar Homes You Might Like

Based on price, location, and features

170 S Mohler
170 S Mohler photo 2
1 / 20
OPEN SATURDAY, 9PM - 11PM
VIRTUAL TOUR

$2,498,000

FOR SALE

170 S Mohler, Anaheim Hills, CA 92808

6 beds · 5 baths · 6,000 sqft

6573 E North View Drive
6573 E North View Drive photo 2
1 / 20
OPEN WEDNESDAY, 11PM - 1AM
3D TOUR

$1,499,000

FOR SALE

6573 E North View Drive, Anaheim Hills, CA 92807

4 beds · 3 baths · 2,500 sqft

385 S Via Montanera
385 S Via Montanera photo 2
1 / 71

$2,399,900

FOR SALE

385 S Via Montanera, Anaheim Hills, CA 92807

5 beds · 3 baths · 4,308 sqft

106 S Vista Grande
106 S Vista Grande photo 2
1 / 48

$1,750,000

FOR SALE

106 S Vista Grande, Anaheim Hills, CA 92807

4 beds · 5 baths · 3,414 sqft

979 S Grinnell Street
979 S Grinnell Street photo 2
1 / 20

$1,100,000

FOR SALE

979 S Grinnell Street, Anaheim Hills, CA 92807

4 beds · 3 baths · 2,335 sqft

8471 E Donnybrook Cir
8471 E Donnybrook Cir photo 2
1 / 20
VIDEO TOUR

$970,000

FOR SALE

8471 E Donnybrook Cir, Anaheim Hills, CA 92808

3 beds · 3 baths · 1,379 sqft

151 Toby Lane
151 Toby Lane photo 2
1 / 57
NEW 10 HRS AGO
OPEN FRIDAY, 7PM - 9PM

$4,349,000

FOR SALE

151 Toby Lane, Anaheim Hills, CA 92807

6 beds · 8 baths · 7,698 sqft

984 S Creekview
984 S Creekview photo 2
1 / 20
VIDEO TOUR

$1,499,888

FOR SALE

984 S Creekview, Anaheim Hills, CA 92808

4 beds · 3 baths · 2,316 sqft

Recently Sold

291 S Owens

$2,935,000

291 S Owens, Anaheim Hills, CA 92808

5 beds · 5 baths · 5,530 sqft

481 S Mohler Drive

$3,395,000

481 S Mohler Drive, Anaheim Hills, CA 92808

5 beds · 7 baths · 6,390 sqft

115 S Leola Way

$3,675,000

115 S Leola Way, Anaheim Hills, CA 92807

4 beds · 6 baths · 6,718 sqft

291 S Owens Drive

$2,850,000

291 S Owens Drive, Anaheim Hills, CA 92808

5 beds · 5 baths · 5,530 sqft

5206 E Crescent Drive

$2,920,000

5206 E Crescent Drive, Anaheim Hills, CA 92807

3 beds · 5 baths · 5,910 sqft

621 S Peralta Hills Drive
VIDEO TOUR

$4,240,000

621 S Peralta Hills Drive, Anaheim Hills, CA 92807

5 beds · 6 baths · 6,001 sqft

1110 S Tamarisk Drive

$3,100,000

1110 S Tamarisk Drive, Anaheim Hills, CA 92807

4 beds · 5 baths · 5,898 sqft

6201 E Onyx

$962,000

6201 E Onyx, Anaheim Hills, CA 92807

3 beds · 3 baths · 1,484 sqft

$4,249,900
4 bd | 6 ba | 6,710 sqft
call
Topfind Realty

Company

  • About Us
  • Careers
  • Articles
  • Home Estimate

Explore

  • Renting
  • Buying
  • Selling
  • Realtors

Support

  • Help Center
  • Contact Us
  • Terms & Conditions
  • Privacy Policy

Topfind Realty, DRE # 02240815, is a licensed real estate broker in California. Topfind Realty pledges to support the Fair Housing Act and adhere to Equal Housing Opportunity laws.

Copyright © 2026 Topfind Realty. All Rights Reserved.