1 / 20
OPEN WEDNESDAY, 11PM - 1AM
3D TOUR
$1,499,000FOR SALE
4 beds · 3 baths · 2,500 sqft
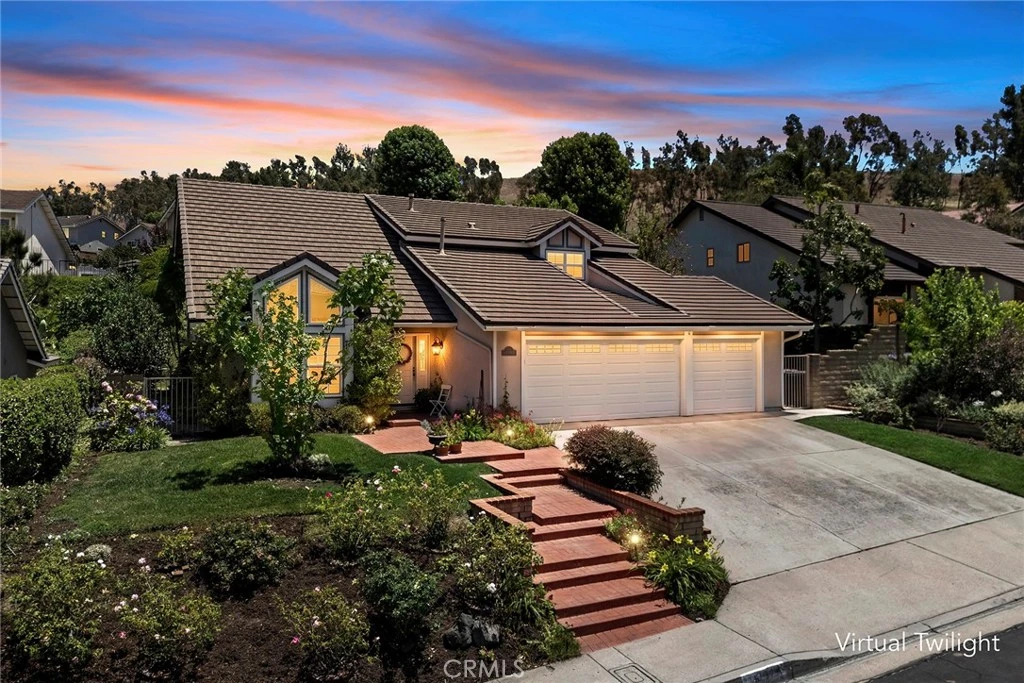
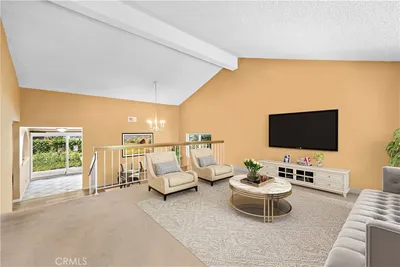
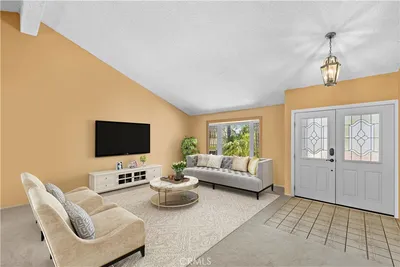
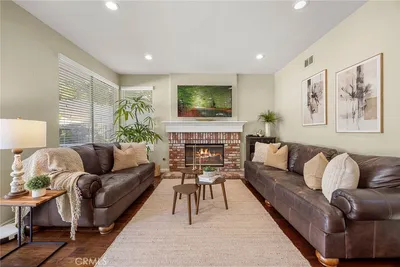
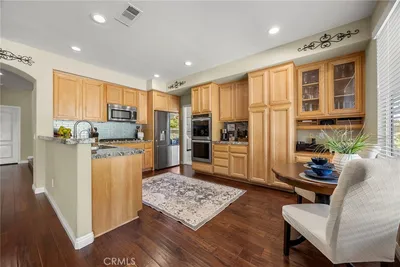
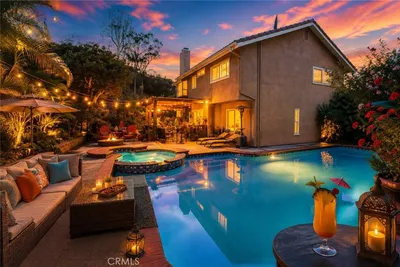
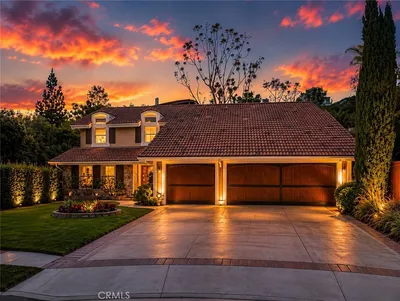
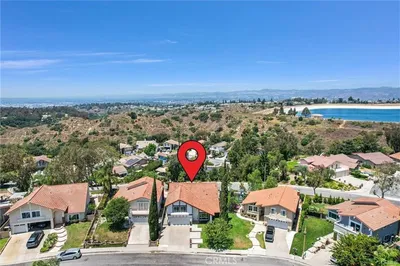
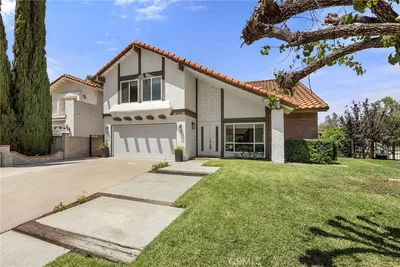
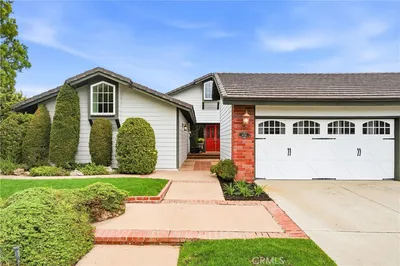
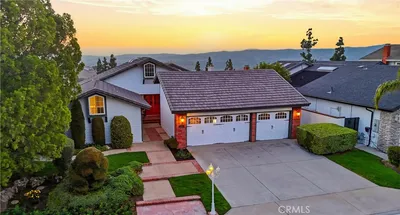
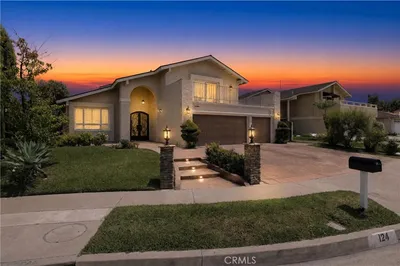
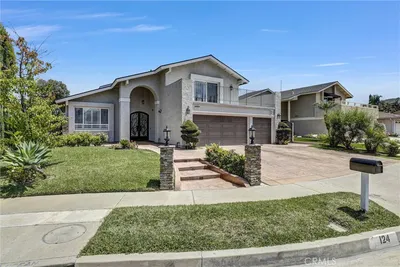
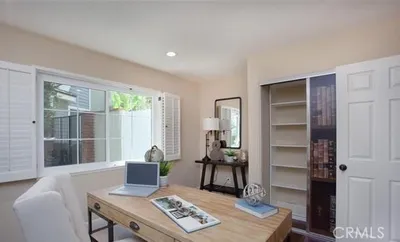
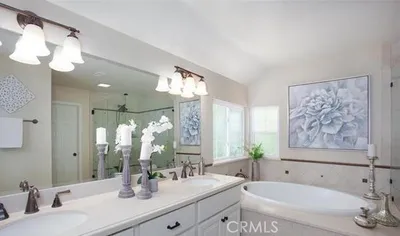
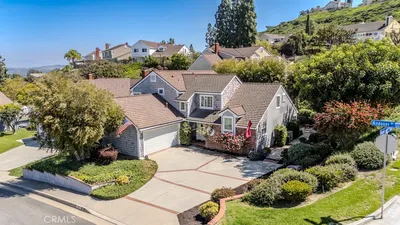
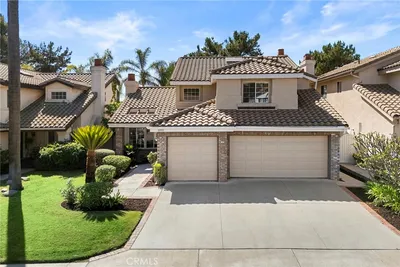
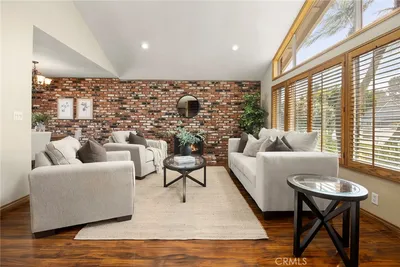
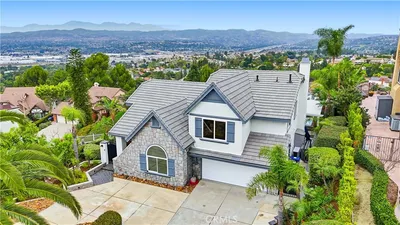
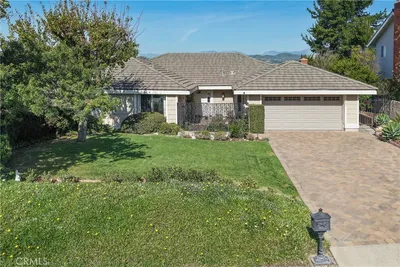
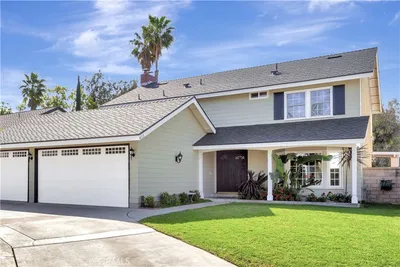
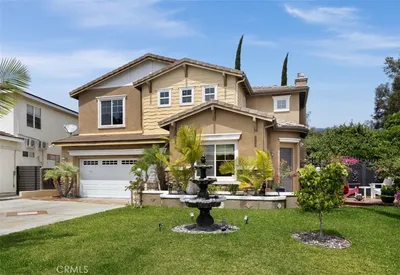
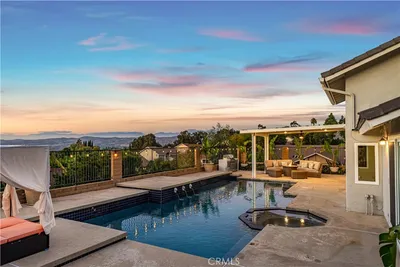
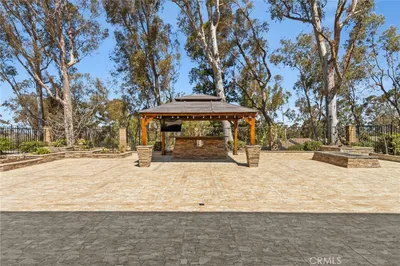
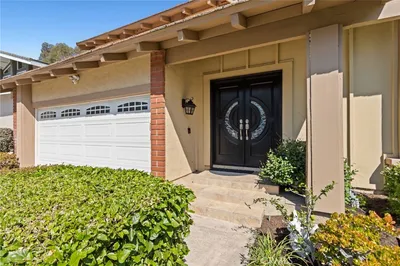
Lovingly maintained and thoughtfully enhanced by its original owner, this beautifully updated residence blends timeless charm with modern comfort at every turn. From the moment you arrive, the home’s exceptional curb appeal makes a lasting impression, with meticulously manicured landscaping, vibrant seasonal flowers, and a warm, welcoming presence. Inside, a light-filled interior showcases a soft neutral palette and soaring ceilings that create an open, airy ambiance. The formal living room is both elegant and inviting, highlighted by a charming window seat and vaulted ceilings and flows effortlessly into the formal dining room. Rich hardwood flooring and plush carpeting add warmth and sophistication throughout. The custom-designed kitchen has been beautifully reimagined with creamy white cabinetry, a softly illuminated built-in buffet, RO system, and top-of-the-line professional appliances. At its heart, a generous center island invites both effortless meal preparation and casual gathering, while the adjoining breakfast nook offers a warm, comfortable setting for everyday dining. The expansive family room is designed for both relaxation and entertaining, featuring a fireplace, custom built-ins, and a stylish dry bar with a wine fridge. An oversized sliding door enhances the seamless indoor-outdoor flow. The adjoining flex space is ideal for a home office, bonus room, or convenient main-floor bedroom. The main level is completed by a powder room and an indoor laundry room with ample storage. Upstairs, the spacious primary suite offers a private respite with a spa-inspired bath featuring dual vanities, a soaking tub, and a glass-enclosed shower along with a sizable walk-in closet. Three additional spacious bedrooms offer flexibility for family, guests, or office space. The remodeled full bath was thoughtfully designed with two separate sink areas along with an elongated tub/shower area. Step outside to a private backyard sanctuary surrounded by mature greenery. Enjoy a covered patio for al fresco dining, a cozy fire pit, lush grassy lawns, and gardening areas, all enhanced by peaceful tree-lined views. An oversized three-car garage provides abundant storage and a large workbench. With top-quality upgrades throughout, this home showcases exceptional ownership and attention to detail while offering the perfect balance of indoor-outdoor living.
Bedrooms
4
Bathrooms
3
Square Feet
2,582
Lot Size
10,080 sqft
Year Built
1977
Property Type
Single Family Residence
Days on Market
12
HOA Fee
$200/mo
Garage Total
3
MLS #
PW26126867
Interior Features
Built In Features, Breakfast Area, Ceiling Fans, Crown Molding, Dry Bar, Separate Formal Dining Room, Granite Counters, High Ceilings, Open Floorplan, Pantry, Recessed Lighting, Storage, Bar, All Bedrooms Up, Dressing Area, Primary Suite, Walk In Closets
Flooring
Carpet, Tile, Wood
Fireplace
Family Room
Appliances
Six Burner Stove, Built In Range, Dishwasher, Disposal, Gas Range, Gas Water Heater, Microwave, Refrigerator, Range Hood, Water Softener
Laundry
Laundry Chute, Washer Hookup, Gas Dryer Hookup, Inside, Laundry Room
Cooling
Central Air
Heating
Forced Air
Patio & Porch
Concrete, Covered, Open, Patio
Fencing
Block, Wrought Iron
Roof
Tile
| Rating | School Name |
|---|---|
10 | Anaheim Hills Elementary Elementary School |
N/A | University High School Of Business And Leadership Private School |
9 | Canyon Rim Elementary Elementary School |
N/A | Amerimont Academy Private School |
N/A | Amerimont Academy Private School |

Curious what your home is worth? Get a free valuation.
Based on price, location, and features