Topfind Realty
Renting

Search Rentals

Houses for RentTownhomes for RentCondos for RentView All Rentals →

Renting Resources

Why Rent With UsRenter GuideRent vs Buy Calculator

Renter Articles

How to Negotiate RentUnderstanding Your LeaseMoving Checklist for Renters
Buying

Search Homes

Houses for SaleTownhomes for SaleCondos for SaleView All Homes →

Buying Resources

Why Buy With UsBuyer GuideAffordability CalculatorInvestment CalculatorProperty Tax Calculator

Buyer Articles

Master Your New Home BudgetBeat Moving StressPacking Secrets
Selling

Selling Tools

Home ValuationFind a Seller's Agent

Selling Resources

Why Sell With UsSeller GuideNet Sheet CalcHELOC Calculator

Seller Articles

Strategic PricingDownsizing Tips
Mortgage Rates

Today's Rates

Mortgage RatesRefinance RatesLoan ComparisonHELOC Calculator

Mortgage Resources

Understanding Mortgage RatesFirst-Time Homebuyer GuideWhen to Refinance Your Mortgage
Realtors
Topfind
Houses for RentTownhomes for RentCondos for RentView All Rentals →
Why Rent With UsRenter GuideRent vs Buy Calculator
How to Negotiate RentUnderstanding Your LeaseMoving Checklist for Renters
Houses for SaleTownhomes for SaleCondos for SaleView All Homes →
Why Buy With UsBuyer GuideAffordability CalculatorInvestment CalculatorProperty Tax Calculator
Master Your New Home BudgetBeat Moving StressPacking Secrets
Home ValuationFind a Seller's Agent
Why Sell With UsSeller GuideNet Sheet CalcHELOC Calculator
Strategic PricingDownsizing Tips
Mortgage RatesRefinance RatesLoan ComparisonHELOC Calculator
Understanding Mortgage RatesFirst-Time Homebuyer GuideWhen to Refinance Your Mortgage
groupRealtorsinfoAbout Us
Continue with Google
Sign InSign Up
Topfind Realty
Renting

Search Rentals

Houses for RentTownhomes for RentCondos for RentView All Rentals →

Renting Resources

Why Rent With UsRenter GuideRent vs Buy Calculator

Renter Articles

How to Negotiate RentUnderstanding Your LeaseMoving Checklist for Renters
Buying

Search Homes

Houses for SaleTownhomes for SaleCondos for SaleView All Homes →

Buying Resources

Why Buy With UsBuyer GuideAffordability CalculatorInvestment CalculatorProperty Tax Calculator

Buyer Articles

Master Your New Home BudgetBeat Moving StressPacking Secrets
Selling

Selling Tools

Home ValuationFind a Seller's Agent

Selling Resources

Why Sell With UsSeller GuideNet Sheet CalcHELOC Calculator

Seller Articles

Strategic PricingDownsizing Tips
Mortgage Rates

Today's Rates

Mortgage RatesRefinance RatesLoan ComparisonHELOC Calculator

Mortgage Resources

Understanding Mortgage RatesFirst-Time Homebuyer GuideWhen to Refinance Your Mortgage
Realtors
Topfind
Houses for RentTownhomes for RentCondos for RentView All Rentals →
Why Rent With UsRenter GuideRent vs Buy Calculator
How to Negotiate RentUnderstanding Your LeaseMoving Checklist for Renters
Houses for SaleTownhomes for SaleCondos for SaleView All Homes →
Why Buy With UsBuyer GuideAffordability CalculatorInvestment CalculatorProperty Tax Calculator
Master Your New Home BudgetBeat Moving StressPacking Secrets
Home ValuationFind a Seller's Agent
Why Sell With UsSeller GuideNet Sheet CalcHELOC Calculator
Strategic PricingDownsizing Tips
Mortgage RatesRefinance RatesLoan ComparisonHELOC Calculator
Understanding Mortgage RatesFirst-Time Homebuyer GuideWhen to Refinance Your Mortgage
groupRealtorsinfoAbout Us
Continue with Google
Sign InSign Up
Real Estate/CA/Anaheim Hills/350 S Whitestone Drive (Sold)
3d_rotation3D Tour
Main
SOLD
SoldClosed on March 3, 2025
$2,770,000
Sold Price

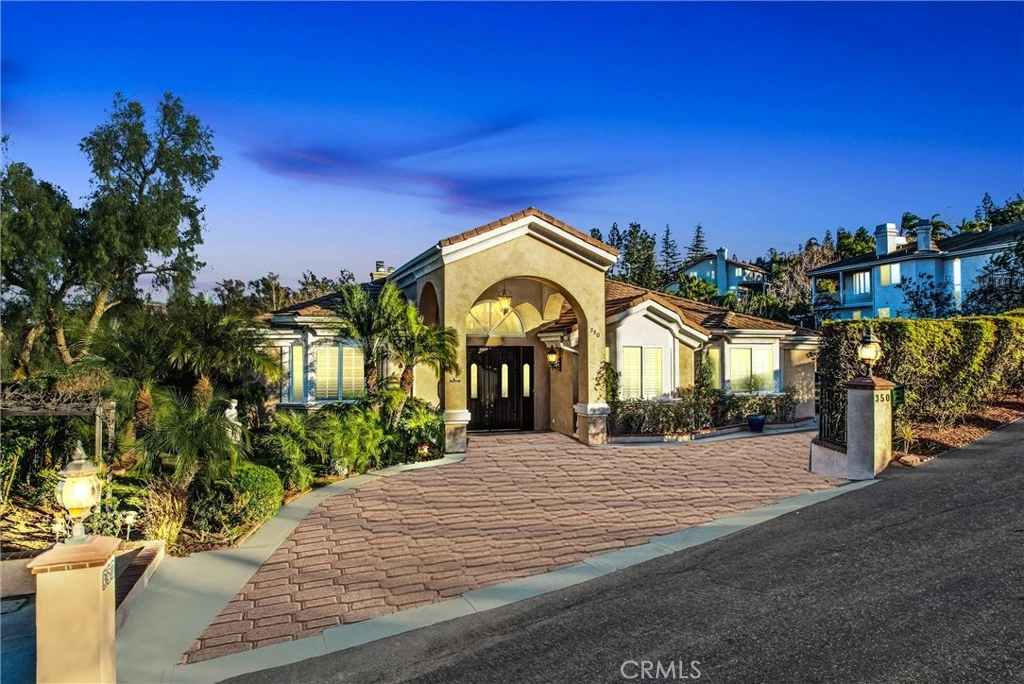
350 S Whitestone Drive, Anaheim Hills, CA 92807

bed
5
Bedrooms
bathtub
6
Bathrooms
square_foot
5,000
Square Feet

About this home

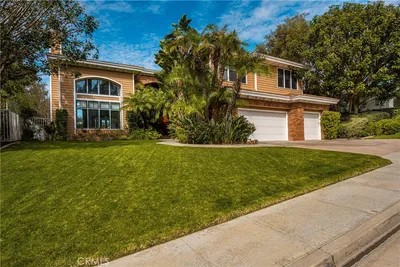
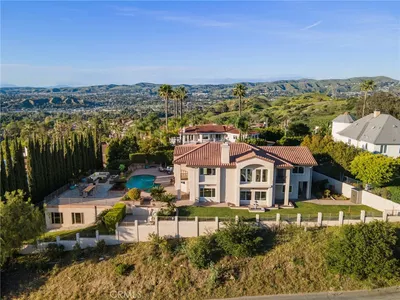
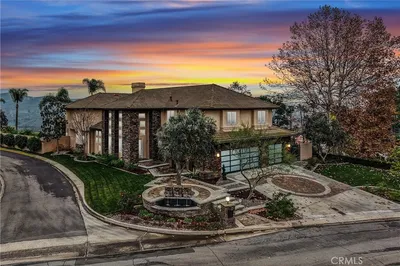
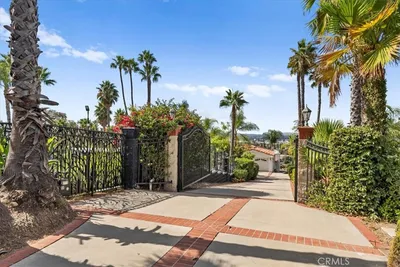
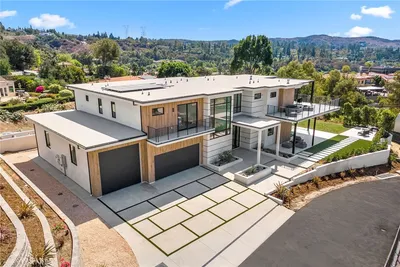

Nestled in the serene hills of Anaheim Hills, this 5,000 sq. ft. custom luxury home is located in the prestigious gated community of Royal Ridge Estate, offering unmatched privacy where no one can peek into your home.. Enjoy breathtaking city lights and mountain views from the wraparound balcony, offering a harmonious blend of tranquility and convenience. This thoughtfully designed home features 5 bedrooms, 5 bathrooms, a spacious loft, a 4-car garage with ample storage, and maid’s quarters. Recent upgrades include fresh interior paint, luxury vinyl flooring, energy-efficient LED lighting, and a 220V EV charger. The chef’s kitchen is a standout, with granite countertops, a large center island, stainless steel appliances, custom cabinetry, and a walk-in pantry. Adjacent are a fully equipped bar room and an expansive event space, perfect for entertaining. The family room, with its cozy fireplace, is ideal for relaxing or gathering with loved ones. The main floor includes a versatile office/library, a guest bedroom, attached bathroom and powder bathroom. On the lower level, discover three additional bedrooms, a hidden wine cellar, a game room, and maid’s quarters. The master suite, also on the lower level, offers a spa-like escape with dual vanities, a soaking tub, a walk-in shower, a walk-in closet, and a private sauna. Step outside to your professionally landscaped resort-style backyard, complete with a pool, jacuzzi/spa, built-in BBQ, covered patio, and generous space for outdoor entertainment. The large driveway and yard provide flexibility for activities like basketball or future development, including potential to build an ADU for extended living options. Conveniently located near award-winning schools, shopping centers, and dining, this home offers an unparalleled blend of luxury, privacy, and practicality. Don’t miss your chance to make Royal Ridge Estate your home—schedule your private showing today!

infoProperty Facts

bed

Bedrooms

5

bathtub

Bathrooms

6

square_foot

Square Feet

5,000

landscape

Lot Size

24,000 sqft

calendar_month

Year Built

2002

home_work

Property Type

Single Family Residence

timer

Days on Market

7

payments

HOA Fee

$185/mo

garage

Garage Total

4

fingerprint

MLS #

OC25013658

chairInterior Details

General Interior

Interior Features

Wet Bar, Breakfast Bar, Balcony, Breakfast Area, Ceiling Fans, Crown Molding, Cathedral Ceilings, Separate Formal Dining Room, Eat In Kitchen, Granite Counters, Living Room Deck Attached, Pantry, Recessed Lighting, All Bedrooms Down, Attic, Bedroom On Main Level, Dressing Area, Galley Kitchen, Loft, Main Level Primary, Walk In Pantry

Flooring

Tile, Vinyl

Fireplace

Family Room, Primary Bedroom

Accessibility

Parking

Kitchen & Appliances

Appliances

Built In Range, Convection Oven, Double Oven, Dishwasher, Disposal, Gas Range, Refrigerator, Self Cleaning Oven, Water To Refrigerator, Water Heater, Dryer, Washer

Laundry

Laundry Room

Bed & Bath

Main Level Master

Yes

Climate Control

Cooling

Central Air

Heating

Forced Air, Radiant

deckExterior & Lot

Building & Construction

Patio & Porch

Covered, Deck, Front Porch, Patio

Fencing

Block, Privacy, Wrought Iron

Security

Security System, Fire Sprinkler System, Gated Community

Construction

Drywall, Concrete

Roof

Tile

Nearby Schools

RatingSchool NameGradesDistance
No school data available for this area.

Convenience Score

Topfind Realty

This Home is Sold

Curious what your home is worth? Get a free valuation.

call
(800)-330-9306Available 9AM - 6PM

Similar Homes You Might Like

Based on price, location, and features

170 S Mohler
VIRTUAL TOUR

$2,498,000

FOR SALE

170 S Mohler, Anaheim Hills, CA 92808

6 beds · 5 baths · 6,000 sqft

7300 E Singingwood
NEW 11 HRS AGO
VIDEO TOUR

$874,899

FOR SALE

7300 E Singingwood, Anaheim Hills, CA 92808

2 beds · 3 baths · 1,449 sqft

385 S Via Montanera

$2,399,900

FOR SALE

385 S Via Montanera, Anaheim Hills, CA 92807

5 beds · 3 baths · 4,308 sqft

106 S Vista Grande

$1,750,000

FOR SALE

106 S Vista Grande, Anaheim Hills, CA 92807

4 beds · 5 baths · 3,414 sqft

7906 E Monte Carlo
NEW 39 HRS AGO

$538,000

FOR SALE

7906 E Monte Carlo, Anaheim Hills, CA 92808

1 beds · 1 baths · 761 sqft

8471 E Donnybrook Cir
VIDEO TOUR

$975,000

FOR SALE

8471 E Donnybrook Cir, Anaheim Hills, CA 92808

3 beds · 3 baths · 1,379 sqft

858 S BLUEBIRD CIRCLE
VIRTUAL TOUR

$1,699,999

FOR SALE

858 S BLUEBIRD CIRCLE, Anaheim Hills, CA 92807

4 beds · 2 baths · 2,583 sqft

4154 E Fauna Avenue
VIRTUAL TOUR

$918,000

FOR SALE

4154 E Fauna Avenue, Anaheim Hills, CA 92807

3 beds · 2 baths · 1,240 sqft

Recently Sold

847 S Canyon Mist Lane
VIRTUAL TOUR

$2,465,000

SOLD

847 S Canyon Mist Lane, Anaheim Hills, CA 92808

5 beds · 5 baths · 4,072 sqft

8176 E Bailey Way
VIRTUAL TOUR

$2,520,000

SOLD

8176 E Bailey Way, Anaheim Hills, CA 92808

5 beds · 6 baths · 4,943 sqft

8109 E Bailey
VIDEO TOUR

$2,400,000

SOLD

8109 E Bailey, Anaheim Hills, CA 92808

5 beds · 5 baths · 4,247 sqft

291 S Owens

$2,935,000

SOLD

291 S Owens, Anaheim Hills, CA 92808

5 beds · 5 baths · 5,530 sqft

1145 S Tamarisk Drive

$3,240,000

SOLD

1145 S Tamarisk Drive, Anaheim Hills, CA 92807

6 beds · 5 baths · 5,994 sqft

5059 E Crescent Drive

$2,790,000

SOLD

5059 E Crescent Drive, Anaheim Hills, CA 92807

5 beds · 6 baths · 5,340 sqft

7653 Corto Road
VIRTUAL TOUR

$5,600,000

SOLD

7653 Corto Road, Anaheim Hills, CA 92808

6 beds · 7 baths · 5,838 sqft

220 S Owens Drive
VIRTUAL TOUR

$2,626,000

SOLD

220 S Owens Drive, Anaheim Hills, CA 92808

4 beds · 5 baths · 4,236 sqft

Topfind Realty

Company

  • About Us
  • Careers
  • Articles
  • Home Estimate

Explore

  • Renting
  • Buying
  • Selling
  • Realtors

Support

  • Help Center
  • Contact Us
  • Terms & Conditions
  • Privacy Policy

Topfind Realty, DRE # 02240815, is a licensed real estate broker in California. Topfind Realty pledges to support the Fair Housing Act and adhere to Equal Housing Opportunity laws.

Copyright © 2026 Topfind Realty. All Rights Reserved.