Topfind Realty
Renting

Search Rentals

Houses for RentTownhomes for RentCondos for RentView All Rentals →

Renting Resources

Why Rent With UsRenter GuideRent vs Buy Calculator

Renter Articles

How to Negotiate RentUnderstanding Your LeaseMoving Checklist for Renters
Buying

Search Homes

Houses for SaleTownhomes for SaleCondos for SaleView All Homes →

Buying Resources

Why Buy With UsBuyer GuideAffordability CalculatorInvestment CalculatorProperty Tax Calculator

Buyer Articles

Master Your New Home BudgetBeat Moving StressPacking Secrets
Selling

Selling Tools

Home ValuationFind a Seller's Agent

Selling Resources

Why Sell With UsSeller GuideNet Sheet CalcHELOC Calculator

Seller Articles

Strategic PricingDownsizing Tips
Mortgage Rates

Today's Rates

Mortgage RatesRefinance RatesLoan ComparisonHELOC Calculator

Mortgage Resources

Understanding Mortgage RatesFirst-Time Homebuyer GuideWhen to Refinance Your Mortgage
Realtors
Topfind
Houses for RentTownhomes for RentCondos for RentView All Rentals →
Why Rent With UsRenter GuideRent vs Buy Calculator
How to Negotiate RentUnderstanding Your LeaseMoving Checklist for Renters
Houses for SaleTownhomes for SaleCondos for SaleView All Homes →
Why Buy With UsBuyer GuideAffordability CalculatorInvestment CalculatorProperty Tax Calculator
Master Your New Home BudgetBeat Moving StressPacking Secrets
Home ValuationFind a Seller's Agent
Why Sell With UsSeller GuideNet Sheet CalcHELOC Calculator
Strategic PricingDownsizing Tips
Mortgage RatesRefinance RatesLoan ComparisonHELOC Calculator
Understanding Mortgage RatesFirst-Time Homebuyer GuideWhen to Refinance Your Mortgage
groupRealtorsinfoAbout Us
Continue with Google
Sign InSign Up
Topfind Realty
Renting

Search Rentals

Houses for RentTownhomes for RentCondos for RentView All Rentals →

Renting Resources

Why Rent With UsRenter GuideRent vs Buy Calculator

Renter Articles

How to Negotiate RentUnderstanding Your LeaseMoving Checklist for Renters
Buying

Search Homes

Houses for SaleTownhomes for SaleCondos for SaleView All Homes →

Buying Resources

Why Buy With UsBuyer GuideAffordability CalculatorInvestment CalculatorProperty Tax Calculator

Buyer Articles

Master Your New Home BudgetBeat Moving StressPacking Secrets
Selling

Selling Tools

Home ValuationFind a Seller's Agent

Selling Resources

Why Sell With UsSeller GuideNet Sheet CalcHELOC Calculator

Seller Articles

Strategic PricingDownsizing Tips
Mortgage Rates

Today's Rates

Mortgage RatesRefinance RatesLoan ComparisonHELOC Calculator

Mortgage Resources

Understanding Mortgage RatesFirst-Time Homebuyer GuideWhen to Refinance Your Mortgage
Realtors
Topfind
Houses for RentTownhomes for RentCondos for RentView All Rentals →
Why Rent With UsRenter GuideRent vs Buy Calculator
How to Negotiate RentUnderstanding Your LeaseMoving Checklist for Renters
Houses for SaleTownhomes for SaleCondos for SaleView All Homes →
Why Buy With UsBuyer GuideAffordability CalculatorInvestment CalculatorProperty Tax Calculator
Master Your New Home BudgetBeat Moving StressPacking Secrets
Home ValuationFind a Seller's Agent
Why Sell With UsSeller GuideNet Sheet CalcHELOC Calculator
Strategic PricingDownsizing Tips
Mortgage RatesRefinance RatesLoan ComparisonHELOC Calculator
Understanding Mortgage RatesFirst-Time Homebuyer GuideWhen to Refinance Your Mortgage
groupRealtorsinfoAbout Us
Continue with Google
Sign InSign Up
Real Estate/CA/Anaheim Hills/1145 S Tamarisk Drive (Sold)
play_circleVideo Tour
Main
SOLD
SoldClosed on March 9, 2026
$3,240,000
Sold Price

1145 S Tamarisk Drive, Anaheim Hills, CA 92807

bed
6
Bedrooms
bathtub
5
Bathrooms
square_foot
5,994
Square Feet

About this home

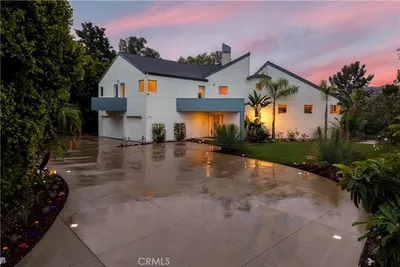
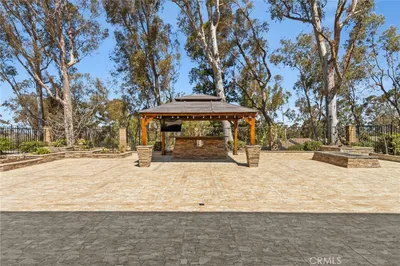
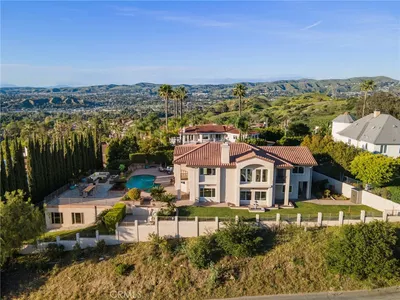
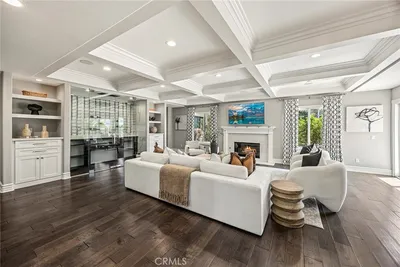
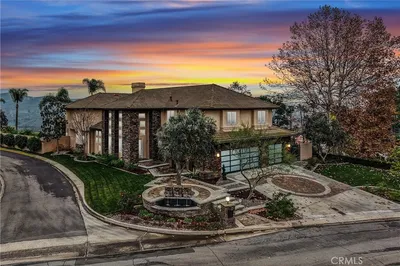
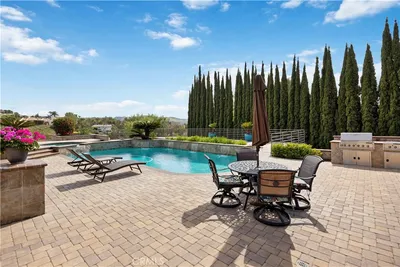
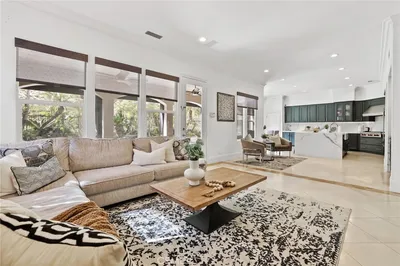
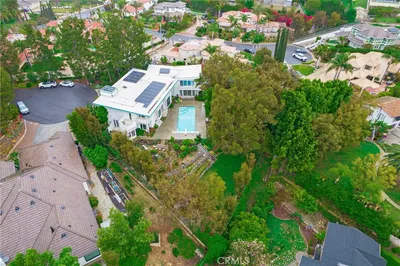
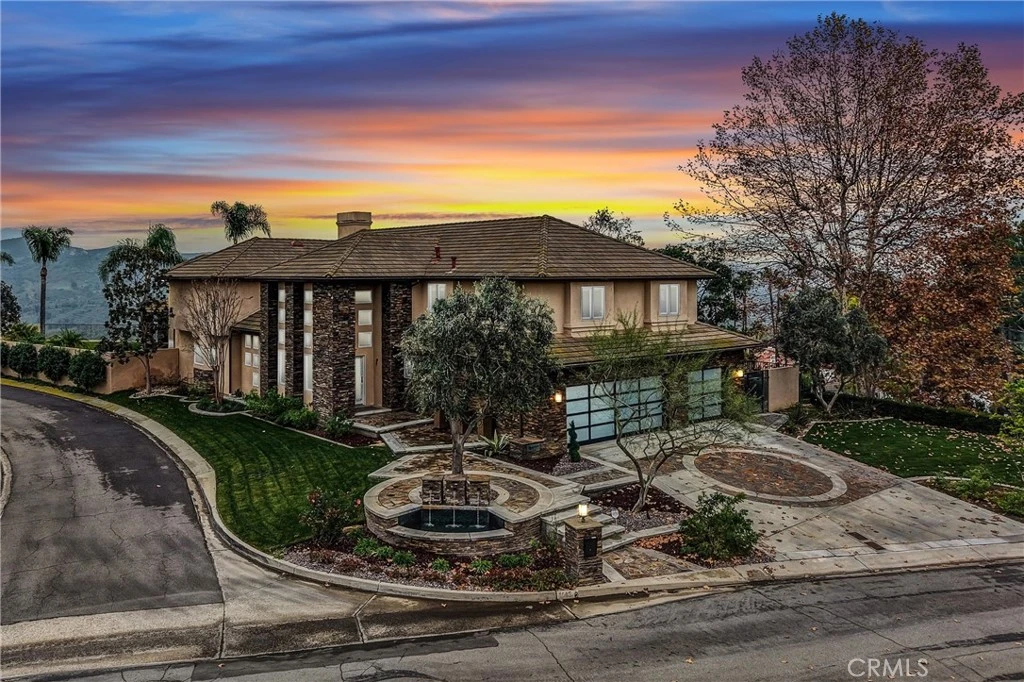
Commanding hilltop views define this exceptional contemporary residence located within the prestigious Hidden Canyon Estates of Anaheim Hills. Situated on a rare 2.1-acre corner lot (91,476 square feet), the home enjoys sweeping vistas of Santiago Oaks Regional Park and the Cleveland National Forest, offering remarkable privacy and a true sense of elevation. Designed with superior craftsmanship throughout, the residence features exquisite rift-sawn white oak custom cabinetry and architectural wall accents, complemented by a sleek, European-inspired modern kitchen. The thoughtfully designed floor plan includes a main-level bedroom suite, a stately library downstairs, expansive great rooms, FORMAL DINNING ROOM, LIVING ROOM, 5 bedrooms upstairs, plus dedicated home office upstairs, and a luxurious primary suite with panoramic views. Additional highlights include a private gym ideal as an upper family room, bedroom or bonus room. 3 attached car garages, and downstairs laundry room. The impressive resort-style grounds offer multiple patio areas, a large outdoor cooking island, freestanding covered dining pavilion, pool and spa, expansive lawn, and mature fruit trees—all positioned to maximize the breathtaking scenery.

infoProperty Facts

bed

Bedrooms

6

bathtub

Bathrooms

5

square_foot

Square Feet

5,994

landscape

Lot Size

91,476 sqft

calendar_month

Year Built

1988

home_work

Property Type

Single Family Residence

timer

Days on Market

24

payments

HOA Fee

$350/mo

garage

Garage Total

3

fingerprint

MLS #

OC25280382

chairInterior Details

General Interior

Interior Features

Breakfast Bar, Built In Features, Balcony, Breakfast Area, Block Walls, Ceiling Fans, Crown Molding, Cathedral Ceilings, Separate Formal Dining Room, Granite Counters, High Ceilings, Multiple Staircases, Open Floorplan, Pantry, Pull Down Attic Stairs, Quartz Counters, Recessed Lighting, Sunken Living Room, Two Story Ceilings, Wired For Data, Wood Product Walls

Flooring

Carpet, Stone, Tile

Fireplace

Family Room, Gas Starter, Living Room, Primary Bedroom

Kitchen & Appliances

Appliances

Six Burner Stove, Built In Range, Barbecue, Double Oven, Dishwasher, Electric Oven, Disposal, Gas Range, Microwave, Refrigerator, Range Hood, Vented Exhaust Fan, Water To Refrigerator, Water Heater, Dryer, Washer

Laundry

Washer Hookup, Gas Dryer Hookup, Inside, Laundry Room

Bed & Bath

Main Level Master

Yes

Climate Control

Cooling

Central Air, Dual

Heating

Central, Forced Air, Fireplaces, See Remarks

deckExterior & Lot

Building & Construction

Patio & Porch

Concrete, Covered, Open, Patio

Foundation

Block, Slab

Nearby Schools

RatingSchool NameGradesDistance
10
Anaheim Hills Elementary
Elementary School
K-60.8 mi
9
Canyon Rim Elementary
Elementary School
K-61.1 mi
N/A
University High School Of Business And Leadership
Private School
K-121.8 mi
N/A
Amerimont Academy
Private School
K-121.9 mi
N/A
Amerimont Academy
Private School
K-121.9 mi

Convenience Score

Topfind Realty

This Home is Sold

Curious what your home is worth? Get a free valuation.

call
(800)-330-9306Available 9AM - 6PM

Similar Homes You Might Like

Based on price, location, and features

170 S Mohler
VIRTUAL TOUR

$2,498,000

FOR SALE

170 S Mohler, Anaheim Hills, CA 92808

6 beds · 5 baths · 6,000 sqft

385 S Via Montanera

$2,399,900

FOR SALE

385 S Via Montanera, Anaheim Hills, CA 92807

5 beds · 3 baths · 4,308 sqft

6573 E North View Drive
3D TOUR

$1,549,000

FOR SALE

6573 E North View Drive, Anaheim Hills, CA 92807

4 beds · 3 baths · 2,500 sqft

106 S Vista Grande

$1,750,000

FOR SALE

106 S Vista Grande, Anaheim Hills, CA 92807

4 beds · 5 baths · 3,414 sqft

8471 E Donnybrook Cir
VIDEO TOUR

$970,000

FOR SALE

8471 E Donnybrook Cir, Anaheim Hills, CA 92808

3 beds · 3 baths · 1,379 sqft

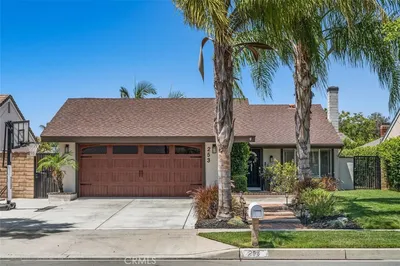
253 N Camino Arroyo
VIRTUAL TOUR

$1,100,000

FOR SALE

253 N Camino Arroyo, Anaheim Hills, CA 92807

4 beds · 2 baths · 1,382 sqft

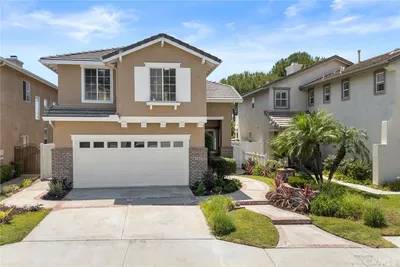
1023 S Brianna Way
3D TOUR

$1,299,000

FOR SALE

1023 S Brianna Way, Anaheim Hills, CA 92808

4 beds · 3 baths · 2,131 sqft

8125 E Santo Court

$739,000

FOR SALE

8125 E Santo Court, Anaheim Hills, CA 92808

3 beds · 3 baths · 1,181 sqft

Recently Sold

8176 E Bailey Way
VIRTUAL TOUR

$2,595,000

SOLD

8176 E Bailey Way, Anaheim Hills, CA 92808

5 beds · 6 baths · 4,943 sqft

291 S Owens

$2,935,000

SOLD

291 S Owens, Anaheim Hills, CA 92808

5 beds · 5 baths · 5,530 sqft

185 S Trish Court

$3,299,999

SOLD

185 S Trish Court, Anaheim Hills, CA 92808

5 beds · 5 baths · 5,111 sqft

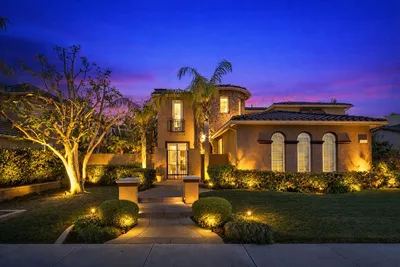
1145 S Tamarisk Drive

$3,240,000

SOLD

1145 S Tamarisk Drive, Anaheim Hills, CA 92807

6 beds · 5 baths · 5,994 sqft

5059 E Crescent Drive

$2,790,000

SOLD

5059 E Crescent Drive, Anaheim Hills, CA 92807

5 beds · 6 baths · 5,340 sqft

291 S Owens Drive

$2,850,000

SOLD

291 S Owens Drive, Anaheim Hills, CA 92808

5 beds · 5 baths · 5,530 sqft

8184 E Bailey Way
VIDEO TOUR

$2,850,000

SOLD

8184 E Bailey Way, Anaheim Hills, CA 92808

5 beds · 5 baths · 5,148 sqft

7615 E Silver Dollar Lane

$2,800,000

SOLD

7615 E Silver Dollar Lane, Anaheim Hills, CA 92808

5 beds · 4 baths · 5,542 sqft

Topfind Realty

Company

  • About Us
  • Careers
  • Articles
  • Home Estimate

Explore

  • Renting
  • Buying
  • Selling
  • Realtors

Support

  • Help Center
  • Contact Us
  • Terms & Conditions
  • Privacy Policy

Topfind Realty, DRE # 02240815, is a licensed real estate broker in California. Topfind Realty pledges to support the Fair Housing Act and adhere to Equal Housing Opportunity laws.

Copyright © 2026 Topfind Realty. All Rights Reserved.