1 / 57
imagesmode View 57 photos
For Sale
$4,349,000
Est. $24,354/mo151 Toby Lane, Anaheim Hills, CA 92807
bed
6
Bedrooms
bathtub
8
Bathrooms
square_foot
7,698
Sq Ft
About this home
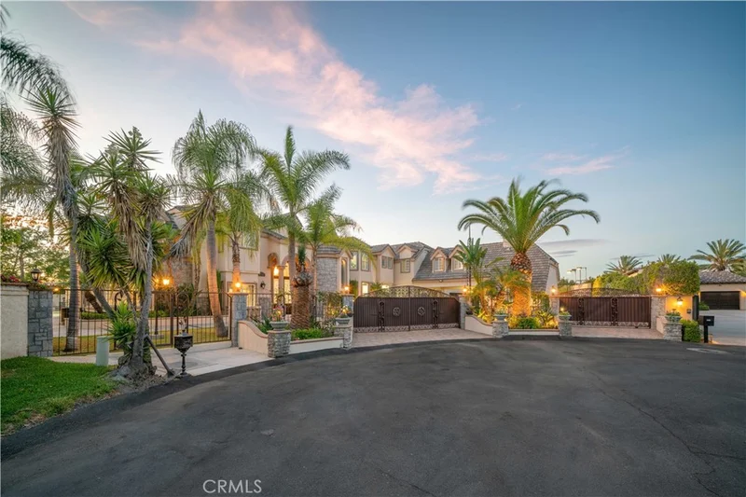
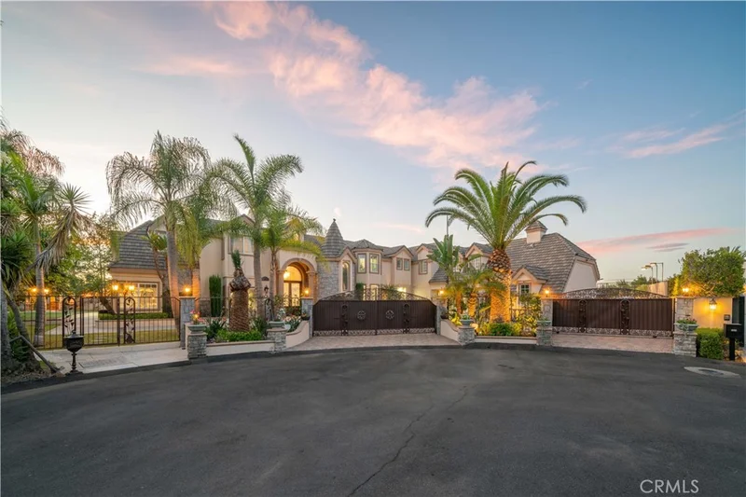
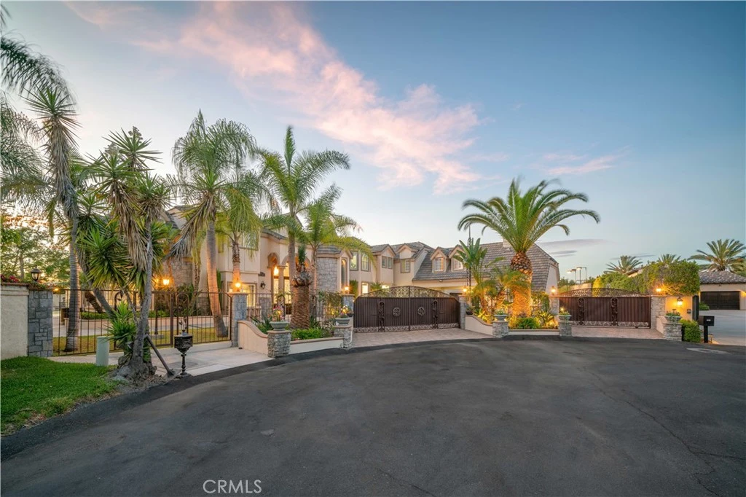
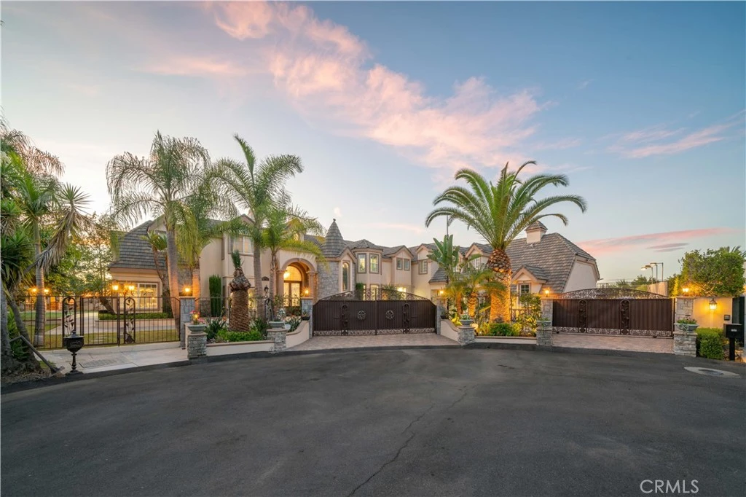
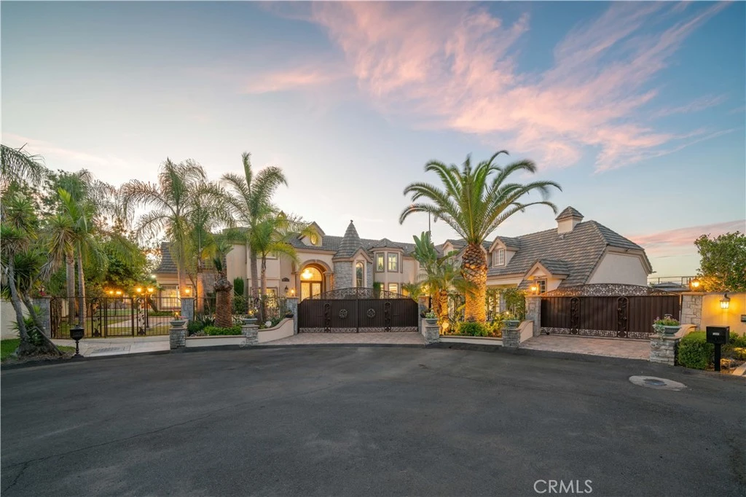
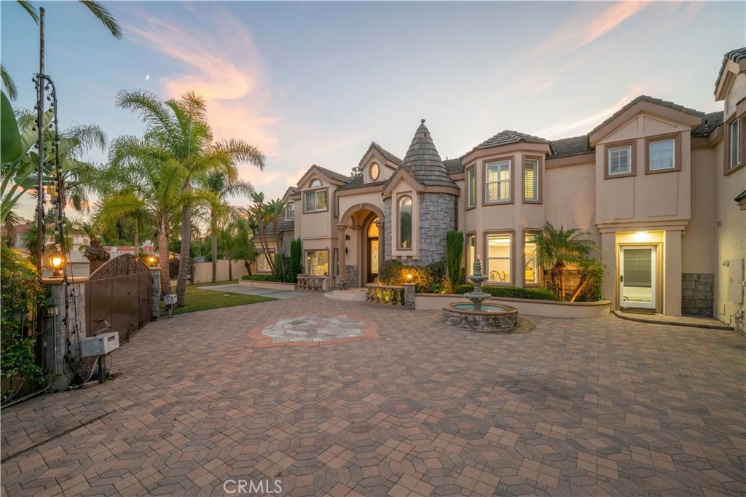
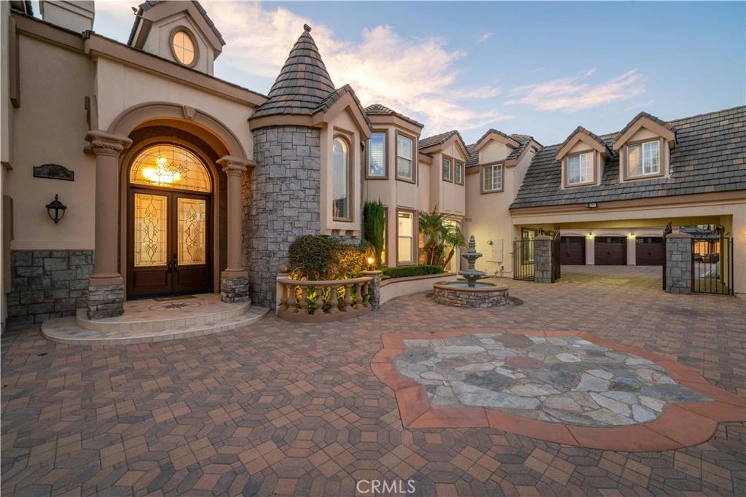
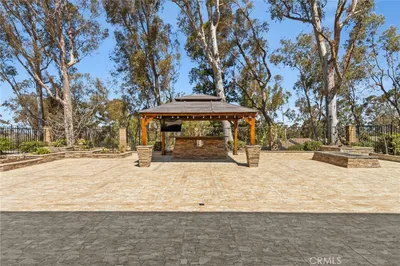
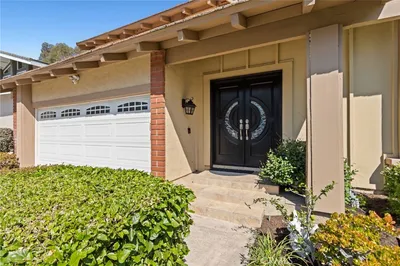
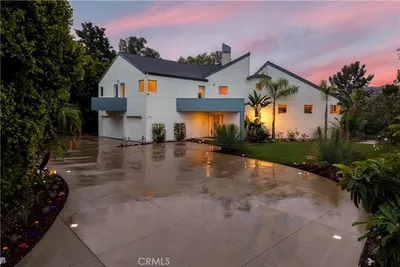
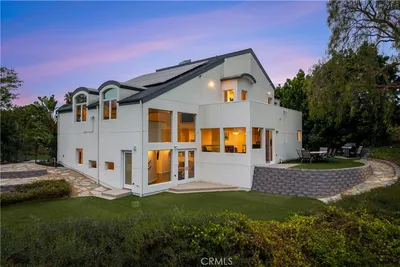
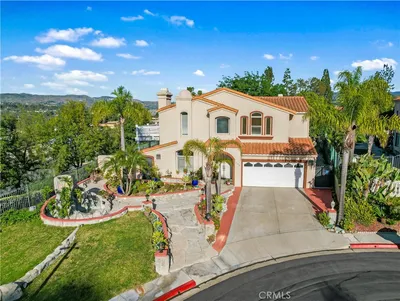
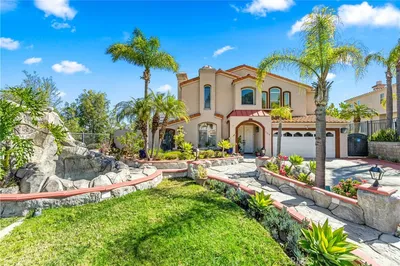
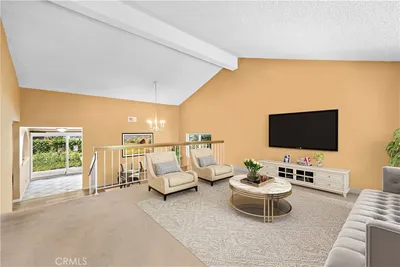
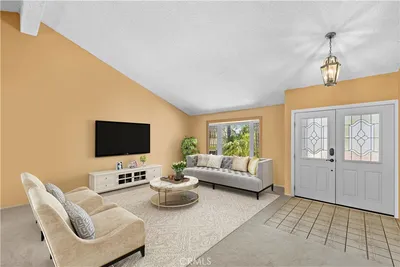
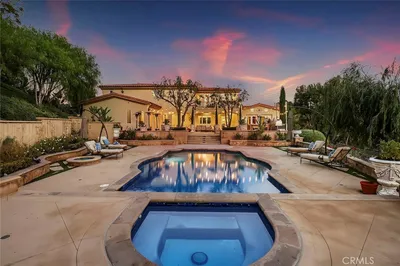
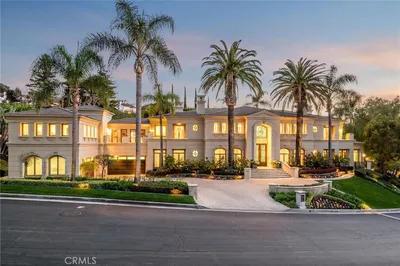
Set behind gates in the prestigious Peralta Hills enclave of Anaheim Hills, this remarkable estate unfolds across approximately one acre of resort-inspired grounds. Two gated entrances and an additional interior driveway gate introduce an arrival of rare distinction, where an expansive circular drive winds toward a residence of nearly 7,700 square feet. Stone accents, manicured gardens, multiple water features, intimate seating areas and a separate gazebo create a setting designed for both grand entertaining and quiet escape. A built-in barbecue anchors the outdoor gathering space, while a fenced basketball court offers the potential for a pickleball court with additional grounds to accommodate a tennis court. A private, detached ADU with its own living area, bedroom and full bathroom adds exceptional flexibility. Inside, a grand formal foyer reveals marble flooring with intricate accent trim, tray ceilings, crown molding and plantation shutters. Vaulted ceilings defined by striking geometric lines bring architectural dimension to the home, while two separate staircases create an effortless connection between levels. Formal double living rooms, an elegant garden room and an impressive family room with a built-in bar provide a collection of spaces suited to every occasion. At the heart of the estate, the expansive kitchen offers the scale, stainless steel appliances and presence befitting a home of this caliber. Each bedroom features an en-suite bathroom, including a desirable downstairs suite, complemented by a separate den. The primary suite is a private retreat unto itself, complete with an additional living area, bar and balcony overlooking the estate grounds, as well as two separate bathrooms for enhanced comfort and convenience. Dual-paned windows, integrated speakers and refined craftsmanship throughout complete a residence that feels both timeless and extraordinary. An exclusive Peralta Hills estate created for living, gathering and entertaining on a truly grand scale.
Property Facts
bed
Bedrooms
6
bathtub
Bathrooms
8
square_foot
Square Feet
7,698
landscape
Lot Size
43,560 sqft
calendar_month
Year Built
1991
home_work
Property Type
Single Family Residence
timer
Days on Market
0
garage
Garage Total
4
fingerprint
MLS #
PW26182855
Interior Details
General Interior
Interior Features
Breakfast Bar, Built In Features, Balcony, Breakfast Area, Tray Ceilings, Ceiling Fans, Crown Molding, Separate Formal Dining Room, Granite Counters, High Ceilings, Multiple Staircases, Open Floorplan, Pantry, Recessed Lighting, Bar, Bedroom On Main Level, Entrance Foyer, Primary Suite, Walk In Pantry
Flooring
Carpet, Laminate, Stone
Fireplace
Family Room, Gas, Primary Bedroom
Kitchen & Appliances
Appliances
Double Oven, Dishwasher, Gas Cooktop, Disposal, Gas Water Heater, Microwave, Refrigerator, Range Hood, Vented Exhaust Fan, Water To Refrigerator, Water Heater
Laundry
Electric Dryer Hookup, Gas Dryer Hookup, Inside, Laundry Room
Bed & Bath
Main Level Bedrooms
2
Main Level Bathrooms
2
Climate Control
Cooling
Central Air
Heating
Central
Parking
Total Parking Spaces
34
Garage Spaces
4
Open Parking Spaces
30
Parking Features
Circular Driveway, Driveway Level, Driveway, Garage Faces Front, Garage, Garage Door Opener, Private, Pull Through, Garage Faces Rear, Rv Access Parking
Exterior & Lot
Building & Construction
Patio & Porch
Rear Porch, Covered, Front Porch, Patio, Porch, Wrap Around
Fencing
Block, Excellent Condition, Wrought Iron
Security
Carbon Monoxide Detectors, Security Gate, Smoke Detectors, Security Lights
Construction
Drywall, Flagstone, Concrete, Stone, Stucco
Foundation
Slab
Roof
Tile
Direction Faced
West
Lot & Grounds
Lot Features
Back Yard, Cul De Sac, Front Yard, Sprinklers In Rear, Sprinklers In Front, Irregular Lot, Lawn, Lot Over40000 Sqft, Landscaped, Level, Sprinklers Timer, Sprinkler System, Street Level
Sewer
Public Sewer
Water Source
Public
Community & HOA
Community Features
Curbs, Gutters, Storm Drains, Street Lights

Mortgage Calculator
Total Monthly
$0
Principal & Interest:
$0Property Tax:
$0Home Insurance:
$0HOA Fees:
$0$
$
%
Nearby Schools
| Rating | School Name |
|---|---|
10 | Crescent Elementary Elementary School |
N/A | Evergreen Christian School Private School |
N/A | Orange Unified Pre-K Sdc Elementary School |
10 | Nohl Canyon Elementary Elementary School |
N/A | Futures Academy - Anaheim Hills Private School |
Convenience Score
Market Insights
92807|Anaheim Hills
Estimated Value
Calculating...
No change vs. last year
Value history is still building for this area.
Market Temperature
Seller'sBalancedBuyer's
0d30d60d180d
Balanced
Balanced market
30 Days
Avg. time on market
This is a Balanced Market. Homes are selling at a moderate pace.
Flood & Climate Risk
Noise Levels

Ready to Take the Next Step?
Get expert support from a local agent today.
call
(800)-330-9306Available 9AM - 7PM
Similar Homes You Might Like
Based on price, location, and features

Recently Sold
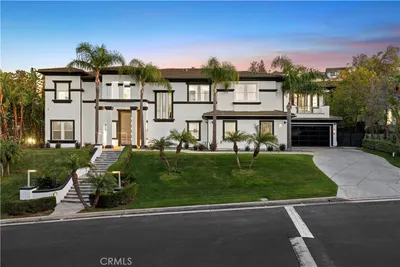
$4,349,000
6 bd | 8 ba | 7,698 sqft