Topfind Realty
Renting

Search Rentals

Houses for RentTownhomes for RentCondos for RentView All Rentals →

Renting Resources

Why Rent With UsRenter GuideRent vs Buy Calculator

Renter Articles

How to Negotiate RentUnderstanding Your LeaseMoving Checklist for Renters
Buying

Search Homes

Houses for SaleTownhomes for SaleCondos for SaleView All Homes →

Buying Resources

Why Buy With UsBuyer GuideAffordability CalculatorInvestment CalculatorProperty Tax Calculator

Buyer Articles

Master Your New Home BudgetBeat Moving StressPacking Secrets
Selling

Selling Tools

Home ValuationFind a Seller's Agent

Selling Resources

Why Sell With UsSeller GuideNet Sheet CalcHELOC Calculator

Seller Articles

Strategic PricingDownsizing Tips
Mortgage Rates

Today's Rates

Mortgage RatesRefinance RatesLoan ComparisonHELOC Calculator

Mortgage Resources

Understanding Mortgage RatesFirst-Time Homebuyer GuideWhen to Refinance Your Mortgage
Realtors
Topfind
Houses for RentTownhomes for RentCondos for RentView All Rentals →
Why Rent With UsRenter GuideRent vs Buy Calculator
How to Negotiate RentUnderstanding Your LeaseMoving Checklist for Renters
Houses for SaleTownhomes for SaleCondos for SaleView All Homes →
Why Buy With UsBuyer GuideAffordability CalculatorInvestment CalculatorProperty Tax Calculator
Master Your New Home BudgetBeat Moving StressPacking Secrets
Home ValuationFind a Seller's Agent
Why Sell With UsSeller GuideNet Sheet CalcHELOC Calculator
Strategic PricingDownsizing Tips
Mortgage RatesRefinance RatesLoan ComparisonHELOC Calculator
Understanding Mortgage RatesFirst-Time Homebuyer GuideWhen to Refinance Your Mortgage
groupRealtorsinfoAbout Us
Continue with Google
Sign InSign Up
Topfind Realty
Renting

Search Rentals

Houses for RentTownhomes for RentCondos for RentView All Rentals →

Renting Resources

Why Rent With UsRenter GuideRent vs Buy Calculator

Renter Articles

How to Negotiate RentUnderstanding Your LeaseMoving Checklist for Renters
Buying

Search Homes

Houses for SaleTownhomes for SaleCondos for SaleView All Homes →

Buying Resources

Why Buy With UsBuyer GuideAffordability CalculatorInvestment CalculatorProperty Tax Calculator

Buyer Articles

Master Your New Home BudgetBeat Moving StressPacking Secrets
Selling

Selling Tools

Home ValuationFind a Seller's Agent

Selling Resources

Why Sell With UsSeller GuideNet Sheet CalcHELOC Calculator

Seller Articles

Strategic PricingDownsizing Tips
Mortgage Rates

Today's Rates

Mortgage RatesRefinance RatesLoan ComparisonHELOC Calculator

Mortgage Resources

Understanding Mortgage RatesFirst-Time Homebuyer GuideWhen to Refinance Your Mortgage
Realtors
Topfind
Houses for RentTownhomes for RentCondos for RentView All Rentals →
Why Rent With UsRenter GuideRent vs Buy Calculator
How to Negotiate RentUnderstanding Your LeaseMoving Checklist for Renters
Houses for SaleTownhomes for SaleCondos for SaleView All Homes →
Why Buy With UsBuyer GuideAffordability CalculatorInvestment CalculatorProperty Tax Calculator
Master Your New Home BudgetBeat Moving StressPacking Secrets
Home ValuationFind a Seller's Agent
Why Sell With UsSeller GuideNet Sheet CalcHELOC Calculator
Strategic PricingDownsizing Tips
Mortgage RatesRefinance RatesLoan ComparisonHELOC Calculator
Understanding Mortgage RatesFirst-Time Homebuyer GuideWhen to Refinance Your Mortgage
groupRealtorsinfoAbout Us
Continue with Google
Sign InSign Up
Real Estate/CA/Anaheim Hills/1110 S Tamarisk Drive (Sold)
Main
SOLD
SoldClosed on August 26, 2024
$3,100,000
Sold Price

1110 S Tamarisk Drive, Anaheim Hills, CA 92807

bed
4
Bedrooms
bathtub
5
Bathrooms
square_foot
5,898
Square Feet

About this home

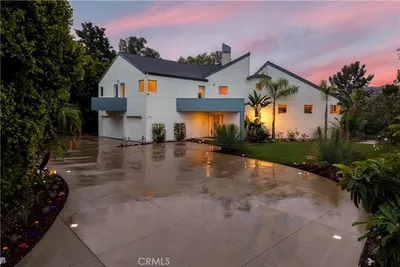
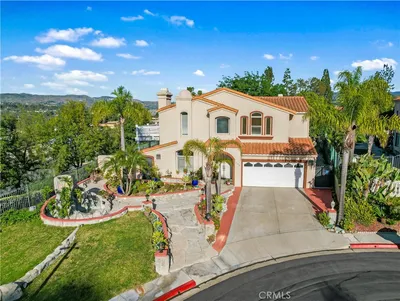
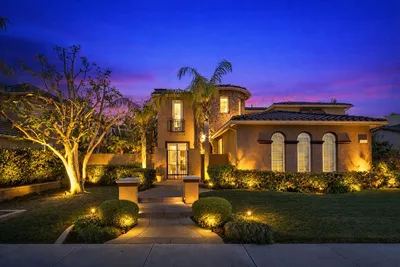
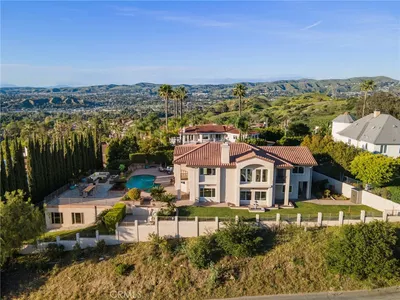
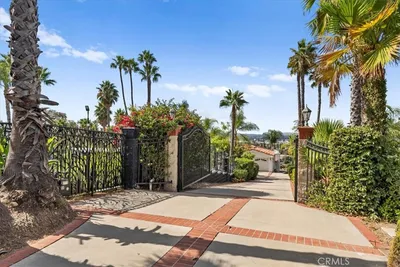
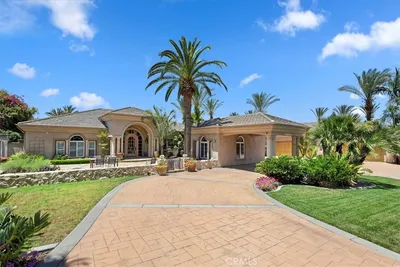
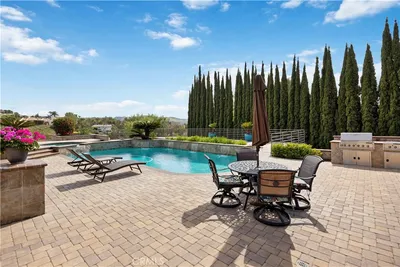
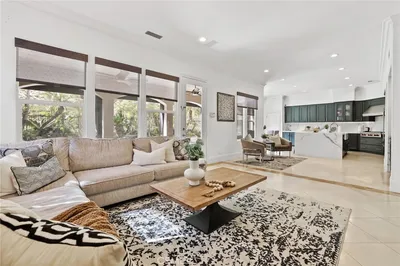
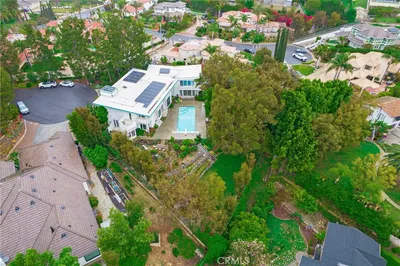
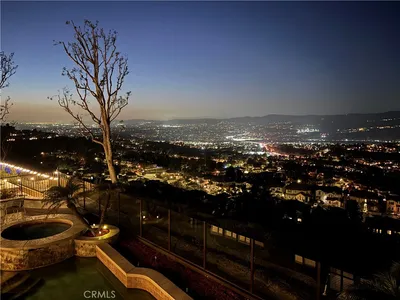
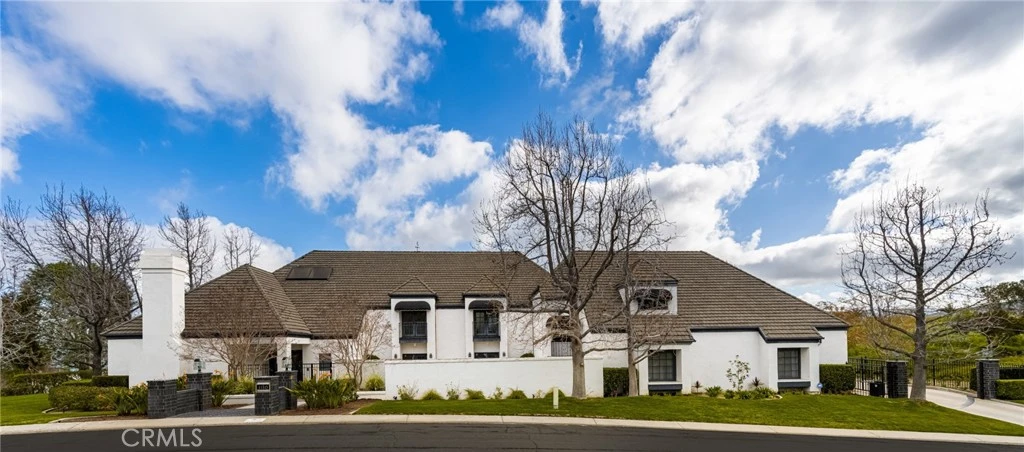
Welcome to the epitome of luxury living in The Estates of Hidden Canyon, nestled within Anaheim Hills, a prestigious and sought-after neighborhood. This exquisite property boasts nearly 5,900 square feet of opulent living space, offering unparalleled canyon and mountain vistas from nearly every angle. As you step inside, you'll be greeted by a grand two-story entry adorned with custom wrought iron doors and elegant travertine floors, setting the tone for the lavish appointments found throughout. The interior is bathed in natural light, thanks to the extensive use of French doors, windows, and skylights, creating a serene ambiance that permeates every corner. Indulge in the finer details of this custom-built home, including high ceilings, crown moldings, arched doorways, and travertine floors, which exude sophistication at every turn. The versatile floor plan is designed for both intimate gatherings and grand entertaining, with two expansive family rooms and a formal dining room that offer ample space for hosting guests. The heart of the home lies in the stunning gourmet kitchen, featuring an oversized island, commercial-grade Thermador stove, and a fabulous breakfast room overlooking the pool and breathtaking views. Retreat to the luxurious master suite, where dual walk-in closets and a marble-infused bathroom await, complete with a steam shower and jetted tub for ultimate relaxation. Step outside to discover a private oasis, where a sparkling pool, spa, barbecue center, and lush lawns beckon you to unwind and entertain al fresco. The property also boasts garaging for four cars, along with a privately gated motor court providing space for an additional four cars or RV, ensuring both convenience and security for your prized possessions. Experience the epitome of California luxury living in this extraordinary estate, where every detail has been meticulously crafted for the discerning homeowner seeking the ultimate in elegance and comfort.

infoProperty Facts

bed

Bedrooms

4

bathtub

Bathrooms

5

square_foot

Square Feet

5,898

landscape

Lot Size

56,061 sqft

calendar_month

Year Built

1988

home_work

Property Type

Single Family Residence

timer

Days on Market

121

payments

HOA Fee

$194/mo

garage

Garage Total

4

fingerprint

MLS #

PW24064656

chairInterior Details

General Interior

Interior Features

All Bedrooms Up

Flooring

Carpet, Stone

Fireplace

Family Room

Kitchen & Appliances

Appliances

Six Burner Stove, Built In Range, Dishwasher, Gas Cooktop, Disposal, Gas Oven, Gas Range, Refrigerator, Range Hood

Laundry

Laundry Room

Climate Control

Cooling

Central Air, Dual

Heating

Central

deckExterior & Lot

Nearby Schools

RatingSchool NameGradesDistance
No school data available for this area.

Convenience Score

Topfind Realty

This Home is Sold

Curious what your home is worth? Get a free valuation.

call
(800)-330-9306Available 9AM - 6PM

Similar Homes You Might Like

Based on price, location, and features

7663 E Corto

$5,800,000

FOR SALE

7663 E Corto, Anaheim Hills, CA 92808

5 beds · 6 baths · 6,234 sqft

170 S Mohler
VIRTUAL TOUR

$2,498,000

FOR SALE

170 S Mohler, Anaheim Hills, CA 92808

6 beds · 5 baths · 6,000 sqft

7300 E Singingwood
NEW 12 HRS AGO
VIDEO TOUR

$874,899

FOR SALE

7300 E Singingwood, Anaheim Hills, CA 92808

2 beds · 3 baths · 1,449 sqft

385 S Via Montanera

$2,399,900

FOR SALE

385 S Via Montanera, Anaheim Hills, CA 92807

5 beds · 3 baths · 4,308 sqft

106 S Vista Grande

$1,750,000

FOR SALE

106 S Vista Grande, Anaheim Hills, CA 92807

4 beds · 5 baths · 3,414 sqft

7906 E Monte Carlo
NEW 40 HRS AGO

$538,000

FOR SALE

7906 E Monte Carlo, Anaheim Hills, CA 92808

1 beds · 1 baths · 761 sqft

8471 E Donnybrook Cir
VIDEO TOUR

$975,000

FOR SALE

8471 E Donnybrook Cir, Anaheim Hills, CA 92808

3 beds · 3 baths · 1,379 sqft

858 S BLUEBIRD CIRCLE
VIRTUAL TOUR

$1,699,999

FOR SALE

858 S BLUEBIRD CIRCLE, Anaheim Hills, CA 92807

4 beds · 2 baths · 2,583 sqft

Recently Sold

8176 E Bailey Way
VIRTUAL TOUR

$2,520,000

SOLD

8176 E Bailey Way, Anaheim Hills, CA 92808

5 beds · 6 baths · 4,943 sqft

291 S Owens

$2,935,000

SOLD

291 S Owens, Anaheim Hills, CA 92808

5 beds · 5 baths · 5,530 sqft

5059 E Crescent Drive

$2,790,000

SOLD

5059 E Crescent Drive, Anaheim Hills, CA 92807

5 beds · 6 baths · 5,340 sqft

115 S Leola Way

$3,675,000

SOLD

115 S Leola Way, Anaheim Hills, CA 92807

4 beds · 6 baths · 6,718 sqft

291 S Owens Drive

$2,850,000

SOLD

291 S Owens Drive, Anaheim Hills, CA 92808

5 beds · 5 baths · 5,530 sqft

8184 E Bailey Way
VIDEO TOUR

$2,850,000

SOLD

8184 E Bailey Way, Anaheim Hills, CA 92808

5 beds · 5 baths · 5,148 sqft

7615 E Silver Dollar Lane

$2,800,000

SOLD

7615 E Silver Dollar Lane, Anaheim Hills, CA 92808

5 beds · 4 baths · 5,542 sqft

8157 E Bailey Way
VIDEO TOUR

$2,998,880

SOLD

8157 E Bailey Way, Anaheim Hills, CA 92808

5 beds · 5 baths · 4,755 sqft

Topfind Realty

Company

  • About Us
  • Careers
  • Articles
  • Home Estimate

Explore

  • Renting
  • Buying
  • Selling
  • Realtors

Support

  • Help Center
  • Contact Us
  • Terms & Conditions
  • Privacy Policy

Topfind Realty, DRE # 02240815, is a licensed real estate broker in California. Topfind Realty pledges to support the Fair Housing Act and adhere to Equal Housing Opportunity laws.

Copyright © 2026 Topfind Realty. All Rights Reserved.