Topfind Realty
Renting

Search Rentals

Houses for RentTownhomes for RentCondos for RentView All Rentals →

Renting Resources

Why Rent With UsRenter GuideRent vs Buy Calculator

Renter Articles

How to Negotiate RentUnderstanding Your LeaseMoving Checklist for RentersAll Renter Articles
Buying

Search Homes

Houses for SaleTownhomes for SaleCondos for SaleView All Homes →

Buying Resources

Why Buy With UsBuyer GuideAffordability CalculatorInvestment CalculatorProperty Tax Calculator

Buyer Articles

Home Inspection TipsFirst-Time Buyer ChecklistImprove Your Credit Score
Selling

Selling Tools

Home ValuationNet Sheet CalculatorHELOC CalculatorRefinance Calculator

Selling Resources

Why Sell With UsSeller GuideFind a Seller's Agent

Seller Articles

Strategic PricingMaximize Profit When SellingSell While Buying Your Next Home
Mortgage

Today's Rates

Mortgage RatesRefinance Rates

Mortgage Tools

Mortgage CalculatorLoan Comparison

Mortgage Resources

Why Pre-Approval MattersCompare Mortgage OffersFind the Right Loan Program
Realtors
Topfind
Houses for RentTownhomes for RentCondos for RentView All Rentals →
Why Rent With UsRenter GuideRent vs Buy Calculator
How to Negotiate RentUnderstanding Your LeaseMoving Checklist for Renters
Houses for SaleTownhomes for SaleCondos for SaleView All Homes →
Why Buy With UsBuyer GuideAffordability CalculatorInvestment CalculatorProperty Tax Calculator
Home Inspection TipsFirst-Time Buyer ChecklistImprove Your Credit Score
Home ValuationNet Sheet CalculatorHELOC CalculatorRefinance Calculator
Why Sell With UsSeller GuideFind a Seller's Agent
Strategic PricingMaximize Profit When SellingSell While Buying Your Next Home
Mortgage RatesRefinance RatesMortgage CalculatorLoan Comparison
Why Pre-Approval MattersCompare Mortgage OffersFind the Right Loan Program
groupRealtorsinfoAbout Us
Continue with Google
Sign InSign Up
Topfind Realty
Renting

Search Rentals

Houses for RentTownhomes for RentCondos for RentView All Rentals →

Renting Resources

Why Rent With UsRenter GuideRent vs Buy Calculator

Renter Articles

How to Negotiate RentUnderstanding Your LeaseMoving Checklist for RentersAll Renter Articles
Buying

Search Homes

Houses for SaleTownhomes for SaleCondos for SaleView All Homes →

Buying Resources

Why Buy With UsBuyer GuideAffordability CalculatorInvestment CalculatorProperty Tax Calculator

Buyer Articles

Home Inspection TipsFirst-Time Buyer ChecklistImprove Your Credit Score
Selling

Selling Tools

Home ValuationNet Sheet CalculatorHELOC CalculatorRefinance Calculator

Selling Resources

Why Sell With UsSeller GuideFind a Seller's Agent

Seller Articles

Strategic PricingMaximize Profit When SellingSell While Buying Your Next Home
Mortgage

Today's Rates

Mortgage RatesRefinance Rates

Mortgage Tools

Mortgage CalculatorLoan Comparison

Mortgage Resources

Why Pre-Approval MattersCompare Mortgage OffersFind the Right Loan Program
Realtors
Topfind
Houses for RentTownhomes for RentCondos for RentView All Rentals →
Why Rent With UsRenter GuideRent vs Buy Calculator
How to Negotiate RentUnderstanding Your LeaseMoving Checklist for Renters
Houses for SaleTownhomes for SaleCondos for SaleView All Homes →
Why Buy With UsBuyer GuideAffordability CalculatorInvestment CalculatorProperty Tax Calculator
Home Inspection TipsFirst-Time Buyer ChecklistImprove Your Credit Score
Home ValuationNet Sheet CalculatorHELOC CalculatorRefinance Calculator
Why Sell With UsSeller GuideFind a Seller's Agent
Strategic PricingMaximize Profit When SellingSell While Buying Your Next Home
Mortgage RatesRefinance RatesMortgage CalculatorLoan Comparison
Why Pre-Approval MattersCompare Mortgage OffersFind the Right Loan Program
groupRealtorsinfoAbout Us
Continue with Google
Sign InSign Up
Real Estate/CA/Altadena/2043 Pepper Drive (Sold)
3d_rotation3D Tour
Main
SOLD
SoldClosed on August 11, 2026
$1,499,000
Sold Price

2043 Pepper Drive, Altadena, CA 91001

bed
3
Bedrooms
bathtub
2
Bathrooms
square_foot
1,606
Square Feet

About this home

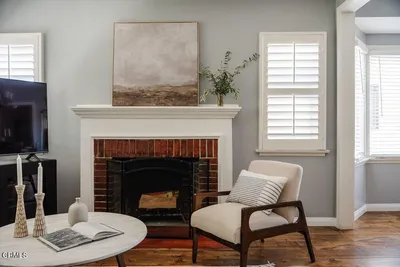
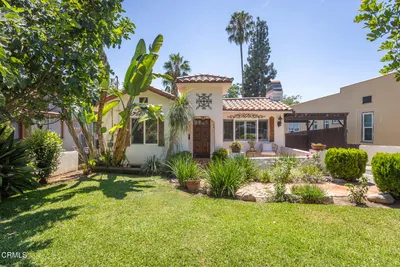
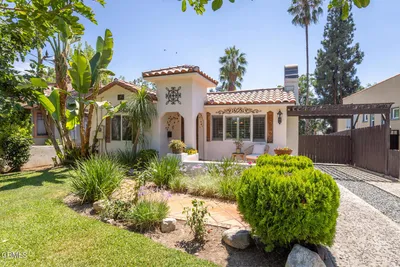
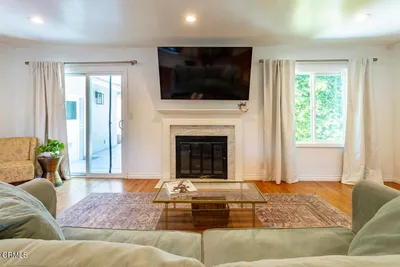
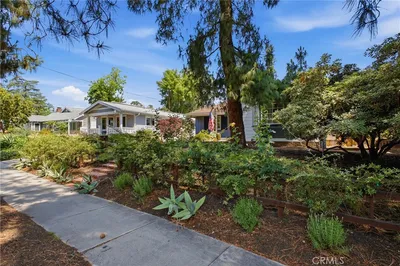
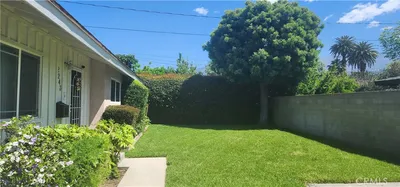
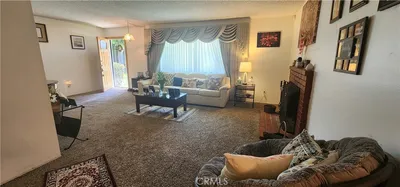
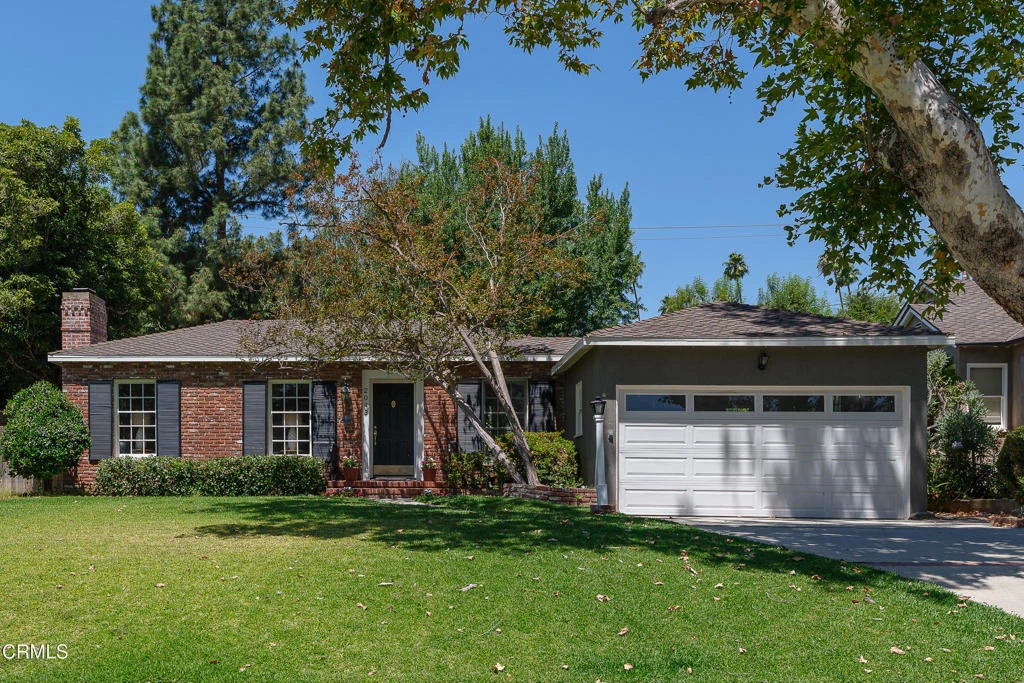
From the moment you arrive, this home's inviting curb appeal makes a lasting impression. A lush green lawn leads to a classic brick facade accented with black shutters, setting the tone for the charm that continues throughout. A welcoming brick front porch with intricate, detailed wrought-iron railings leads you inside. Upon entering, hardwood floors greet you at the entry and carry throughout much of the home. To the left, the living room is warm and timeless, featuring crown molding, a classic brick fireplace with a crisp white mantel, and custom built-ins, including a bookcase and display cabinetry. French doors open to a covered patio, creating an effortless connection for indoor-outdoor entertaining. The dining room is both elegant and inviting, highlighted by wainscoting, crown molding, and continued hardwood flooring. It connects seamlessly to the living room through French doors, enhancing the home's natural flow. Nearby, a cozy bedroom with its own closet and an adjacent guest half bath offers flexibility for guests or a home office. The kitchen and breakfast nook provide a functional and charming space for everyday living. The updated galley-style kitchen features a 5-burner Frigidaire Gallery gas cooktop, an in-wall oven, microwave, dishwasher, and classic subway tile backsplash. The adjoining breakfast nook includes access to the side yard, adding convenience and natural light. Down the hallway, additional bedrooms and storage are thoughtfully arranged. Built-in linen cabinets and drawers add practicality, while the spacious primary bedroom offers crown molding, hardwood floors, dual closets including a walk-in, and direct access to the covered back deck and yard. A full bathroom with a separate tub and shower and tile finishes serves the bedrooms, while the third bedroom features a generous closet and corner windows overlooking the backyard. The outdoor spaces are equally inviting, with a peaceful covered deck that extends to a grassy yard, connecting back to the side patio. Mature citrus trees and an avocado tree enhance the setting, creating a private and tranquil environment ideal for relaxing or entertaining. Blending classic character with functional living spaces, this home offers warmth, charm, and a wonderful indoor-outdoor lifestyle.

infoProperty Facts

bed

Bedrooms

3

bathtub

Bathrooms

2

square_foot

Square Feet

1,606

landscape

Lot Size

9,550 sqft

calendar_month

Year Built

1938

home_work

Property Type

Single Family Residence

timer

Days on Market

22

payments

HOA Fee

N/A

garage

Garage Total

2

fingerprint

MLS #

P1-27689

chairInterior Details

General Interior

Interior Features

Breakfast Area, Chair Rail, Crown Molding, Separate Formal Dining Room, Paneling Wainscoting, Stone Counters, Recessed Lighting, All Bedrooms Down, Galley Kitchen

Flooring

Tile, Wood

Fireplace

Living Room

Kitchen & Appliances

Appliances

Dishwasher, Gas Cooktop, Gas Oven, Microwave

Laundry

In Garage

Climate Control

Cooling

Central Air

Heating

Central

deckExterior & Lot

Building & Construction

Patio & Porch

Concrete, Covered, Deck

Fencing

Wood

Direction Faced

East

Nearby Schools

RatingSchool NameGradesDistance
N/A
Stratford School- Altadena Allen
Private School
K-120.3 mi
6
Webster Elementary
Elementary School
P-50.8 mi
N/A
High Point Academy
Private School
K-121.0 mi
N/A
Levon & Hasmig Tavlian Armenian Preschool & Kdgn
Private School
K-121.0 mi
7
Thurgood Marshall Secondary
Elementary School
6-121.3 mi

Convenience Score

Topfind Realty

This Home is Sold

Curious what your home is worth? Get a free valuation.

call
(800)-330-9306Available 9AM - 6PM

Similar Homes You Might Like

Based on price, location, and features
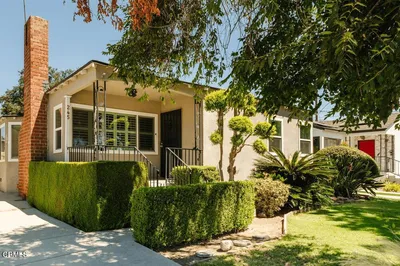
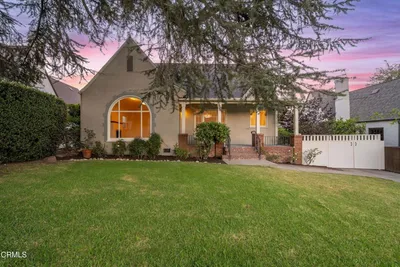
428 Parkman, Altadena, CA 91001
1 / 15
VIRTUAL TOUR
$750,000FOR SALE
428 Parkman, Altadena, CA 91001

3 beds · 2 baths · 1,560 sqft

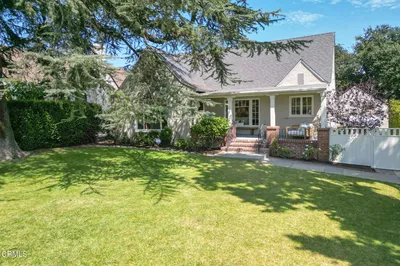
245 Laun Street, Altadena, CA 91001
1 / 34
NEW 6 DAYS AGO
OPEN THURSDAY, 5PM - 9PM
$999,000FOR SALE
245 Laun Street, Altadena, CA 91001

3 beds · 2 baths · 1,598 sqft

474 Colman Street, Altadena, CA 91001
1 / 20
$1,200,000FOR SALE
474 Colman Street, Altadena, CA 91001

3 beds · 2 baths · 1,494 sqft

605 Ventura Street, Altadena, CA 91001
1 / 20
3D TOUR
$988,000FOR SALE
605 Ventura Street, Altadena, CA 91001

3 beds · 2 baths · 1,330 sqft

541 E Woodbury, Altadena, CA 91001
1 / 20
VIDEO TOUR
$1,495,000FOR SALE
541 E Woodbury, Altadena, CA 91001

3 beds · 2 baths · 1,879 sqft

2243 Casitas, Altadena, CA 91001
1 / 16
$890,000FOR SALE
2243 Casitas, Altadena, CA 91001

3 beds · 2 baths · 1,358 sqft

2370 Catherine Road, Altadena, CA 91001
1 / 20
OPEN SUNDAY, 8PM - 11PM
$1,499,000FOR SALE
2370 Catherine Road, Altadena, CA 91001

3 beds · 3 baths · 1,824 sqft

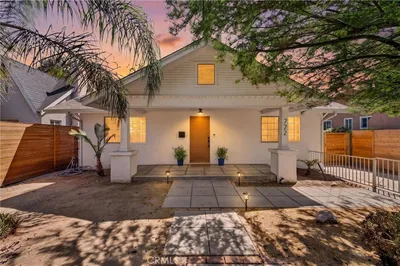
722 Royce St., Altadena, CA 91001
1 / 20
$1,289,000FOR SALE
722 Royce St., Altadena, CA 91001

3 beds · 2 baths · 1,515 sqft

Recently Sold

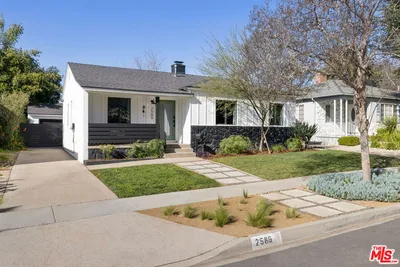
2589 El Sol Avenue, Altadena, CA 91001
$1,198,000
2589 El Sol Avenue, Altadena, CA 91001

4 beds · 2 baths · 1,577 sqft

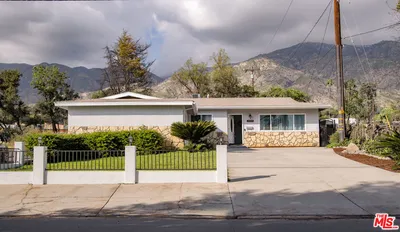
199 E Altadena Drive, Altadena, CA 91001
VIDEO TOUR
$995,000
199 E Altadena Drive, Altadena, CA 91001

3 beds · 2 baths · 1,540 sqft

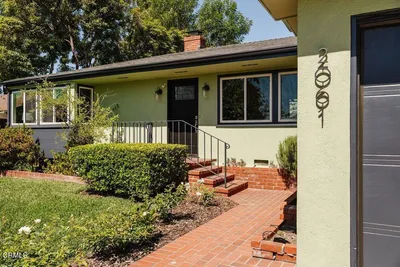
2061 N Roosevelt Avenue, Altadena, CA 91001
3D TOUR
$1,350,000
2061 N Roosevelt Avenue, Altadena, CA 91001

3 beds · 2 baths · 1,621 sqft

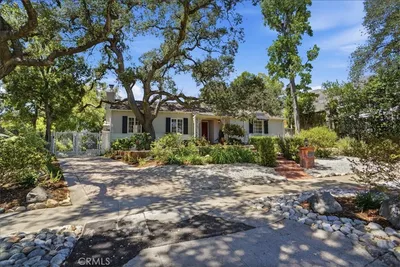
1973 N Harding Avenue, Altadena, CA 91001
VIRTUAL TOUR
$1,650,000
1973 N Harding Avenue, Altadena, CA 91001

3 beds · 2 baths · 1,878 sqft

2696 Casitas Avenue, Altadena, CA 91001
VIDEO TOUR
$1,250,000
2696 Casitas Avenue, Altadena, CA 91001

3 beds · 2 baths · 1,290 sqft

4487 Rising Hill Road, Altadena, CA 91001
$1,149,000
4487 Rising Hill Road, Altadena, CA 91001

3 beds · 2 baths · 1,502 sqft

646 W Mendocino Street, Altadena, CA 91001
VIRTUAL TOUR
$675,000
646 W Mendocino Street, Altadena, CA 91001

2 beds · 2 baths · 1,495 sqft

2429 Ganesha Avenue, Altadena, CA 91001
$1,180,000
2429 Ganesha Avenue, Altadena, CA 91001

3 beds · 2 baths · 1,374 sqft

Topfind Realty
Download on theApp StoreGET IT ONGoogle Play

Company

  • About Us
  • Careers
  • Articles
  • Home Estimate

Explore

  • Renting
  • Buying
  • Selling
  • Realtors

Support

  • Help Center
  • Contact Us
  • Terms & Conditions
  • Privacy Policy

Tools

  • Mortgage Calculator
  • Affordability Calculator
  • Rent vs Buy Calculator
  • Refinance Calculator

Topfind Realty, DRE # 02240815, is a licensed real estate broker in California. Topfind Realty pledges to support the Fair Housing Act and adhere to Equal Housing Opportunity laws.

Copyright © 2026 Topfind Realty. All Rights Reserved.