For Sale
$1,289,000
Est. $7,218/mo722 Royce St., Altadena, CA 91001
bed
3
Bedrooms
bathtub
2
Bathrooms
square_foot
1,446
Square Feet
About this home
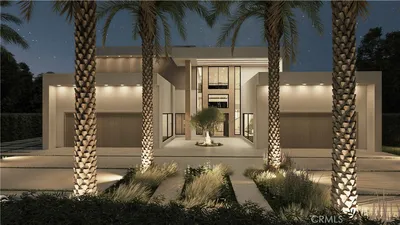
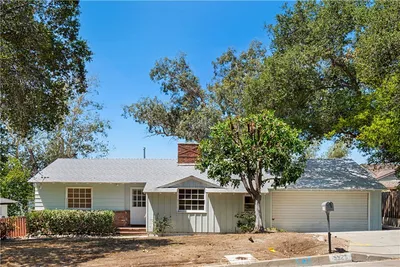
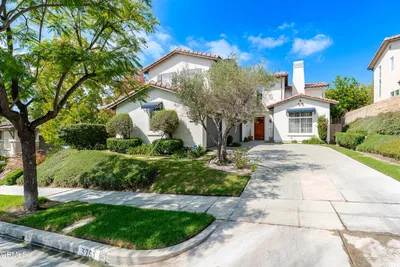
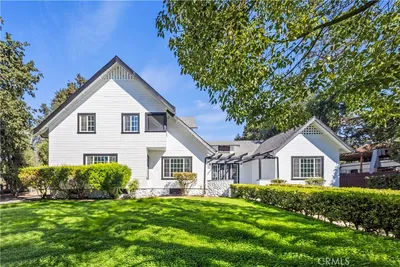
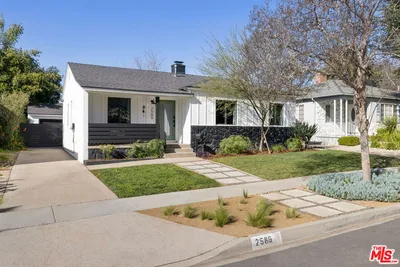
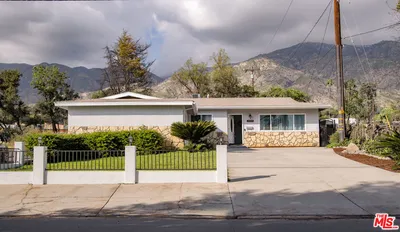
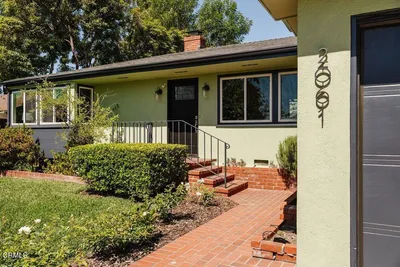
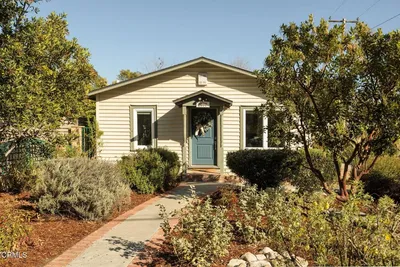
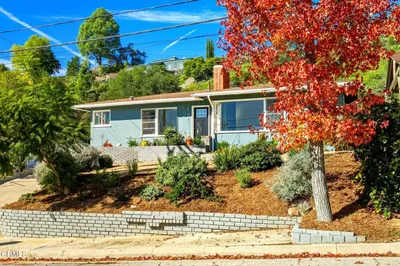
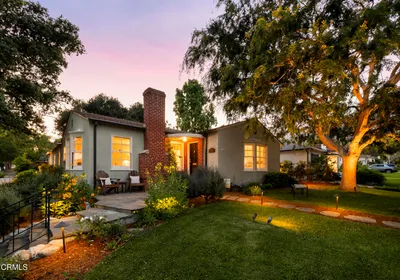
Welcome to 722 Royce, where thoughtful modern updates and original charm come together to create a home that is both inviting and effortlessly functional. Designed for seamless indoor-outdoor living, this beautifully renovated residence offers an exceptional opportunity with extensive upgrades, quality craftsmanship, and future opportunity. Step inside to discover light-filled living spaces enhanced by luxury vinyl flooring, fresh interior and exterior paint, and a warm gas fireplace that creates an inviting focal point. The well-appointed kitchen features elegant quartz countertops, stylish cabinetry and under cabinet lighting. Rest easy in three comfortable bedrooms, including a spacious primary suite that serves as a private retreat, complete with a walk-in closet and a spa-inspired ensuite featuring dual vanities, custom tilework, and a deep soaking tub. The secondary bathroom has been equally transformed with fresh tile flooring and an updated vanity. Step outside to an oversized deck with a ceiling fan—the perfect setting for morning coffee, weekend barbecues, or relaxing evenings under the stars. The generous lot offers even more potential with pre-prepared ADU plans, providing flexibility for a guest house, multigenerational living, or future rental stream. Beyond its beautiful finishes, this home delivers lasting value through an impressive list of infrastructure upgrades, including a new roof, a new tankless water heater, upgraded electrical system, updated plumbing, a whole-house water filtration system, a new roof, and a new wood fence and gate—providing comfort and peace of mind for years to come. Ideally situated with convenient access to freeway on-ramps, the Rose Bowl, and local favorites including Homestate, Unincorporated Coffee, and Good Neighbor Bar, this location offers the perfect balance of neighborhood charm and everyday convenience. Beautifully updated, exceptionally maintained, and truly move-in ready, 722 Royce presents a rare opportunity to enjoy modern comfort, timeless character, and outstanding long-term value. Schedule your private showing today.
Property Facts
bed
Bedrooms
3
bathtub
Bathrooms
2
square_foot
Square Feet
1,446
landscape
Lot Size
8,018 sqft
calendar_month
Year Built
1926
home_work
Property Type
Single Family Residence
timer
Days on Market
0
payments
HOA Fee
N/A
garage
Garage Total
2
fingerprint
MLS #
CV26167487
Interior Details
General Interior
Interior Features
Breakfast Area, Separate Formal Dining Room, Quartz Counters, Storage, Primary Suite
Flooring
Vinyl
Fireplace
Living Room
Kitchen & Appliances
Appliances
Dishwasher, Freezer, Gas Cooktop, Gas Oven, High Efficiency Water Heater, Refrigerator
Laundry
Inside, Laundry Room
Bed & Bath
Main Level Bedrooms
3
Main Level Bathrooms
2
Climate Control
Cooling
Central Air
Heating
Central
Parking
Total Parking Spaces
5
Garage Spaces
2
Open Parking Spaces
3
Parking Features
Driveway, Garage
Exterior & Lot
Building & Construction
Patio & Porch
Covered, Deck, Front Porch, Patio, Porch
Fencing
Wood
Foundation
Raised
Roof
Shingle
Lot & Grounds
Lot Features
Front Yard
Sewer
Public Sewer
Water Source
Public
Community & HOA
Association Info
Community Features
Curbs, Foothills
Mortgage Calculator
Total Monthly
$0
Principal & Interest:
$0Property Tax:
$0Home Insurance:
$0HOA Fees:
$0$
$
%
Nearby Schools
| Rating | School Name |
|---|---|
6 | Mary W. Jackson STEAM Multilingual Magnet Elementary Elementary School |
N/A | THE HILLSIDE SCHOOL & LEARNING CENTER Private School |
10 | La Canada High High School |
4 | John Muir High High School |
N/A | CRESTVIEW PREPARATORY SCHOOL Private School |
Convenience Score
Market Insights
91001|Altadena
analytics
Estimated Value
Calculating...
trending_up0%vs. last year
202120222023202420252026
Market Temperature
Seller'sBalancedBuyer's
0d30d60d180d
Balanced
Balanced market
30 Days
Avg. time on market
This is a Balanced Market. Homes are selling at a moderate pace.
flood
Flood & Climate Risk
Flood Risk
Minimal — not in a FEMA flood zone
Wildfire Risk
Moderate — near wildland-urban interface
Heat Risk
Low — moderate summer temperatures
Earthquake Risk
Southern California seismic zone
volume_up
Noise Levels
TrafficQuiet residential street
AirportMinimal airport noise
CommercialLow commercial activity nearby

Ready to Take the Next Step?
Get expert support from a local agent today.
call
(800)-330-9306Available 9AM - 7PM
Similar Homes You Might Like
Based on price, location, and features