For Sale
$999,000
Est. $5,594/mo245 Laun Street, Altadena, CA 91001
bed
3
Bedrooms
bathtub
2
Bathrooms
square_foot
1,598
Sq Ft
About this home
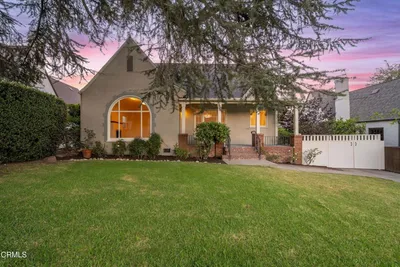
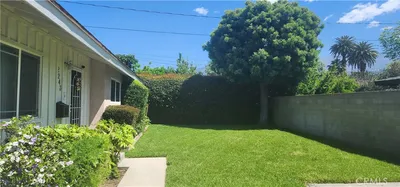
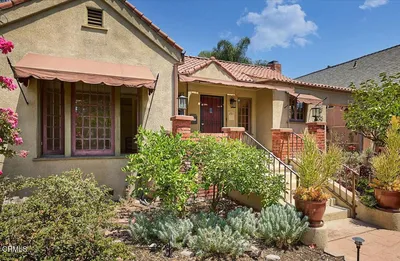
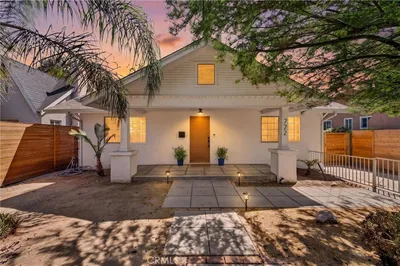
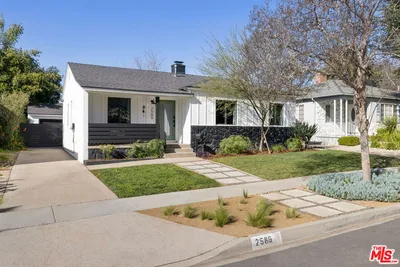
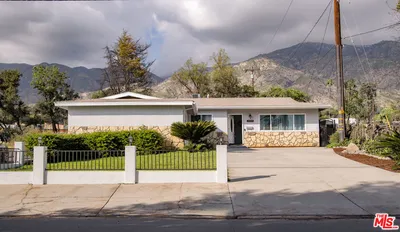
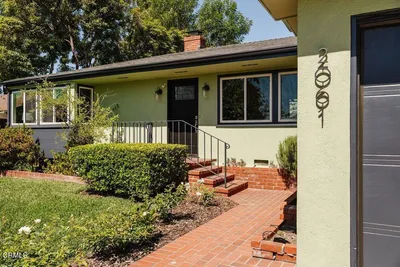
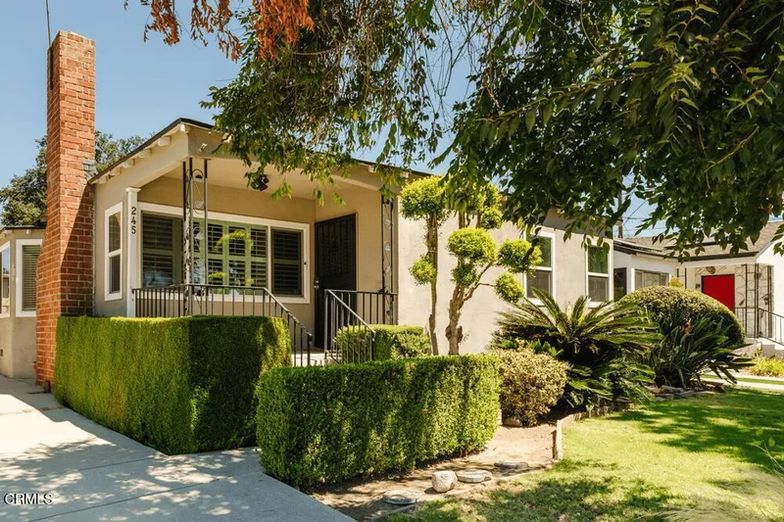
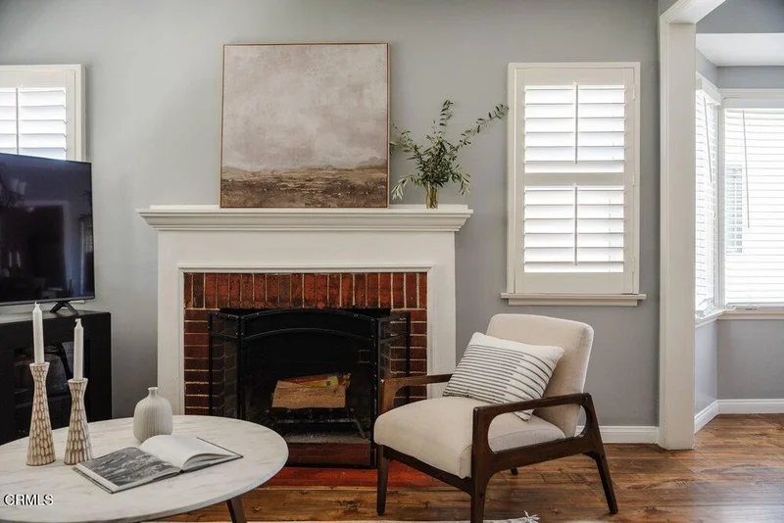
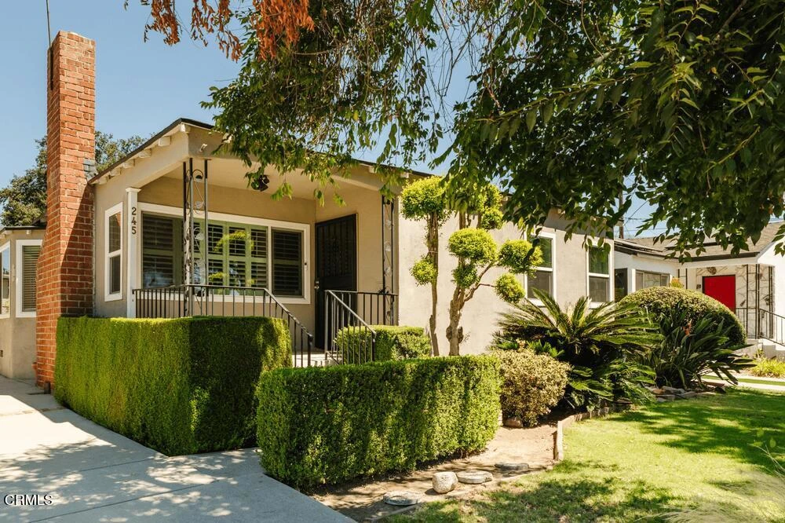
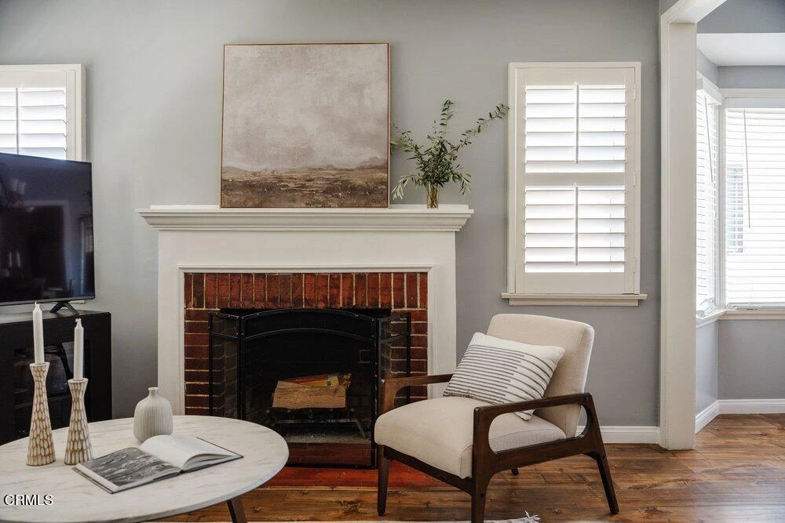
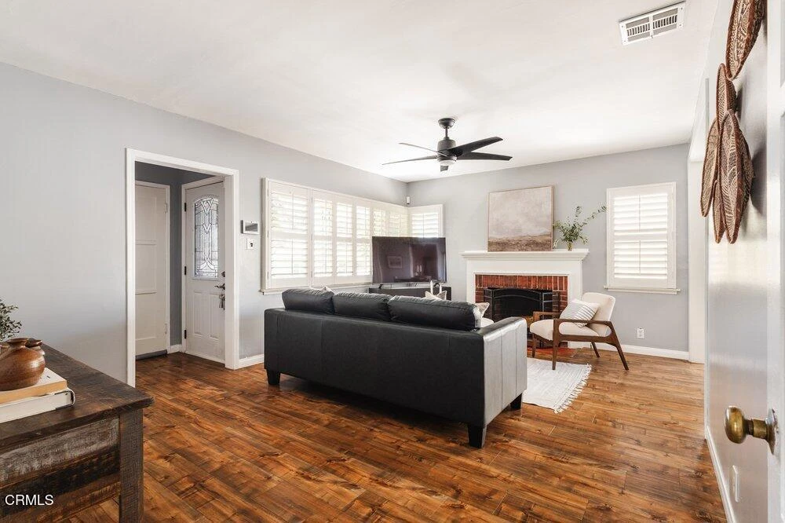
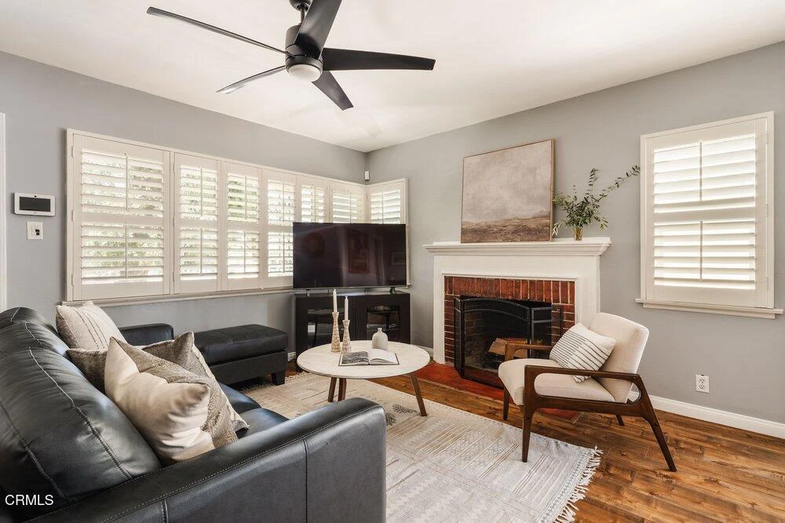
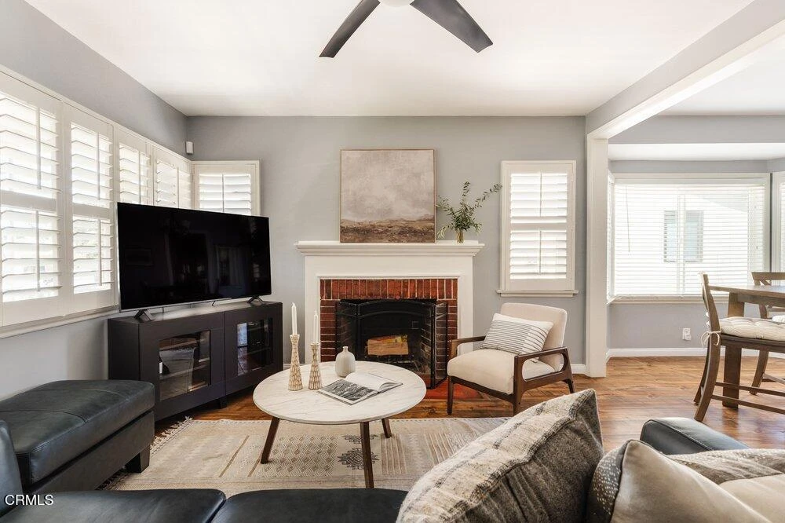
This welcoming 3-Bed, 2-bath traditional style home features newer windows throughout, updated bathrooms, a newer roof, a 2-car garage, & an updated electrical panel. In the living room, streams of light peek through charming plantation shutters calling attention to the elegant brick fireplace with a pristine wood mantle. Gleaming floors lead to the open dining room & flow into the lovely kitchen with custom cabinetry, granite countertops, a proper chef's stove & even a garden window to display cute succulents! You'll find 2 spacious bedrooms and an office off the main hallway as well as a bathroom that has been stylishly updated with tile flooring, a double vanity & a newer toilet. The second bathroom has also been remodeled with a newer vanity, tile flooring and a large shower with glass enclosure. The bright & spacious family room is perfect for entertaining as the sliding glass doors open out to the covered patio & a generous backyard. This home also offers the convenience of being very close to several popular restaurants & plenty of shopping!
Property Facts
bed
Bedrooms
3
bathtub
Bathrooms
2
square_foot
Square Feet
1,598
landscape
Lot Size
6,165 sqft
calendar_month
Year Built
1947
home_work
Property Type
Single Family Residence
timer
Days on Market
0
payments
HOA Fee
N/A
garage
Garage Total
2
fingerprint
MLS #
P1-28541
Interior Details
General Interior
Interior Features
All Bedrooms Down
Fireplace
Living Room
Kitchen & Appliances
Appliances
Dishwasher, Free Standing Range, Refrigerator
Laundry
Inside, Laundry Room
Climate Control
Cooling
Central Air
Heating
Forced Air
Parking
Total Parking Spaces
2
Garage Spaces
2
Exterior & Lot
Building & Construction
Patio & Porch
Covered
Fencing
Block
Construction
Stucco
Foundation
Raised
Roof
Composition
Lot & Grounds
Lot Features
Front Yard
Sewer
Public Sewer
Water Source
Public
Community & HOA
Community Features
Biking, Curbs, Urban
Mortgage Calculator
Total Monthly
$0
Principal & Interest:
$0Property Tax:
$0Home Insurance:
$0HOA Fees:
$0$
$
%
Nearby Schools
| Rating | School Name |
|---|---|
N/A | Harriet Tubman Preschool & Elementary Private School |
4 | John Muir High High School |
6 | Mary W. Jackson Steam Multilingual Magnet Elementary Elementary School |
N/A | Fair Oaks School Private School |
4 | Washington Elementary Stem Magnet Elementary School |
Convenience Score
Market Insights
91001|Altadena
Estimated Value
Calculating...
No change vs. last year
Value history is still building for this area.
Market Temperature
Seller'sBalancedBuyer's
0d30d60d180d
Balanced
Balanced market
30 Days
Avg. time on market
This is a Balanced Market. Homes are selling at a moderate pace.
Flood & Climate Risk
Noise Levels

Ready to Take the Next Step?
Get expert support from a local agent today.
call
(800)-330-9306Available 9AM - 7PM
Similar Homes You Might Like
Based on price, location, and features