Topfind Realty
Renting

Search Rentals

Houses for RentTownhomes for RentCondos for RentView All Rentals →

Renting Resources

Why Rent With UsRenter GuideRent vs Buy Calculator

Renter Articles

How to Negotiate RentUnderstanding Your LeaseMoving Checklist for Renters
Buying

Search Homes

Houses for SaleTownhomes for SaleCondos for SaleView All Homes →

Buying Resources

Why Buy With UsBuyer GuideAffordability CalculatorInvestment CalculatorProperty Tax Calculator

Buyer Articles

Master Your New Home BudgetBeat Moving StressPacking Secrets
Selling

Selling Tools

Home ValuationFind a Seller's Agent

Selling Resources

Why Sell With UsSeller GuideNet Sheet CalcHELOC Calculator

Seller Articles

Strategic PricingDownsizing Tips
Mortgage Rates

Today's Rates

Mortgage RatesRefinance RatesLoan ComparisonHELOC Calculator

Mortgage Resources

Understanding Mortgage RatesFirst-Time Homebuyer GuideWhen to Refinance Your Mortgage
Realtors
Topfind
Houses for RentTownhomes for RentCondos for RentView All Rentals →
Why Rent With UsRenter GuideRent vs Buy Calculator
How to Negotiate RentUnderstanding Your LeaseMoving Checklist for Renters
Houses for SaleTownhomes for SaleCondos for SaleView All Homes →
Why Buy With UsBuyer GuideAffordability CalculatorInvestment CalculatorProperty Tax Calculator
Master Your New Home BudgetBeat Moving StressPacking Secrets
Home ValuationFind a Seller's Agent
Why Sell With UsSeller GuideNet Sheet CalcHELOC Calculator
Strategic PricingDownsizing Tips
Mortgage RatesRefinance RatesLoan ComparisonHELOC Calculator
Understanding Mortgage RatesFirst-Time Homebuyer GuideWhen to Refinance Your Mortgage
groupRealtorsinfoAbout Us
Continue with Google
Sign InSign Up
Topfind Realty
Renting

Search Rentals

Houses for RentTownhomes for RentCondos for RentView All Rentals →

Renting Resources

Why Rent With UsRenter GuideRent vs Buy Calculator

Renter Articles

How to Negotiate RentUnderstanding Your LeaseMoving Checklist for Renters
Buying

Search Homes

Houses for SaleTownhomes for SaleCondos for SaleView All Homes →

Buying Resources

Why Buy With UsBuyer GuideAffordability CalculatorInvestment CalculatorProperty Tax Calculator

Buyer Articles

Master Your New Home BudgetBeat Moving StressPacking Secrets
Selling

Selling Tools

Home ValuationFind a Seller's Agent

Selling Resources

Why Sell With UsSeller GuideNet Sheet CalcHELOC Calculator

Seller Articles

Strategic PricingDownsizing Tips
Mortgage Rates

Today's Rates

Mortgage RatesRefinance RatesLoan ComparisonHELOC Calculator

Mortgage Resources

Understanding Mortgage RatesFirst-Time Homebuyer GuideWhen to Refinance Your Mortgage
Realtors
Topfind
Houses for RentTownhomes for RentCondos for RentView All Rentals →
Why Rent With UsRenter GuideRent vs Buy Calculator
How to Negotiate RentUnderstanding Your LeaseMoving Checklist for Renters
Houses for SaleTownhomes for SaleCondos for SaleView All Homes →
Why Buy With UsBuyer GuideAffordability CalculatorInvestment CalculatorProperty Tax Calculator
Master Your New Home BudgetBeat Moving StressPacking Secrets
Home ValuationFind a Seller's Agent
Why Sell With UsSeller GuideNet Sheet CalcHELOC Calculator
Strategic PricingDownsizing Tips
Mortgage RatesRefinance RatesLoan ComparisonHELOC Calculator
Understanding Mortgage RatesFirst-Time Homebuyer GuideWhen to Refinance Your Mortgage
groupRealtorsinfoAbout Us
Continue with Google
Sign InSign Up
Real Estate/CA/Altadena/1818 New York Drive (Sold)
Main
SOLD
Interior 1
Interior 2
Interior 3
Interior 4
grid_view Show all photos
SoldClosed on June 18, 2026
$1,900,000
Sold Price

1818 New York Drive, Altadena, CA 91001

bed
4
Bedrooms
bathtub
4
Bathrooms
square_foot
3,211
Square Feet

About this home

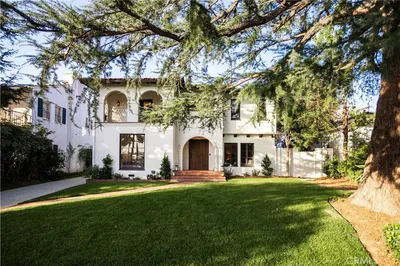
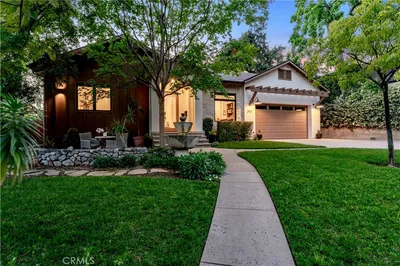
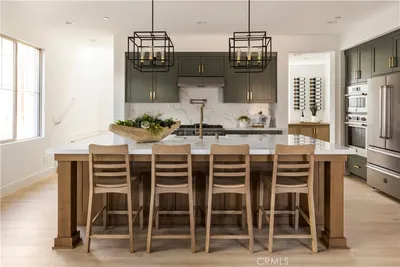
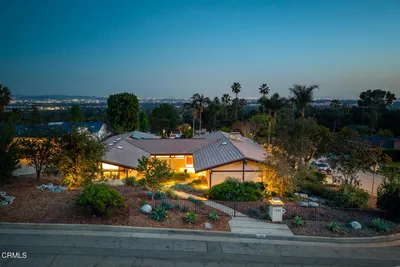
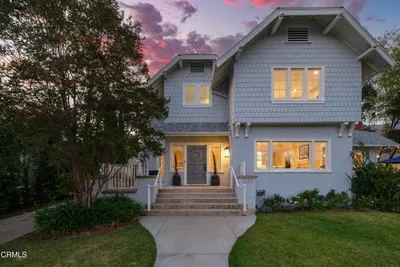
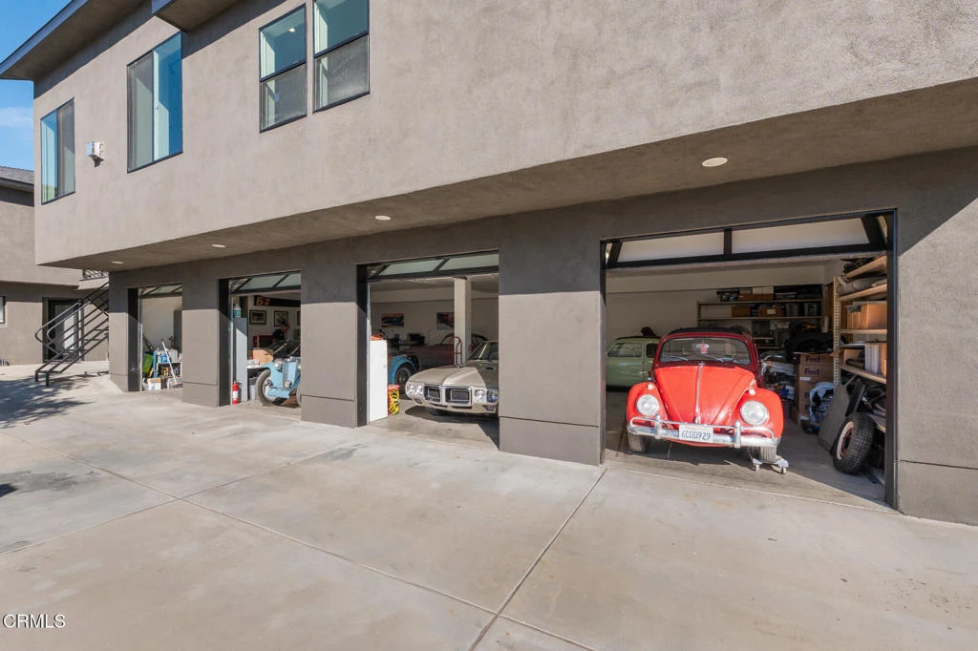
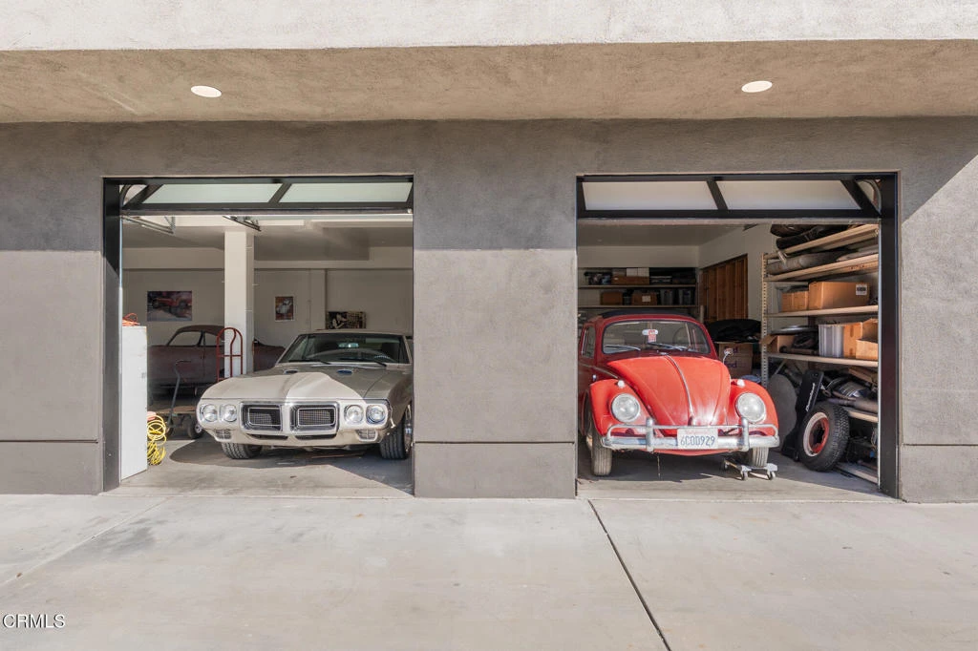
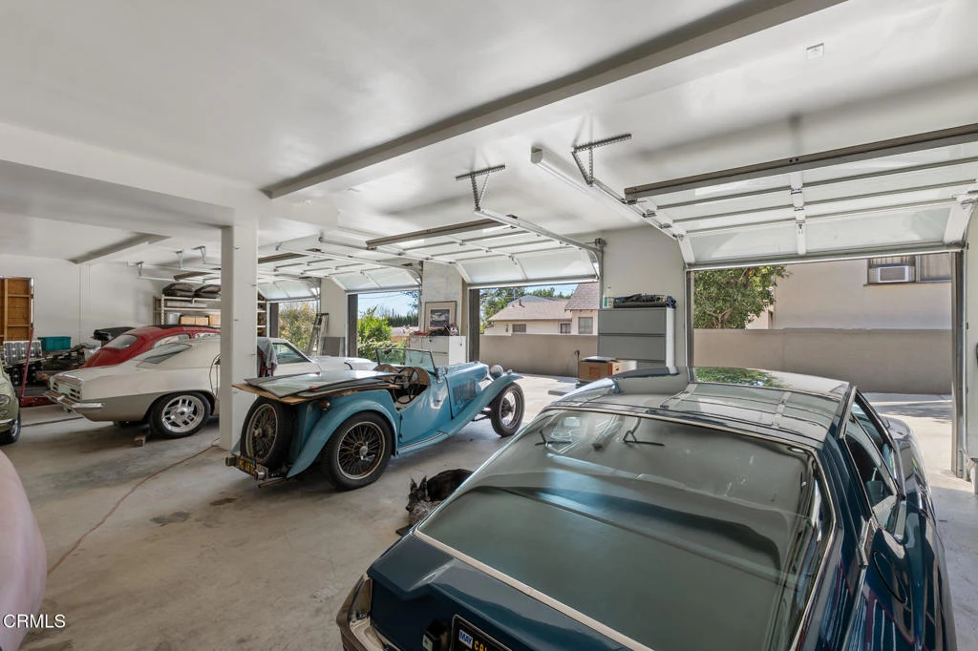
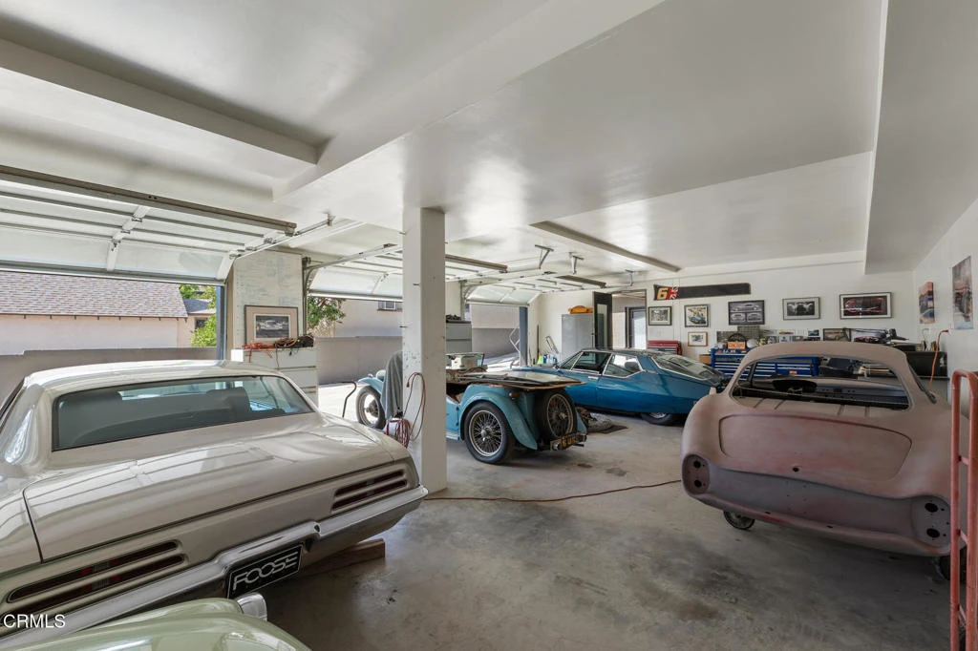
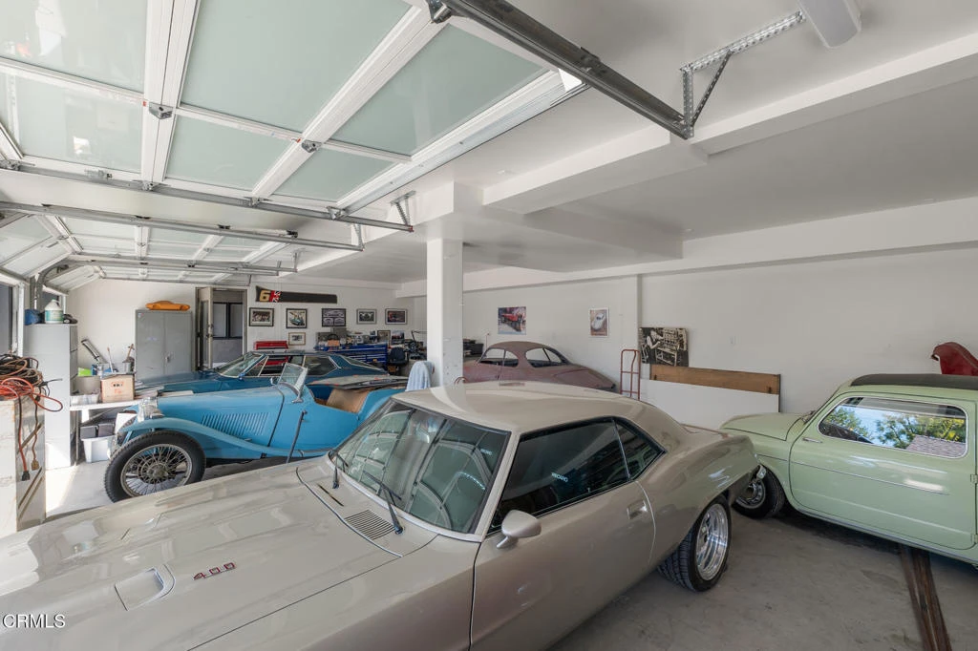
***This neighborhood was not burned by Eton fire.***Welcome to this charming home, perfectly positioned to face north toward the San Gabriel Mountains. Originally built in 1951, this bungalow was expanded about 5 years ago and now offers approximately 3,211 sq ft. The MAIN FLOOR features 2,788 sq ft, while the LOWER FLOOR GUEST STUDIO adds an additional 423 sq ft of living space with its own entrance.**MAIN FLOOR--**The home showcases a expansive Great Room with 22-ft ceilings and oversized windows capturing both sunrise and sunset. Plumbing has been installed along the east wall for a potential secondary kitchen. The expansion added 2 bedrooms and 2 bathrooms, including a spacious primary suite with a private south-facing balcony.**OUTDOOR PATIO--**Approximately 210 sq ft on the main floor, perfect for morning coffee or evening wine with mountain views. A staircase leads downstairs.**LOWER FLOOR--**The ground-level studio offers 423 sq ft with 1 bedroom, a living area with kitchen, and a bathroom, ideal for extended family, guests, or rental income.**CAR ENTHUSIAST'S DREAM--**A 6-car garage totaling 1,372 sq ft is complemented by a workshop garage, plus a carport located between the garages and the studio for extra parking. ***OTHER HIGHLIGHTS --*** 1) The garage was engineered to rigorous seismic standards. The concrete floor is thicker than minimum ratings and and the structure above consists of industrial steel utilizing a 12' H-beam. Surrounding the 5 garage openings are steel/plywood shear panels. This structure could support multiple stories above.2) The upper studio/apartment is designed for potential separation from the original bungalow as a separate living space. The east wall is prepped for a kitchen, including water, drain, and gas appliance service. There are two exterior entrances (E. side and W. side).3) New A/C in the original bungalow, matching the new system in the studio addition.

infoProperty Facts

bed

Bedrooms

4

bathtub

Bathrooms

4

square_foot

Square Feet

3,211

landscape

Lot Size

9,749 sqft

calendar_month

Year Built

1951

home_work

Property Type

Single Family Residence

timer

Days on Market

224

payments

HOA Fee

N/A

garage

Garage Total

6

fingerprint

MLS #

P1-24225

chairInterior Details

General Interior

Interior Features

Balcony, Ceiling Fans, Eat In Kitchen, High Ceilings, Open Floorplan, Recessed Lighting, Storage, Primary Suite, Walk In Closets

Flooring

Laminate, Wood

Fireplace

Living Room

Kitchen & Appliances

Appliances

Dishwasher, Gas Cooktop, Gas Oven, Gas Range, Gas Water Heater, Refrigerator, Water Heater

Laundry

Washer Hookup, Laundry Room, Upper Level

Climate Control

Cooling

Central Air

Heating

Central

deckExterior & Lot

Building & Construction

Patio & Porch

Concrete, Patio, Wood

Fencing

Wood, Wrought Iron

Direction Faced

North

Nearby Schools

RatingSchool NameGradesDistance
N/A
STRATFORD SCHOOL- ALTADENA ALLEN
Private School
K-120.3 mi
N/A
LEVON & HASMIG TAVLIAN ARMENIAN PRESCHOOL & KDGN
Private School
K-120.7 mi
6
Webster Elementary
Elementary School
P-50.7 mi
2
Charles W. Eliot Middle
Middle School
6-81.0 mi
7
Thurgood Marshall Secondary
Elementary School
6-121.0 mi

Convenience Score

Topfind Realty

This Home is Sold

Curious what your home is worth? Get a free valuation.

call
(800)-330-9306Available 9AM - 6PM

Similar Homes You Might Like

Based on price, location, and features
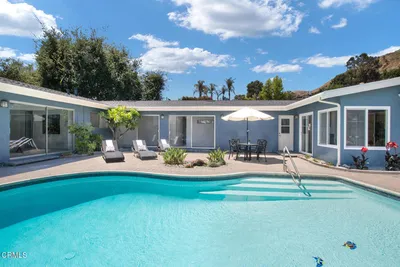
3751 N Hollingsworth Road

$1,699,000

FOR SALE

3751 N Hollingsworth Road, Altadena, CA 91001

5 beds · 5 baths · 3,311 sqft

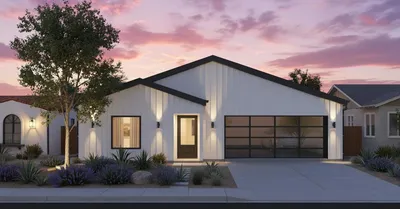
3345 Rubio Crest Drive

$1,699,000

FOR SALE

3345 Rubio Crest Drive, Altadena, CA 91001

5 beds · 4 baths · 2,785 sqft

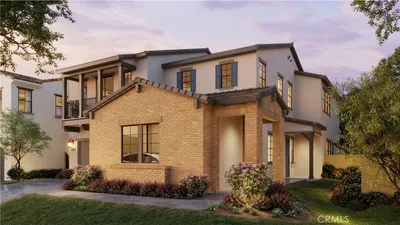
27 W Palm Street

$1,995,000

FOR SALE

27 W Palm Street, Altadena, CA 91001

4 beds · 4 baths · 3,047 sqft

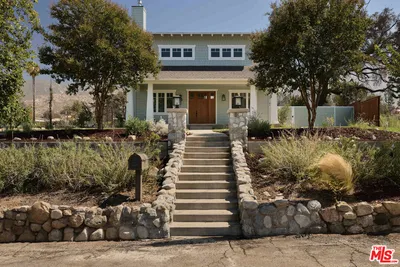
719 Via Arezzo Place
OPEN AUG 7, 5PM TO 11PM
VIRTUAL TOUR

$2,203,900

FOR SALE

719 Via Arezzo Place, Altadena, CA 91001

5 beds · 5 baths · 3,705 sqft

539 Punahou Street

$2,445,000

FOR SALE

539 Punahou Street, Altadena, CA 91001

4 beds · 4 baths · 2,618 sqft

632 Hartwell Court

$1,780,000

FOR SALE

632 Hartwell Court, Altadena, CA 91001

5 beds · 5 baths · 3,348 sqft

181 E Palm Street E
OPEN AUG 8, 6PM TO 11PM
3D TOUR

$1,689,900

FOR SALE

181 E Palm Street E, Altadena, CA 91001

4 beds · 3 baths · 2,653 sqft

3458 Monterosa Drive
OPEN AUG 9, 8PM TO 10PM

$2,295,000

FOR SALE

3458 Monterosa Drive, Altadena, CA 91001

4 beds · 3 baths · 3,245 sqft

Recently Sold

2051 Mendocino Lane

$2,595,000

SOLD

2051 Mendocino Lane, Altadena, CA 91001

3 beds · 3 baths · 3,380 sqft

1351 Sonoma
VIRTUAL TOUR

$3,108,000

SOLD

1351 Sonoma, Altadena, CA 91001

4 beds · 3 baths · 2,990 sqft

1299 Boston

$2,636,500

SOLD

1299 Boston, Altadena, CA 91001

4 beds · 4 baths · 3,304 sqft

2048 Sinaloa Avenue
VIRTUAL TOUR

$1,858,000

SOLD

2048 Sinaloa Avenue, Altadena, CA 91001

4 beds · 4 baths · 2,706 sqft

2927 Santa Rosa Avenue

$2,849,000

SOLD

2927 Santa Rosa Avenue, Altadena, CA 91001

3 beds · 4 baths · 2,801 sqft

197 E Palm Street
3D TOUR

$1,749,900

SOLD

197 E Palm Street, Altadena, CA 91001

5 beds · 4 baths · 2,857 sqft

1724 E Loma Alta Drive

$2,545,000

SOLD

1724 E Loma Alta Drive, Altadena, CA 91001

4 beds · 3 baths · 2,596 sqft

1225 Boston Street
3D TOUR

$2,000,000

SOLD

1225 Boston Street, Altadena, CA 91001

4 beds · 3 baths · 3,166 sqft

Topfind Realty

Company

  • About Us
  • Careers
  • Articles
  • Home Estimate

Explore

  • Renting
  • Buying
  • Selling
  • Realtors

Support

  • Help Center
  • Contact Us
  • Terms & Conditions
  • Privacy Policy

Topfind Realty, DRE # 02240815, is a licensed real estate broker in California. Topfind Realty pledges to support the Fair Housing Act and adhere to Equal Housing Opportunity laws.

Copyright © 2026 Topfind Realty. All Rights Reserved.