Topfind Realty
Renting

Search Rentals

Houses for RentTownhomes for RentCondos for RentView All Rentals →

Renting Resources

Why Rent With UsRenter GuideRent vs Buy Calculator

Renter Articles

How to Negotiate RentUnderstanding Your LeaseMoving Checklist for Renters
Buying

Search Homes

Houses for SaleTownhomes for SaleCondos for SaleView All Homes →

Buying Resources

Why Buy With UsBuyer GuideAffordability CalculatorInvestment CalculatorProperty Tax Calculator

Buyer Articles

Master Your New Home BudgetBeat Moving StressPacking Secrets
Selling

Selling Tools

Home ValuationFind a Seller's Agent

Selling Resources

Why Sell With UsSeller GuideNet Sheet CalcHELOC Calculator

Seller Articles

Strategic PricingDownsizing Tips
Mortgage Rates

Today's Rates

Mortgage RatesRefinance RatesLoan ComparisonHELOC Calculator

Mortgage Resources

Understanding Mortgage RatesFirst-Time Homebuyer GuideWhen to Refinance Your Mortgage
Realtors
Topfind
Houses for RentTownhomes for RentCondos for RentView All Rentals →
Why Rent With UsRenter GuideRent vs Buy Calculator
How to Negotiate RentUnderstanding Your LeaseMoving Checklist for Renters
Houses for SaleTownhomes for SaleCondos for SaleView All Homes →
Why Buy With UsBuyer GuideAffordability CalculatorInvestment CalculatorProperty Tax Calculator
Master Your New Home BudgetBeat Moving StressPacking Secrets
Home ValuationFind a Seller's Agent
Why Sell With UsSeller GuideNet Sheet CalcHELOC Calculator
Strategic PricingDownsizing Tips
Mortgage RatesRefinance RatesLoan ComparisonHELOC Calculator
Understanding Mortgage RatesFirst-Time Homebuyer GuideWhen to Refinance Your Mortgage
groupRealtorsinfoAbout Us
Continue with Google
Sign InSign Up
Topfind Realty
Renting

Search Rentals

Houses for RentTownhomes for RentCondos for RentView All Rentals →

Renting Resources

Why Rent With UsRenter GuideRent vs Buy Calculator

Renter Articles

How to Negotiate RentUnderstanding Your LeaseMoving Checklist for Renters
Buying

Search Homes

Houses for SaleTownhomes for SaleCondos for SaleView All Homes →

Buying Resources

Why Buy With UsBuyer GuideAffordability CalculatorInvestment CalculatorProperty Tax Calculator

Buyer Articles

Master Your New Home BudgetBeat Moving StressPacking Secrets
Selling

Selling Tools

Home ValuationFind a Seller's Agent

Selling Resources

Why Sell With UsSeller GuideNet Sheet CalcHELOC Calculator

Seller Articles

Strategic PricingDownsizing Tips
Mortgage Rates

Today's Rates

Mortgage RatesRefinance RatesLoan ComparisonHELOC Calculator

Mortgage Resources

Understanding Mortgage RatesFirst-Time Homebuyer GuideWhen to Refinance Your Mortgage
Realtors
Topfind
Houses for RentTownhomes for RentCondos for RentView All Rentals →
Why Rent With UsRenter GuideRent vs Buy Calculator
How to Negotiate RentUnderstanding Your LeaseMoving Checklist for Renters
Houses for SaleTownhomes for SaleCondos for SaleView All Homes →
Why Buy With UsBuyer GuideAffordability CalculatorInvestment CalculatorProperty Tax Calculator
Master Your New Home BudgetBeat Moving StressPacking Secrets
Home ValuationFind a Seller's Agent
Why Sell With UsSeller GuideNet Sheet CalcHELOC Calculator
Strategic PricingDownsizing Tips
Mortgage RatesRefinance RatesLoan ComparisonHELOC Calculator
Understanding Mortgage RatesFirst-Time Homebuyer GuideWhen to Refinance Your Mortgage
groupRealtorsinfoAbout Us
Continue with Google
Sign InSign Up
Real Estate/CA/Alpine/3132 Via Asoleado (Sold)
Main
SOLD
SoldClosed on February 2, 2026
$1,775,000
Sold Price

3132 Via Asoleado, Alpine, CA 91901

bed
4
Bedrooms
bathtub
5
Bathrooms
square_foot
4,578
Square Feet

About this home

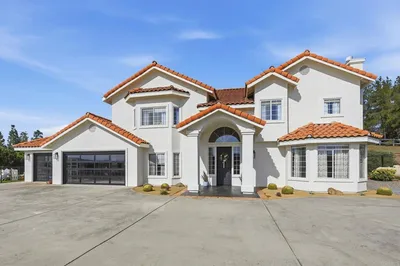
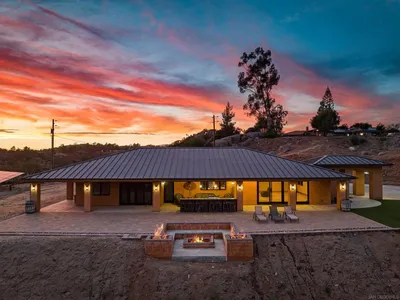
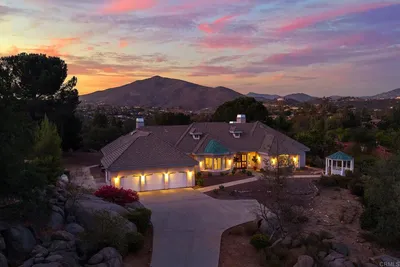
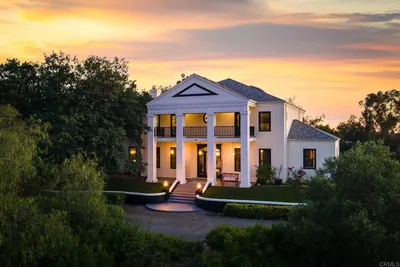
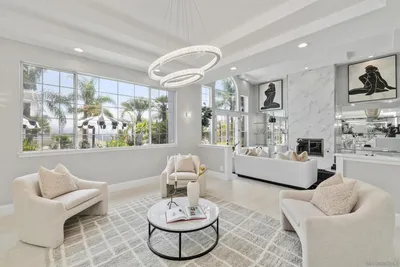
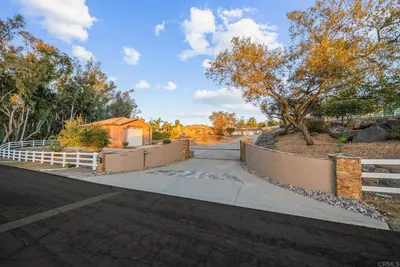
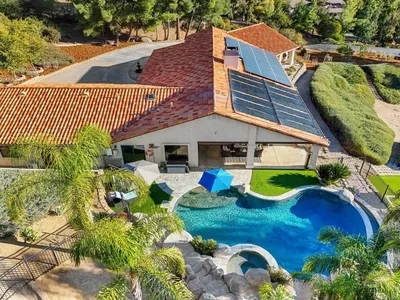
Fall in love with this one-of-a-kind custom built home in the exclusive gated community of Rancho Palo Verde in Alpine. This architectural masterpiece invites you through the grand formal entry to the great room that serves as the heart of the home with 21 ft high cathedral ceilings and 10x10 exposed solid beams. Spacious and functional floor plan with seamless integration from the indoor to outdoor living areas. Three covered patios, built in BBQ & wood burning oven, two expansive lawns, & beautiful views of Cleveland National Forest. The chef inspired kitchen features Bardon cabinetry, Monogram refrigerator, Dacor 6-burner cooktop, double convection ovens, pot filler, walk-in pantry, and butler’s pantry/bar with mini fridge. The primary suite & spa inspired bathroom features a large soaking tub, dual vanities, dual private toilet rooms, bidet, spacious granite walk-in shower, and a custom built walk in closet. Bedroom 2 and 3 feature ensuite bathrooms and walk-in closets. 4th room (office) offers the option to convert to a 4th bedroom. Built in 2010 with 2x6 framing for strong structural integrity and energy efficiency, dual HVAC, quad-zone heating/cooling, dual tankless water heaters. Non-active well on site, and water holding tank on site. Premium finishes and expanded acreage within Rancho Palo Verde, offering excellent potential for a future family compound within the 4.1 acres- plenty of space for an ADU, pool & pool house, barn/garage, and RV parking- all while staying under one HOA fee. Additional features include Anderson windows & doors, marble flooring throughout main living areas, indoor sound system & prewired intercom, alarm, and outdoor speakers, projector for home theatre entertainment, and indoor & outdoor dog kennel. Set amid the mountains at about 1,800 feet in elevation and roughly 33 miles inland from the Pacific Ocean, this private Ranch encompasses 233 home sites ranging from two to eight acres each. Its location delivers comfortable weather throughout the year-warm, sunny summers; crisp winters; and mild, pleasant springs and autumns. Residents have access to two scenic lakes complete with pavilions, as well as a clubhouse, tennis court, and a dedicated horse-riding arena. Miles of riding and hiking trails wind through the property, so horse owners can simply saddle up-no trailering required. The members-only clubhouse, which overlooks the 50-acre Palo Verde Lake with its sandy beach and floating swim platforms, offers plenty of ways to enjoy the water. Residents can swim, fish, kayak, paddle board, sail, or moor their electric boats right on the lake. Next to the lake sits a spacious covered pavilion outfitted with picnic tables, restrooms, and BBQs, plus a sand volleyball court, badminton court, horseshoe pit, and children’s playground. The clubhouse itself can be reserved for gatherings large or small and features a fireplace, dance floor, pool table, sauna, fitness room, and a full kitchen and bar.

infoProperty Facts

bed

Bedrooms

4

bathtub

Bathrooms

5

square_foot

Square Feet

4,578

landscape

Lot Size

181,209 sqft

calendar_month

Year Built

2010

home_work

Property Type

Single Family Residence

timer

Days on Market

72

payments

HOA Fee

$460/mo

garage

Garage Total

3

fingerprint

MLS #

250043096SD

chairInterior Details

General Interior

Interior Features

Separate Formal Dining Room, Eat In Kitchen, All Bedrooms Down, Attic, Bedroom On Main Level, Loft, Main Level Primary, Walk In Pantry, Walk In Closets

Fireplace

Insert, Family Room, Gas, Living Room, Primary Bedroom, Outside, Propane, Wood Burning, Wood Burning Stove

Kitchen & Appliances

Appliances

Six Burner Stove, Built In Range, Dishwasher, Freezer, Gas Cooking, Gas Cooktop, Disposal, Gas Oven, Gas Range, Ice Maker, Microwave, Refrigerator

Laundry

Laundry Room, See Remarks

Climate Control

Cooling

Central Air

Heating

Forced Air, Natural Gas

deckExterior & Lot

Building & Construction

Fencing

Barbed Wire, Chain Link, Wood, Wire

Construction

Stucco

Nearby Schools

RatingSchool NameGradesDistance
7
Boulder Oaks Elementary
Elementary School
1-51.0 mi
6
Joan Macqueen Middle
Middle School
6-81.4 mi
9
Shadow Hills Elementary
Elementary School
K-53.2 mi
6
Mountain View Learning Academy
Elementary School
K-83.2 mi
N/A
Creekside Early Learning Center
Elementary School
P-K3.2 mi

Convenience Score

Topfind Realty

This Home is Sold

Curious what your home is worth? Get a free valuation.

call
(800)-330-9306Available 9AM - 6PM

Similar Homes You Might Like

Based on price, location, and features
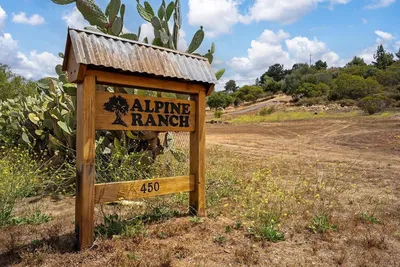
450 SUMMERHILL CT
VIRTUAL TOUR

$1,850,000

FOR SALE

450 Summerhill Ct, Alpine, CA 91901

5 beds · 4 baths · 5,399 sqft

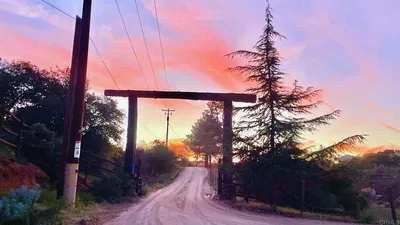
2852 Conestoga Court
VIRTUAL TOUR

$1,474,000

FOR SALE

2852 Conestoga Court, Alpine, CA 91901

5 beds · 4 baths · 3,929 sqft

3023 25 Via Viejas
VIRTUAL TOUR

$1,999,000

FOR SALE

3023 25 Via Viejas, Alpine, CA 91901

5 beds · 6 baths · 4,304 sqft

3157 VIA VIEJAS OESTE
VIRTUAL TOUR

$1,300,000

FOR SALE

3157 Via Viejas Oeste, Alpine, CA 91901

4 beds · 4 baths · 4,289 sqft

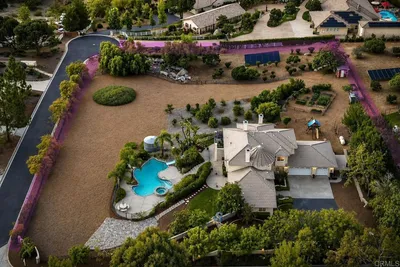
2736 Via Chinarros
VIRTUAL TOUR

$1,675,000

FOR SALE

2736 Via Chinarros, Alpine, CA 91901

5 beds · 5 baths · 4,416 sqft

2016 S Grade Road
VIDEO TOUR

$1,295,000

FOR SALE

2016 S Grade Road, Alpine, CA 91901

5 beds · 4 baths · 4,060 sqft

22002 Lyons Valley Road
VIDEO TOUR

$1,200,000

FOR SALE

22002 Lyons Valley Road, Alpine, CA 91901

3 beds · 2 baths · 1,280 sqft

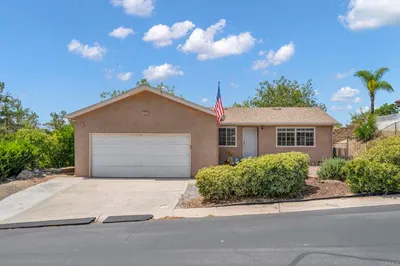
1920 Larkspur Drive
VIRTUAL TOUR

$729,900

FOR SALE

1920 Larkspur Drive, Alpine, CA 91901

3 beds · 2 baths · 1,248 sqft

Recently Sold

2772 Firebrand Drive
VIRTUAL TOUR

$1,900,000

SOLD

2772 Firebrand Drive, Alpine, CA 91901

4 beds · 5 baths · 4,534 sqft

2010 Coronado

$1,655,000

SOLD

2010 Coronado, Alpine, CA 91901

5 beds · 5 baths · 3,800 sqft

2622 VIA VIEJAS OESTE

$1,690,000

SOLD

2622 Via Viejas Oeste, Alpine, CA 91901

5 beds · 5 baths · 4,831 sqft

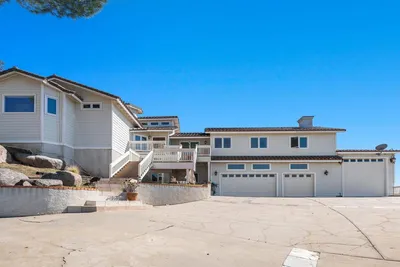
3132 Via Asoleado

$1,775,000

SOLD

3132 Via Asoleado, Alpine, CA 91901

4 beds · 5 baths · 4,578 sqft

2133 Corte Dorado Espuela
VIRTUAL TOUR

$1,670,000

SOLD

2133 Corte Dorado Espuela, Alpine, CA 91901

4 beds · 5 baths · 4,820 sqft

1871 Rancho Judith

$1,650,000

SOLD

1871 Rancho Judith, Alpine, CA 91901

5 beds · 5 baths · 4,200 sqft

4046 Via Palo Verde Lago
3D TOUR

$1,625,000

SOLD

4046 Via Palo Verde Lago, Alpine, CA 91901

5 beds · 4 baths · 4,393 sqft

208 Alicia Way
3D TOUR

$1,982,000

SOLD

208 Alicia Way, Alpine, CA 91901

4 beds · 4 baths · 4,987 sqft

Topfind Realty

Company

  • About Us
  • Careers
  • Articles
  • Home Estimate

Explore

  • Renting
  • Buying
  • Selling
  • Realtors

Support

  • Help Center
  • Contact Us
  • Terms & Conditions
  • Privacy Policy

Topfind Realty, DRE # 02240815, is a licensed real estate broker in California. Topfind Realty pledges to support the Fair Housing Act and adhere to Equal Housing Opportunity laws.

Copyright © 2026 Topfind Realty. All Rights Reserved.