Topfind Realty
Renting

Search Rentals

Houses for RentTownhomes for RentCondos for RentView All Rentals →

Renting Resources

Why Rent With UsRenter GuideRent vs Buy Calculator

Renter Articles

How to Negotiate RentUnderstanding Your LeaseMoving Checklist for RentersAll Renter Articles
Buying

Search Homes

Houses for SaleTownhomes for SaleCondos for SaleView All Homes →

Buying Resources

Why Buy With UsBuyer GuideAffordability CalculatorInvestment CalculatorProperty Tax Calculator

Buyer Articles

Home Inspection TipsFirst-Time Buyer ChecklistImprove Your Credit Score
Selling

Selling Tools

Home ValuationNet Sheet CalculatorHELOC CalculatorRefinance Calculator

Selling Resources

Why Sell With UsSeller GuideFind a Seller's Agent

Seller Articles

Strategic PricingMaximize Profit When SellingSell While Buying Your Next Home
Mortgage

Today's Rates

Mortgage RatesRefinance Rates

Mortgage Tools

Mortgage CalculatorLoan Comparison

Mortgage Resources

Why Pre-Approval MattersCompare Mortgage OffersFind the Right Loan Program
Realtors
Topfind
Houses for RentTownhomes for RentCondos for RentView All Rentals →
Why Rent With UsRenter GuideRent vs Buy Calculator
How to Negotiate RentUnderstanding Your LeaseMoving Checklist for Renters
Houses for SaleTownhomes for SaleCondos for SaleView All Homes →
Why Buy With UsBuyer GuideAffordability CalculatorInvestment CalculatorProperty Tax Calculator
Home Inspection TipsFirst-Time Buyer ChecklistImprove Your Credit Score
Home ValuationNet Sheet CalculatorHELOC CalculatorRefinance Calculator
Why Sell With UsSeller GuideFind a Seller's Agent
Strategic PricingMaximize Profit When SellingSell While Buying Your Next Home
Mortgage RatesRefinance RatesMortgage CalculatorLoan Comparison
Why Pre-Approval MattersCompare Mortgage OffersFind the Right Loan Program
groupRealtorsinfoAbout Us
Continue with Google
Sign InSign Up
Topfind Realty
Renting

Search Rentals

Houses for RentTownhomes for RentCondos for RentView All Rentals →

Renting Resources

Why Rent With UsRenter GuideRent vs Buy Calculator

Renter Articles

How to Negotiate RentUnderstanding Your LeaseMoving Checklist for RentersAll Renter Articles
Buying

Search Homes

Houses for SaleTownhomes for SaleCondos for SaleView All Homes →

Buying Resources

Why Buy With UsBuyer GuideAffordability CalculatorInvestment CalculatorProperty Tax Calculator

Buyer Articles

Home Inspection TipsFirst-Time Buyer ChecklistImprove Your Credit Score
Selling

Selling Tools

Home ValuationNet Sheet CalculatorHELOC CalculatorRefinance Calculator

Selling Resources

Why Sell With UsSeller GuideFind a Seller's Agent

Seller Articles

Strategic PricingMaximize Profit When SellingSell While Buying Your Next Home
Mortgage

Today's Rates

Mortgage RatesRefinance Rates

Mortgage Tools

Mortgage CalculatorLoan Comparison

Mortgage Resources

Why Pre-Approval MattersCompare Mortgage OffersFind the Right Loan Program
Realtors
Topfind
Houses for RentTownhomes for RentCondos for RentView All Rentals →
Why Rent With UsRenter GuideRent vs Buy Calculator
How to Negotiate RentUnderstanding Your LeaseMoving Checklist for Renters
Houses for SaleTownhomes for SaleCondos for SaleView All Homes →
Why Buy With UsBuyer GuideAffordability CalculatorInvestment CalculatorProperty Tax Calculator
Home Inspection TipsFirst-Time Buyer ChecklistImprove Your Credit Score
Home ValuationNet Sheet CalculatorHELOC CalculatorRefinance Calculator
Why Sell With UsSeller GuideFind a Seller's Agent
Strategic PricingMaximize Profit When SellingSell While Buying Your Next Home
Mortgage RatesRefinance RatesMortgage CalculatorLoan Comparison
Why Pre-Approval MattersCompare Mortgage OffersFind the Right Loan Program
groupRealtorsinfoAbout Us
Continue with Google
Sign InSign Up
Real Estate/CA/Alpine/2772 Firebrand Drive (Sold)
view_in_arVirtual Tour
Main
SOLD
SoldClosed on August 14, 2026
$1,900,000
Sold Price

2772 Firebrand Drive, Alpine, CA 91901

bed
4
Bedrooms
bathtub
5
Bathrooms
square_foot
4,534
Square Feet

About this home

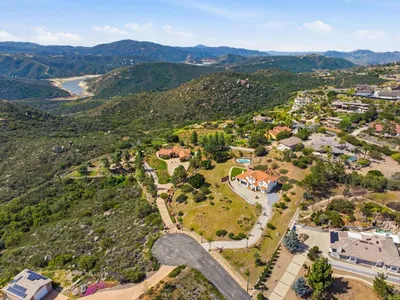
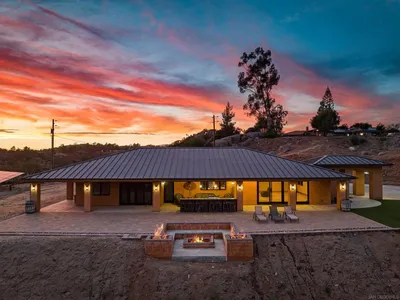
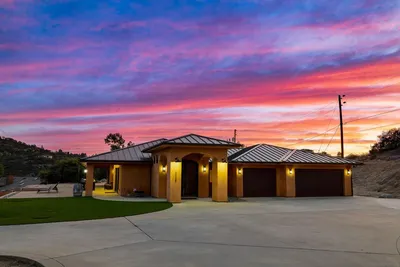
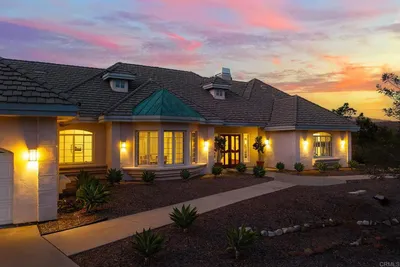
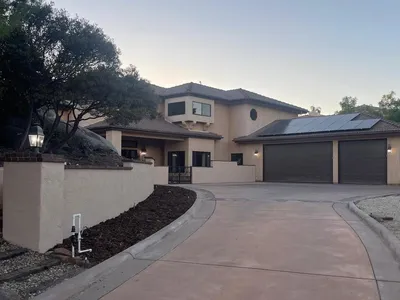
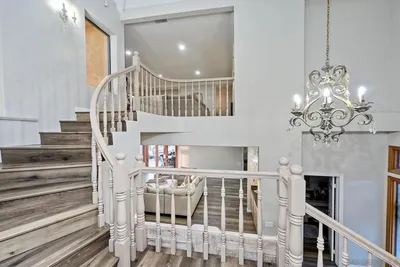
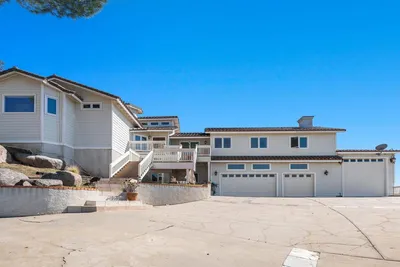
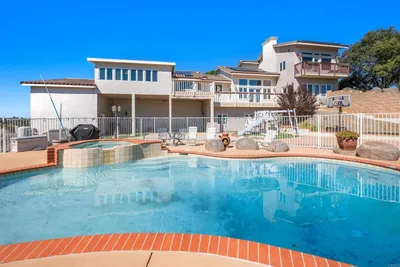
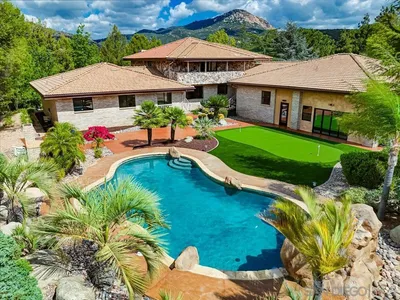
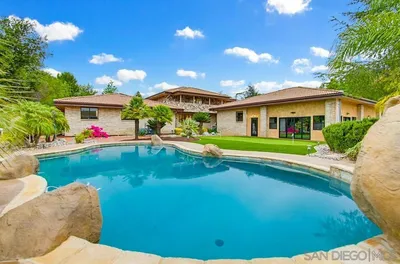
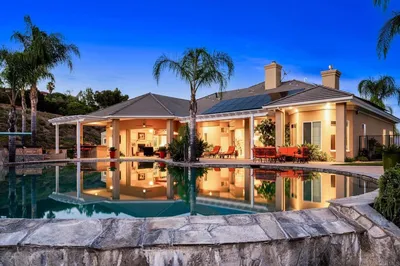
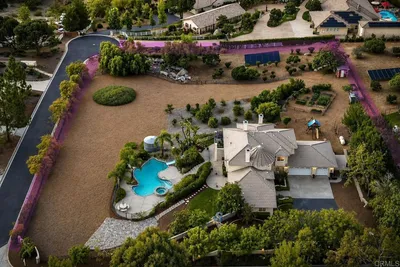

Welcome to 2772 Firebrand Drive also known as “Casa Ensueño.” This DREAM HOME is a stunning single level estate located in the exclusive guard gated community of Rancho Palo Verde Estates. Wonderful split floorplan with a no step entry! Set on over 2 acres, Casa Ensueño is an entertainer’s delight, resort style palm oasis where expansive glass pocket doors frame unobstructed views of your private backyard. Infinity edge pool with cascading waterfalls, walk-in beach entry and lush tropical landscaping with a fully equipped outdoor kitchen are just a few of the luxury surroundings. Tranquil and private, the setting feels like your own exclusive retreat. A Chef’s kitchen features all stainless steel appliances with tons of extensive cabinetry. Don’t miss the dual dishwashers, pot filler, warming drawer and appliance garage. The luxurious primary suite offers French doors to the patio, a dual-sided fireplace, private sitting area, dual walk-in closets, and separate dual bathrooms with a unique master bath water fill. Each guest bedroom includes an en-suite bathroom. The office boasts custom built-in cabinetry, hardwood floors, and desk with sweeping eastern views. Fully owned solar for energy efficiency. Three car garage has a pull-thru option. Boat/RV Storage in the side yard behind beautiful custom iron and wood gates. Meticulously maintained and extensively remodeled, Casa Ensueno showcases tumbled stone tile floors, fresh exterior paint and so much more! Every detail reflects quality and sophistication, making this estate a true Rancho Palo Verde showpiece. Indoor and Outdoor furniture is negotiable!

infoProperty Facts

bed

Bedrooms

4

bathtub

Bathrooms

5

square_foot

Square Feet

4,534

landscape

Lot Size

91,911 sqft

calendar_month

Year Built

2004

home_work

Property Type

Single Family Residence

timer

Days on Market

11

payments

HOA Fee

$500/mo

garage

Garage Total

3

fingerprint

MLS #

PTP2604910

chairInterior Details

General Interior

Interior Features

Ceiling Fans, Separate Formal Dining Room, Eat In Kitchen, High Ceilings, Open Floorplan, Primary Suite, Walk In Closets

Flooring

Carpet, Laminate, Tile

Fireplace

Family Room, Living Room, Primary Bedroom

Kitchen & Appliances

Appliances

Barbecue, Dishwasher, Gas Cooking, Disposal, Gas Water Heater, Microwave, Refrigerator, Range Hood

Laundry

Inside, Laundry Room

Climate Control

Cooling

Central Air

Heating

Forced Air

deckExterior & Lot

Building & Construction

Patio & Porch

Covered, Open, Patio

Fencing

Partial

Security

Gated With Guard, Gated Community

Construction

Stucco

Foundation

Concrete Perimeter

Roof

Tile

Nearby Schools

RatingSchool NameGradesDistance
7
Boulder Oaks Elementary
Elementary School
1-51.7 mi
6
Joan Macqueen Middle
Middle School
6-81.7 mi
9
Shadow Hills Elementary
Elementary School
K-54.1 mi
6
Mountain View Learning Academy
Elementary School
K-84.1 mi
N/A
Creekside Early Learning Center
Elementary School
P-K4.1 mi

Convenience Score

Topfind Realty

This Home is Sold

Curious what your home is worth? Get a free valuation.

call
(800)-330-9306Available 9AM - 6PM

Similar Homes You Might Like

Based on price, location, and features
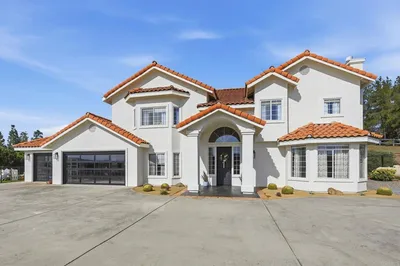
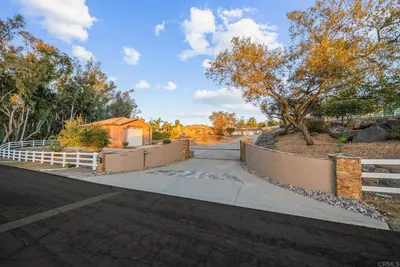
450 Summerhill Ct, Alpine, CA 91901
1 / 20
VIRTUAL TOUR
$1,850,000FOR SALE
450 Summerhill Ct, Alpine, CA 91901

5 beds · 4 baths · 5,399 sqft

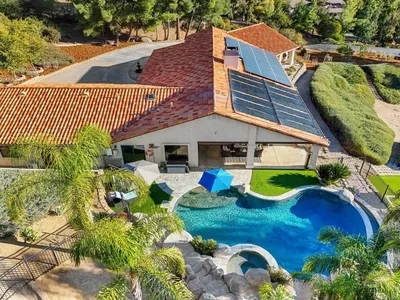
2852 Conestoga Court, Alpine, CA 91901
1 / 65
VIRTUAL TOUR
$1,474,000FOR SALE
2852 Conestoga Court, Alpine, CA 91901

5 beds · 4 baths · 3,929 sqft

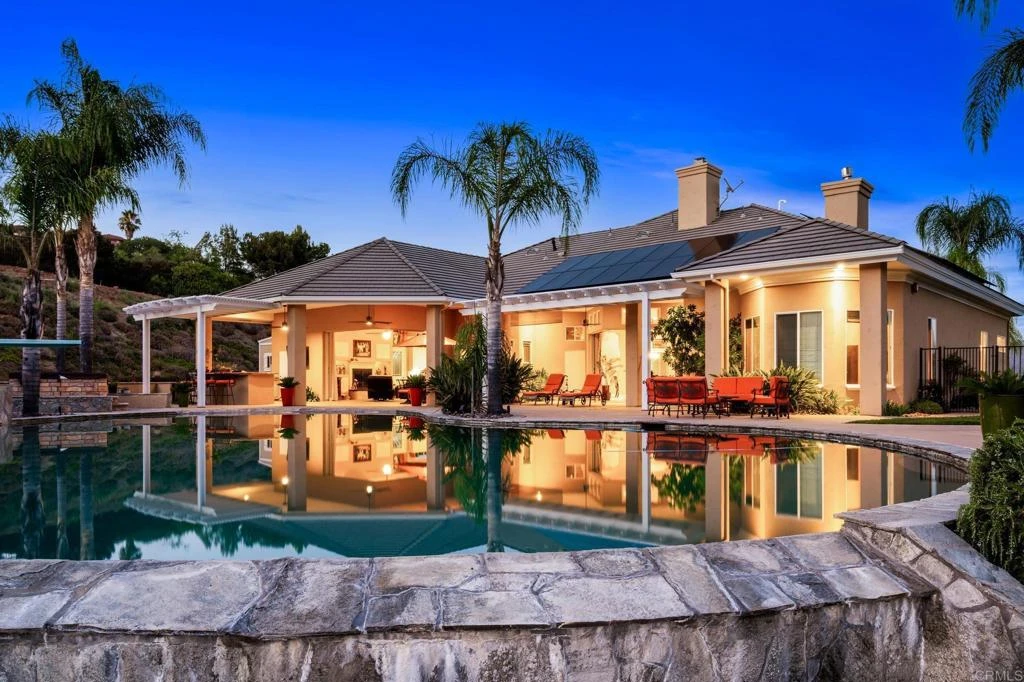
3023 25 Via Viejas, Alpine, CA 91901
1 / 20
VIRTUAL TOUR
$1,999,000FOR SALE
3023 25 Via Viejas, Alpine, CA 91901

5 beds · 6 baths · 4,304 sqft

3157 Via Viejas Oeste, Alpine, CA 91901
1 / 20
VIRTUAL TOUR
$1,290,000FOR SALE
3157 Via Viejas Oeste, Alpine, CA 91901

4 beds · 4 baths · 4,289 sqft

2736 Via Chinarros, Alpine, CA 91901
1 / 20
VIRTUAL TOUR
$1,675,000FOR SALE
2736 Via Chinarros, Alpine, CA 91901

5 beds · 5 baths · 4,416 sqft

2016 S Grade Road, Alpine, CA 91901
1 / 27
VIDEO TOUR
$1,274,550FOR SALE
2016 S Grade Road, Alpine, CA 91901

5 beds · 4 baths · 4,060 sqft

22002 Lyons Valley Road, Alpine, CA 91901
1 / 75
VIDEO TOUR
$1,200,000FOR SALE
22002 Lyons Valley Road, Alpine, CA 91901

3 beds · 2 baths · 1,280 sqft

3725 Via Cielo Azul, Alpine, CA 91901
1 / 48
VIRTUAL TOUR
$2,100,000FOR SALE
3725 Via Cielo Azul, Alpine, CA 91901

6 beds · 7 baths · 6,465 sqft

Recently Sold

2772 Firebrand Drive, Alpine, CA 91901
VIRTUAL TOUR
$1,900,000
2772 Firebrand Drive, Alpine, CA 91901

4 beds · 5 baths · 4,534 sqft

2010 Coronado, Alpine, CA 91901
$1,655,000
2010 Coronado, Alpine, CA 91901

5 beds · 5 baths · 3,800 sqft

2622 Via Viejas Oeste, Alpine, CA 91901
$1,690,000
2622 Via Viejas Oeste, Alpine, CA 91901

5 beds · 5 baths · 4,831 sqft

3132 Via Asoleado, Alpine, CA 91901
$1,775,000
3132 Via Asoleado, Alpine, CA 91901

4 beds · 5 baths · 4,578 sqft

2850 Conestoga Court, Alpine, CA 91901
VIDEO TOUR
$1,350,000
2850 Conestoga Court, Alpine, CA 91901

4 beds · 4 baths · 3,644 sqft

2133 Corte Dorado Espuela, Alpine, CA 91901
VIRTUAL TOUR
$1,670,000
2133 Corte Dorado Espuela, Alpine, CA 91901

4 beds · 5 baths · 4,820 sqft

1871 Rancho Judith, Alpine, CA 91901
$1,650,000
1871 Rancho Judith, Alpine, CA 91901

5 beds · 5 baths · 4,200 sqft

4046 Via Palo Verde Lago, Alpine, CA 91901
3D TOUR
$1,625,000
4046 Via Palo Verde Lago, Alpine, CA 91901

5 beds · 4 baths · 4,393 sqft

Topfind Realty
Download on theApp StoreGET IT ONGoogle Play

Company

  • About Us
  • Careers
  • Articles
  • Home Estimate

Explore

  • Renting
  • Buying
  • Selling
  • Realtors

Support

  • Help Center
  • Contact Us
  • Terms & Conditions
  • Privacy Policy

Tools

  • Mortgage Calculator
  • Affordability Calculator
  • Rent vs Buy Calculator
  • Refinance Calculator

Topfind Realty, DRE # 02240815, is a licensed real estate broker in California. Topfind Realty pledges to support the Fair Housing Act and adhere to Equal Housing Opportunity laws.

Copyright © 2026 Topfind Realty. All Rights Reserved.