1 / 25
NEW 1 DAY AGO
OPEN SUNDAY, 7PM - 12AM
$765,000FOR SALE
3 beds · 2 baths · 1,240 sqft
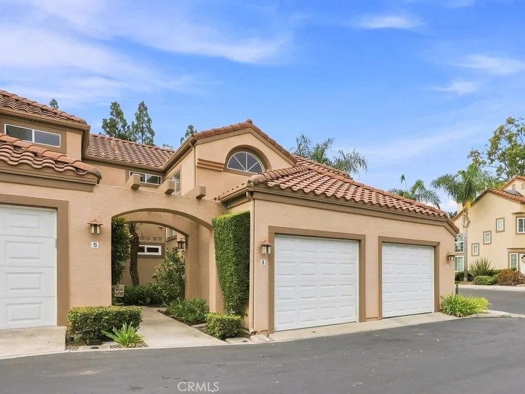
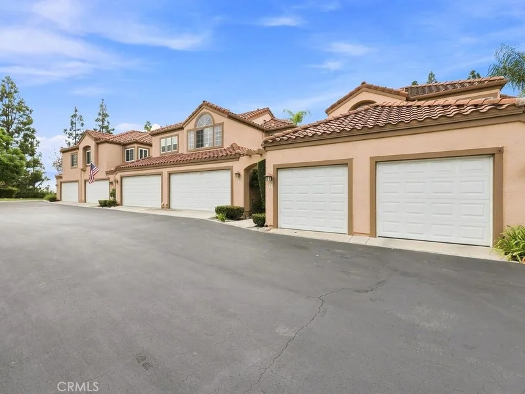
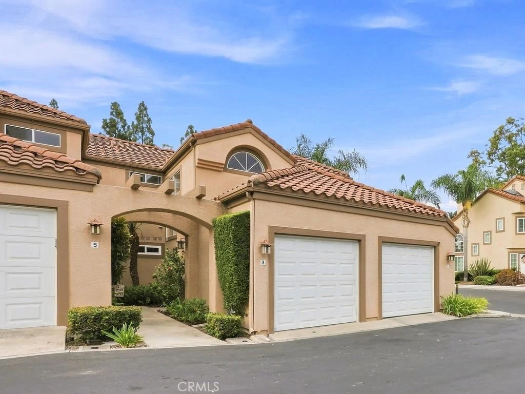
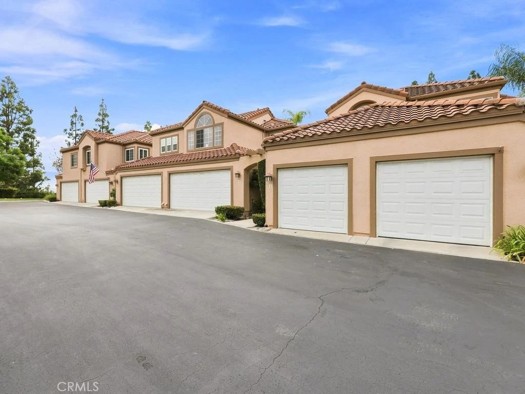
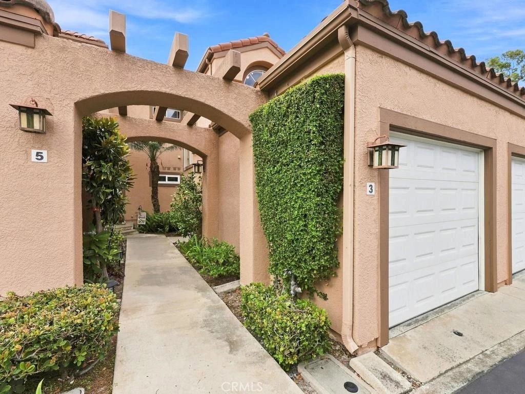
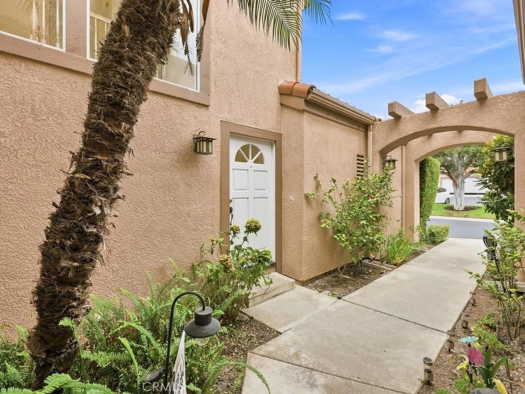
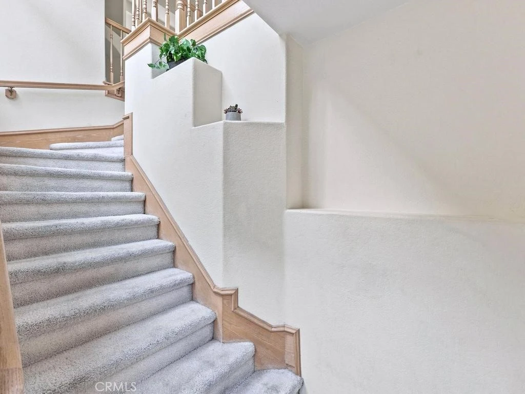
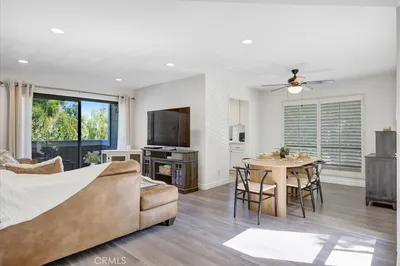
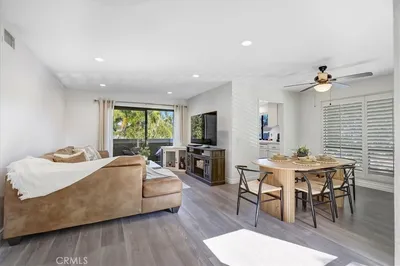
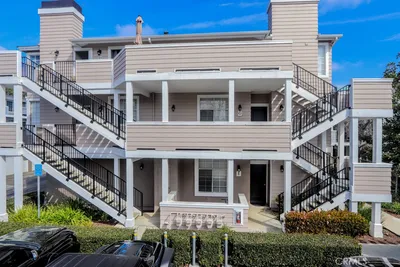
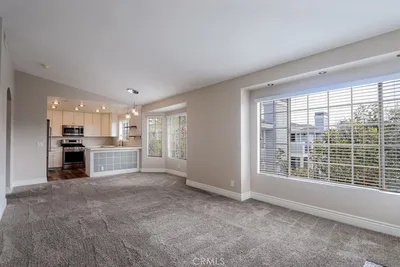
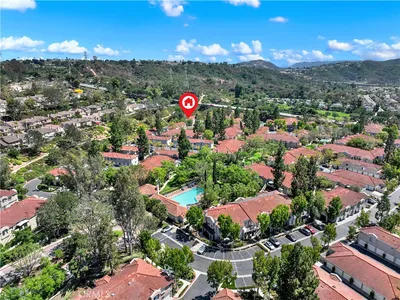
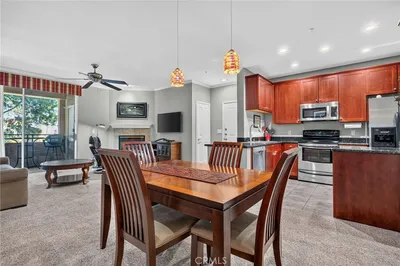
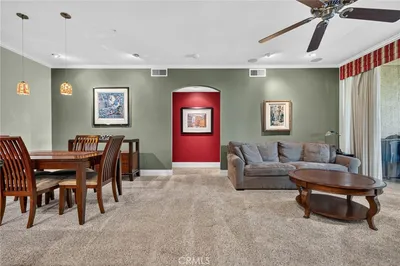
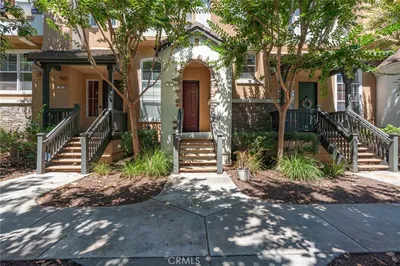
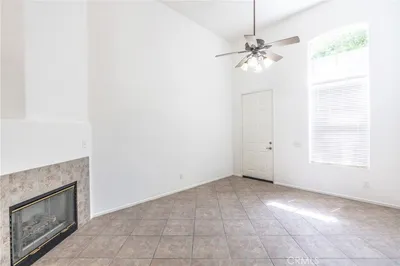
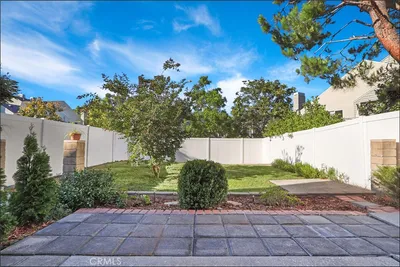
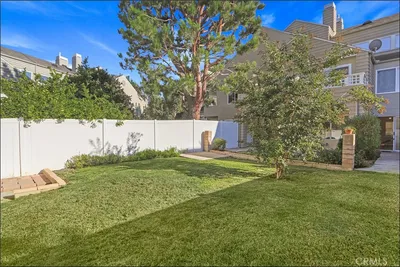
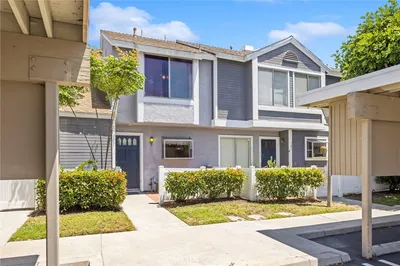
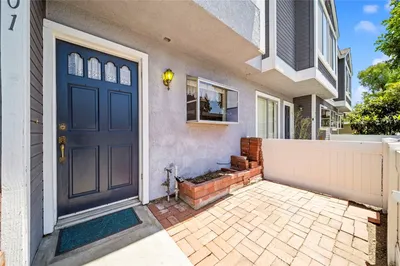
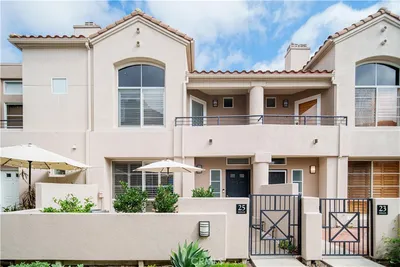
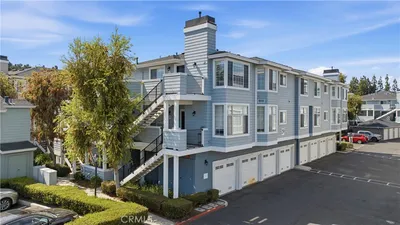
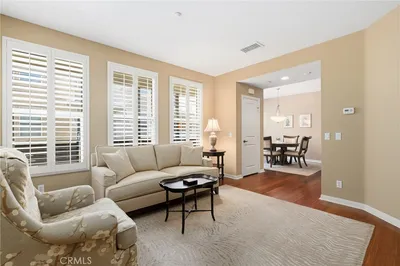
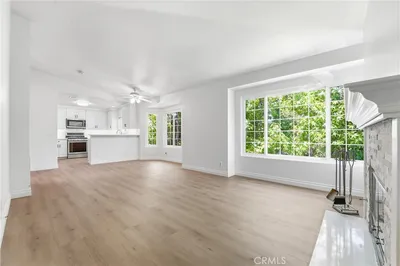
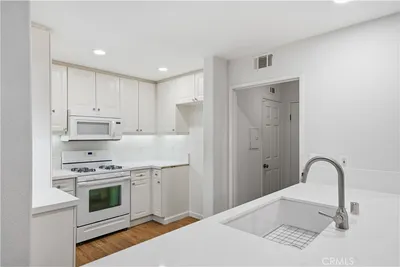
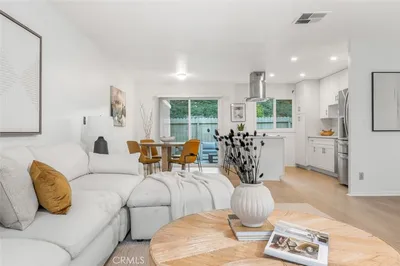
Welcome to this light-filled 2-bedroom, 2-bath condominium in the highly sought-after, resort-style Altisse community. This is an upper end unit. Soaring cathedral ceilings, abundant natural light, and distinctive architectural details create an open, airy atmosphere throughout this beautifully designed home. Enter on the ground level and head upstairs to enjoy a desirable single-level floor plan. The spacious living and dining areas feature dramatic vaulted ceilings and open seamlessly to a private view deck—perfect for morning coffee, relaxing, or entertaining. The kitchen offers tile countertops, a charming garden window, recessed lighting, an arched pass-through to the dining area, a 4-burner gas cooktop, oven, microwave, dishwasher, and ample cabinet space. The spacious primary suite also opens to the private deck and features dual sinks, a soaking tub with shower, and plenty of natural light. The secondary bedroom offers an attractive pitched ceiling and mirrored closet doors, while the secondary bath showcases vaulted ceilings, a beautiful arched window, and tile countertops. Additional highlights include an interior laundry closet with space for a full-size washer and dryer, an attached one-car garage, and a functional single-level living design. Residents of the desirable Altisse community enjoy resort-style amenities, including a sparkling pool, spa, and beautifully maintained grounds, all conveniently located near shopping, restaurants, parks, hiking and biking trails, award-winning schools, and easy access to major commuter routes. Thoughtfully priced to offer exceptional value in today's market, this is a wonderful opportunity to own in one of the area's most desirable communities. Don't miss your chance to make this beautiful home your own!
Listed by Vicki Goodell • Berkshire Hathaway HomeService
Bedrooms
2
Bathrooms
2
Square Feet
1,162
Year Built
1989
Property Type
Condominium
Days on Market
0
HOA Fee
$435/mo
Garage Total
1
MLS #
OC26188687
Interior Features
Cathedral Ceilings, All Bedrooms Up, Primary Suite
Flooring
Carpet, Laminate
Fireplace
Family Room
Appliances
Dishwasher, Gas Cooktop, Disposal, Microwave, Water Heater
Laundry
Inside, Laundry Closet, Upper Level
Cooling
Central Air
Heating
Central
Total Parking Spaces
1
Garage Spaces
1
Attached Garage
Yes
Parking Features
Garage, On Site, Other
Patio & Porch
Front Porch
Fencing
See Remarks
Security
Carbon Monoxide Detectors, Smoke Detectors
Roof
Tile
Lot Features
Cul De Sac
Pool Features
Heated, In Ground, Association
Spa Features
Association, Heated, In Ground
Sewer
Public Sewer
Water Source
Public
Pool, Spa Hot Tub
Street Lights, Sidewalks
$0
| Rating | School Name |
|---|---|
6 | Laguna Hills High High School |
N/A | The Geneva School Private School |
N/A | Pathway School Inc. Private School |
9 | Aliso Viejo Middle Middle School |
10 | Don Juan Avila Elementary Elementary School |
Balanced market
Avg. time on market
This is a Balanced Market. Homes are selling at a moderate pace.

Get expert support from a local agent today.
Based on price, location, and features