SOLD
SoldClosed on August 21, 2025
$1,225,000
Sold Price25 Medici, Aliso Viejo, CA 92656
bed
3
Bedrooms
bathtub
3
Bathrooms
square_foot
1,904
Square Feet
About this home
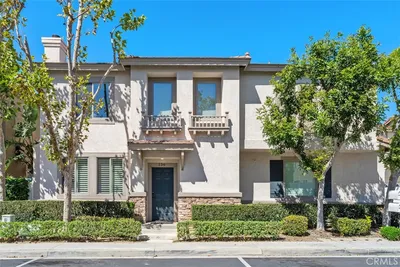
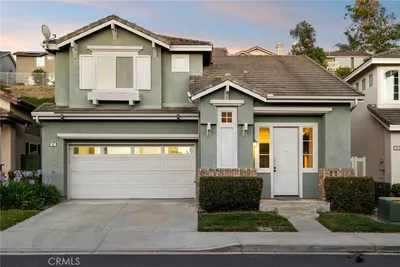
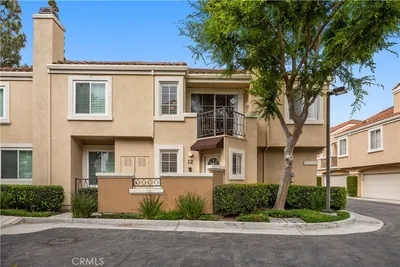
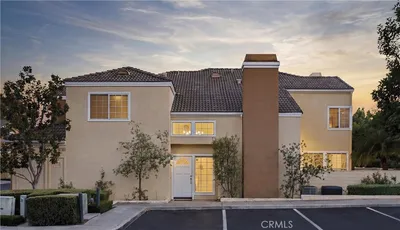
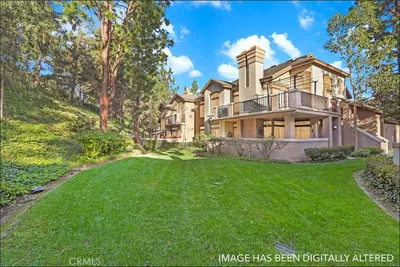
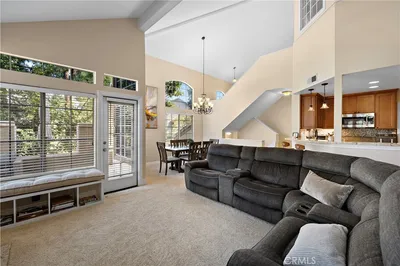
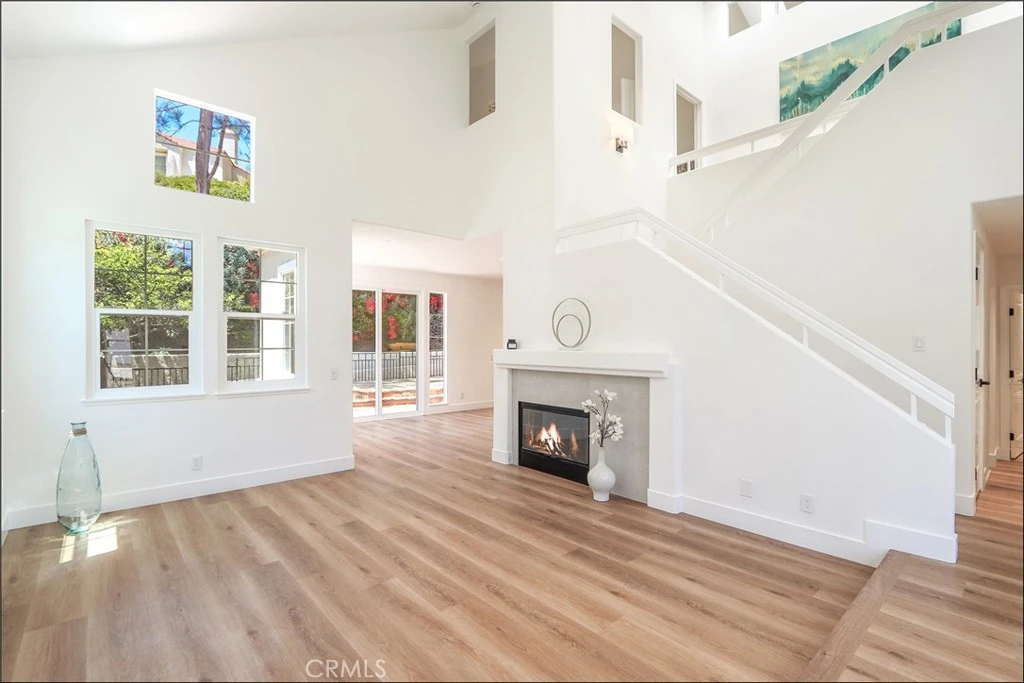
STUNNING PROPERTY – PRIME END UNIT ON A CUL-DE-SAC WITH A LARGE WRAPAROUND YARD AND EXCEPTIONAL PRIVACY! This beautifully upgraded home boasts a spacious floor plan with soaring two-story ceilings, drenched in natural light, and features spectacular, brand-new upgrades throughout! Enter through impressive double doors into a grand foyer that opens to a layout worthy of Architectural Digest—a bright, open design enhanced by multiple skylights and upgraded windows. The expansive living room features dramatic ceilings and a designer-accented fireplace, while the formal dining room, with a new sliding door, connects seamlessly to the spacious family room with another set of upgraded sliders—both opening to the lush, oversized wraparound yard, ideal for entertaining or relaxing in total privacy. The chef’s kitchen is a showstopper, offering brand-new soft-close cabinetry, a spice rack, Lazy Susan, custom slab Quartz countertops with a 2.25" edge, and a full backsplash highlighted by under-cabinet adjustable lighting with remote control. Top-of-the-line stainless steel appliances, a contemporary single-tub sink, a designer faucet, and modern cabinet hardware complete this dream kitchen. The main floor also includes a stylish powder room with an upgraded vanity, designer mirror, and fixtures. Throughout the home, you’ll find brand-new flooring and baseboards, upgraded HVAC with a new heater and smart thermostat, PEX repiping, new interior doors with designer hardware, and modern square LED recessed lighting with dimmers, switches, and outlets. Upstairs, a striking open staircase leads to the generously sized master suite with vaulted ceilings, a designer-tiled fireplace, private deck, and a spa-like master bathroom. Highlights include a natural wood vanity with Quartz countertops, dual sinks, a 72" backlit mirror, an oversized walk-in shower with frameless Starfire glass, high-end fixtures, floating shelves, and skylit ceilings that flood the space with natural light. The two additional bedrooms are spacious and bright, served by a fully remodeled hall bathroom with a new tub and shower, designer tile surround, frameless glass enclosure, Quartz countertops, and premium fixtures. The oversized two-car attached garage features brand-new epoxy flooring and upgraded side-mounted garage door openers. 25 Medici delivers the ultimate blend of design, architecture, layout, location, yard space, and top-tier upgrades—an extraordinary opportunity you don’t want to miss!
infoProperty Facts
bed
Bedrooms
3
bathtub
Bathrooms
3
square_foot
Square Feet
1,904
landscape
Lot Size
114,116 sqft
calendar_month
Year Built
1989
home_work
Property Type
Condominium
timer
Days on Market
63
payments
HOA Fee
$440/mo
garage
Garage Total
2
fingerprint
MLS #
OC25095813
chairInterior Details
General Interior
Interior Features
Breakfast Bar, Cathedral Ceilings, Separate Formal Dining Room, High Ceilings, Open Floorplan, Quartz Counters, Recessed Lighting, Two Story Ceilings, All Bedrooms Up, Entrance Foyer, Primary Suite
Flooring
Tile, Vinyl
Fireplace
Gas, Living Room, Primary Bedroom
Kitchen & Appliances
Appliances
Dishwasher, Disposal, Gas Range, Microwave, Water Heater
Laundry
Washer Hookup, Inside
Climate Control
Cooling
Central Air
Heating
Central, Forced Air
deckExterior & Lot
Building & Construction
Patio & Porch
Patio
Fencing
Block, Wood, Wrought Iron
Foundation
Slab
Roof
Tile
Nearby Schools
| Rating | School Name |
|---|---|
6 | Laguna Hills High High School |
9 | Aliso Viejo Middle Middle School |
N/A | THE GENEVA SCHOOL Private School |
10 | Don Juan Avila Elementary Elementary School |
9 | Don Juan Avila Middle Middle School |
Convenience Score

This Home is Sold
Curious what your home is worth? Get a free valuation.
call
(800)-330-9306Available 9AM - 6PM
Similar Homes You Might Like
Based on price, location, and features