
Topfind Realty
Renting

Search Rentals

Houses for RentTownhomes for RentCondos for RentView All Rentals →

Renting Resources

Why Rent With UsRenter GuideRent vs Buy Calculator

Renter Articles

How to Negotiate RentUnderstanding Your LeaseMoving Checklist for Renters
Buying

Search Homes

Houses for SaleTownhomes for SaleCondos for SaleView All Homes →

Buying Resources

Why Buy With UsBuyer GuideAffordability CalculatorInvestment CalculatorProperty Tax Calculator

Buyer Articles

Master Your New Home BudgetBeat Moving StressPacking Secrets
Selling

Selling Tools

Home ValuationFind a Seller's Agent

Selling Resources

Why Sell With UsSeller GuideNet Sheet CalcHELOC Calculator

Seller Articles

Strategic PricingDownsizing Tips
Mortgage Rates

Today's Rates

Mortgage RatesRefinance RatesLoan ComparisonHELOC Calculator

Mortgage Resources

Understanding Mortgage RatesFirst-Time Homebuyer GuideWhen to Refinance Your Mortgage
Realtors
Topfind
Houses for RentTownhomes for RentCondos for RentView All Rentals →
Why Rent With UsRenter GuideRent vs Buy Calculator
How to Negotiate RentUnderstanding Your LeaseMoving Checklist for Renters
Houses for SaleTownhomes for SaleCondos for SaleView All Homes →
Why Buy With UsBuyer GuideAffordability CalculatorInvestment CalculatorProperty Tax Calculator
Master Your New Home BudgetBeat Moving StressPacking Secrets
Home ValuationFind a Seller's Agent
Why Sell With UsSeller GuideNet Sheet CalcHELOC Calculator
Strategic PricingDownsizing Tips
Mortgage RatesRefinance RatesLoan ComparisonHELOC Calculator
Understanding Mortgage RatesFirst-Time Homebuyer GuideWhen to Refinance Your Mortgage
groupRealtorsinfoAbout Us
Continue with Google
Sign InSign Up
Topfind Realty
Renting

Search Rentals

Houses for RentTownhomes for RentCondos for RentView All Rentals →

Renting Resources

Why Rent With UsRenter GuideRent vs Buy Calculator

Renter Articles

How to Negotiate RentUnderstanding Your LeaseMoving Checklist for Renters
Buying

Search Homes

Houses for SaleTownhomes for SaleCondos for SaleView All Homes →

Buying Resources

Why Buy With UsBuyer GuideAffordability CalculatorInvestment CalculatorProperty Tax Calculator

Buyer Articles

Master Your New Home BudgetBeat Moving StressPacking Secrets
Selling

Selling Tools

Home ValuationFind a Seller's Agent

Selling Resources

Why Sell With UsSeller GuideNet Sheet CalcHELOC Calculator

Seller Articles

Strategic PricingDownsizing Tips
Mortgage Rates

Today's Rates

Mortgage RatesRefinance RatesLoan ComparisonHELOC Calculator

Mortgage Resources

Understanding Mortgage RatesFirst-Time Homebuyer GuideWhen to Refinance Your Mortgage
Realtors
Topfind
Houses for RentTownhomes for RentCondos for RentView All Rentals →
Why Rent With UsRenter GuideRent vs Buy Calculator
How to Negotiate RentUnderstanding Your LeaseMoving Checklist for Renters
Houses for SaleTownhomes for SaleCondos for SaleView All Homes →
Why Buy With UsBuyer GuideAffordability CalculatorInvestment CalculatorProperty Tax Calculator
Master Your New Home BudgetBeat Moving StressPacking Secrets
Home ValuationFind a Seller's Agent
Why Sell With UsSeller GuideNet Sheet CalcHELOC Calculator
Strategic PricingDownsizing Tips
Mortgage RatesRefinance RatesLoan ComparisonHELOC Calculator
Understanding Mortgage RatesFirst-Time Homebuyer GuideWhen to Refinance Your Mortgage
groupRealtorsinfoAbout Us
Continue with Google
Sign InSign Up
Real Estate/CA/Alhambra/11 S 3rd 517
view_in_arVirtual Tour
Main
Interior 1
Interior 2
Interior 3
Interior 4
imagesmode View 20 photos
For Sale
$799,000
Est. $4,474/mo

11 S 3rd 517, Alhambra, CA 91801

bed
3
Bedrooms
bathtub
3
Bathrooms
square_foot
1,380
Square Feet

About this home

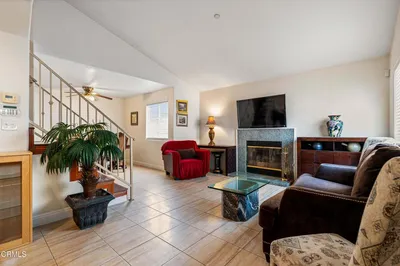
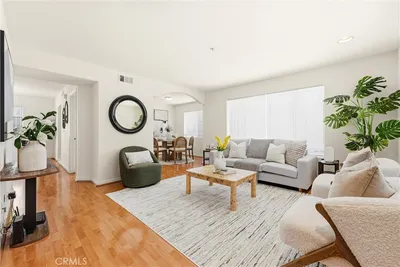
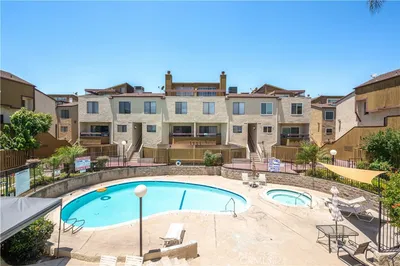
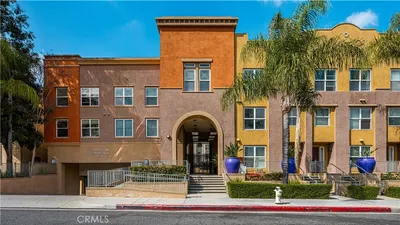
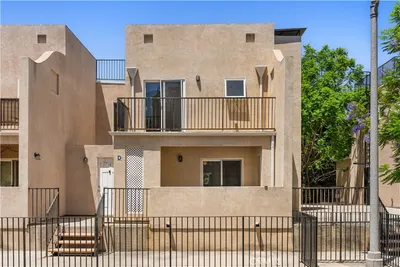
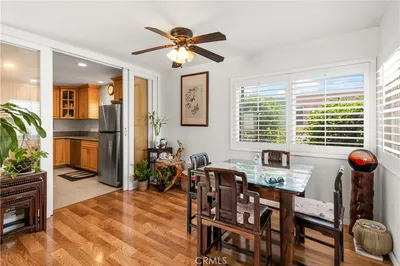
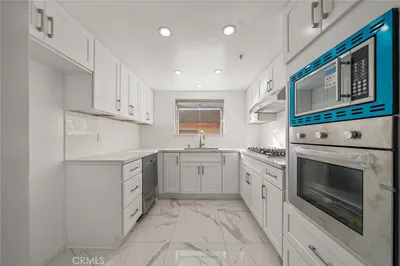
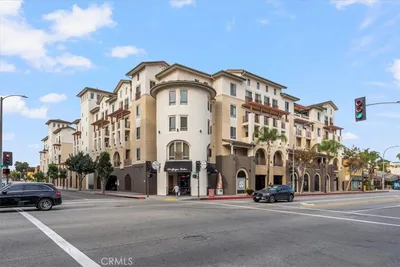
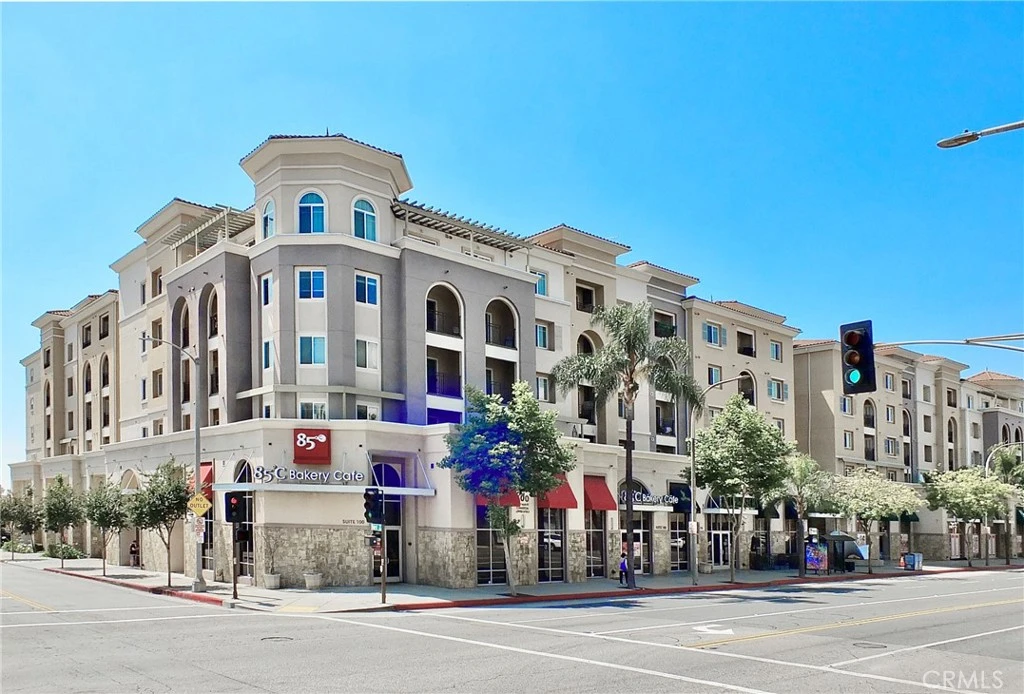
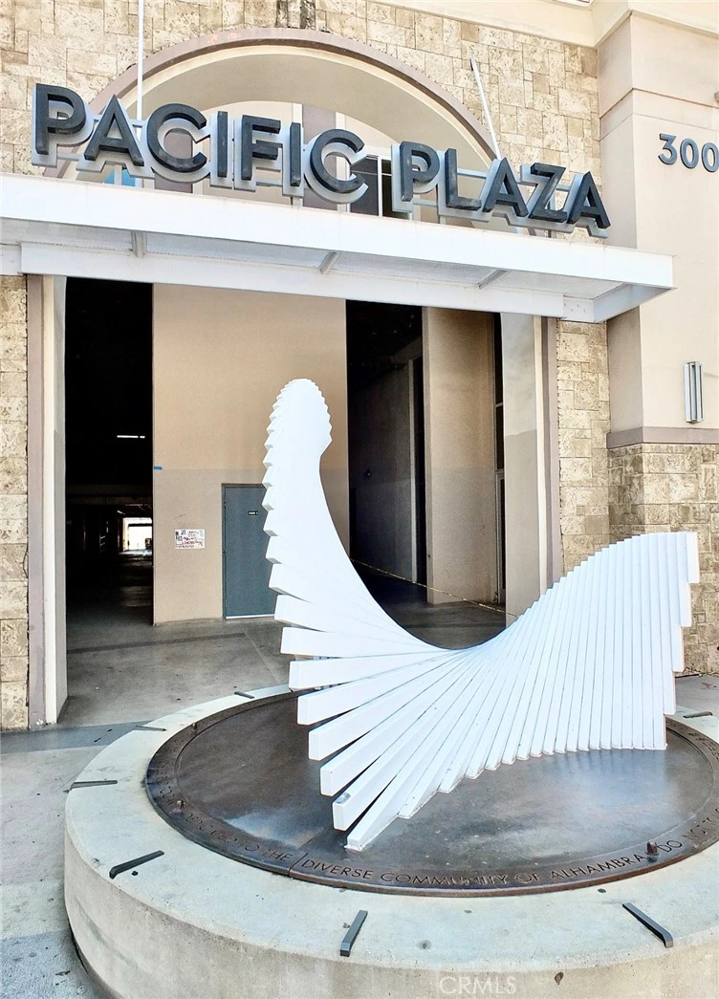
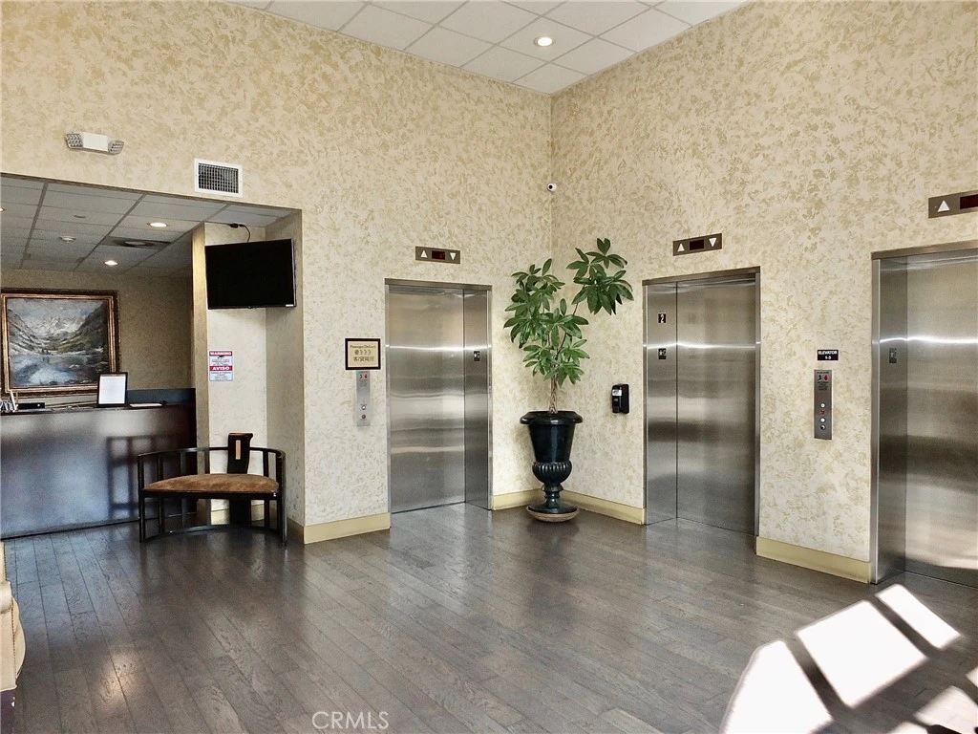
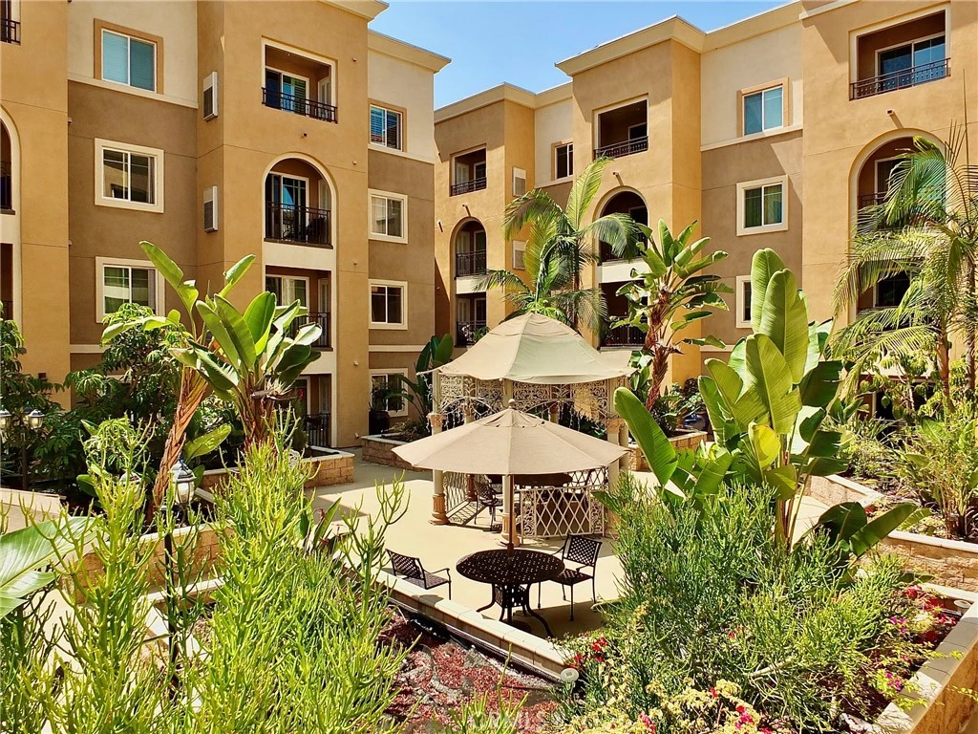
Sizzling top floor 3 bed 2.75 bath condo in highly desired and revitalized downtown Alhambra. This one is move-in ready and offers newer construction since it was built in 2015. Choice floor-plan with dual primary bedrooms featuring walk-in closets and exquisite flooring. Two balconies offer enchanting views of the San Gabriel mountains especially majestic Mt. Wison and views of the alluring common area courtyard. Generous third bedroom with an adjacent hall bathroom. Laundry closet with brand new side by side washer/dryer. Gourmet style kitchen includes top of the line and brand-new appliances including a gas stove with built-in air frying capabilities. Wet bar with wine rack within easy reach of the kitchen makes this amazing property perfect for entertaining guests, family and friends. Bedrooms offer state-of-the-art window coverings and ceiling fans with LED lighting. This property benefits from strong location appeal with proximity to schools, retail dining and transit. It is an ideal condo for owner-user or investment potential due to central location and walk-ability. Not to mention community amenities which include a fitness center, library, multi-purpose room, and a luxuriant courtyard with gazebos. The community offers 24-hour surveillance. This unit includes two side by side secure underground parking spaces with elevator access. Pacific Plaza Elite is situated directly above popular retail stores like 85°C Bakery and Ebisu Life Store. Just steps from the City Library, fine dining, and entertainment, this gorgeous condo offers an unparalleled lifestyle of convenience and luxury.

Property Facts

bed

Bedrooms

3

bathtub

Bathrooms

3

square_foot

Square Feet

1,380

landscape

Lot Size

49,840 sqft

calendar_month

Year Built

2015

home_work

Property Type

Condominium

timer

Days on Market

61

payments

HOA Fee

$515/mo

garage

Garage Total

2

fingerprint

MLS #

PW26092120

Interior Details

General Interior

Interior Features

Wet Bar, Balcony, Ceiling Fans, Granite Counters, Stone Counters, Recessed Lighting, Storage, Multiple Primary Suites, Walk In Closets

Flooring

Vinyl

Accessibility

Accessible Doors

Kitchen & Appliances

Appliances

Dishwasher, Disposal, Gas Oven, Gas Range, Ice Maker, Refrigerator, Range Hood, Self Cleaning Oven, Tankless Water Heater, Water Heater, Dryer, Washer

Laundry

Electric Dryer Hookup, Inside, Laundry Closet, See Remarks

Bed & Bath

Main Level Bedrooms

3

Main Level Bathrooms

3

Climate Control

Cooling

Central Air

Heating

Central

Parking

Total Parking Spaces

2

Garage Spaces

2

Parking Features

Assigned, Gated, On Site, Off Street, One Space, Community Structure, See Remarks, Side By Side

Exterior & Lot

Building & Construction

Patio & Porch

Covered, See Remarks

Security

Closed Circuit Cameras, Gated Community

Roof

Common Roof

Direction Faced

West

Lot & Grounds

Lot Features

Near Public Transit

Sewer

Unknown

Water Source

See Remarks

Community & HOA

Association Info

HOA Fee$515
FrequencyMonthly

HOA Amenities

Controlled Access, Fitness Center, Insurance, Pet Restrictions, Recreation Room, Trash

Community Features

Urban, Gated

Mortgage Calculator

Total Monthly

$0

Principal & Interest:
$0
Property Tax:
$0
Home Insurance:
$0
HOA Fees:
$0
$
$
%

Nearby Schools

RatingSchool NameGradesDistance
8
Alhambra High
High School
9-120.1 mi
N/A
ANGEL'S MONTESSORI PRESCHOOL
Private School
K-120.3 mi
8
William Northrup Elementary
Elementary School
K-80.5 mi
N/A
ALL SOULS WORLD LANGUAGE CATHOLIC SCHOOL
Private School
K-120.6 mi
8
Garfield Elementary
Elementary School
K-80.6 mi

Convenience Score

Market Insights

91801|Alhambra
analytics

Estimated Value

Calculating...
trending_up0%vs. last year
202120222023202420252026

Market Temperature

Seller'sBalancedBuyer's
0d30d60d180d
Balanced

Balanced market

30 Days

Avg. time on market

This is a Balanced Market. Homes are selling at a moderate pace.

flood

Flood & Climate Risk

Flood Risk

Minimal — not in a FEMA flood zone

Low

Wildfire Risk

Moderate — near wildland-urban interface

Moderate

Heat Risk

Low — moderate summer temperatures

Low

Earthquake Risk

Southern California seismic zone

Moderate
volume_up

Noise Levels

TrafficQuiet residential street
AirportMinimal airport noise
CommercialLow commercial activity nearby
location_on

Location

11 S 3rd 517

Alhambra, CA 91801

Open in Mapsopen_in_new
Topfind Realty

Ready to Take the Next Step?

Get expert support from a local agent today.

call
(800)-330-9306Available 9AM - 7PM

Similar Homes You Might Like

Based on price, location, and features
707 S Chapel Avenue

$749,888

FOR SALE

707 S Chapel Avenue, Alhambra, CA 91801

2 beds · 3 baths · 1,119 sqft

907 W Mission Road B
3D TOUR

$650,000

FOR SALE

907 W Mission Road B, Alhambra, CA 91801

3 beds · 3 baths · 1,380 sqft

1097 S Marguerita C
OPEN AUG 8, 7PM TO 9PM
VIRTUAL TOUR

$659,000

FOR SALE

1097 S Marguerita C, Alhambra, CA 91803

2 beds · 3 baths · 1,273 sqft

105 S Marguerita Avenue F

$738,800

FOR SALE

105 S Marguerita Avenue F, Alhambra, CA 91801

4 beds · 4 baths · 1,613 sqft

1022 S Marengo 5
VIRTUAL TOUR

$679,000

FOR SALE

1022 S Marengo 5, Alhambra, CA 91803

3 beds · 3 baths · 1,220 sqft

85 E Commonwealth Avenue 3D

$645,000

FOR SALE

85 E Commonwealth Avenue 3D, Alhambra, CA 91801

2 beds · 2 baths · 1,350 sqft

1008 S Marengo Avenue D
NEW 26 HRS AGO
OPEN AUG 8, 8PM TO 12AM

$848,880

FOR SALE

1008 S Marengo Avenue D, Alhambra, CA 91803

3 beds · 3 baths · 1,650 sqft

777 E Valley Boulevard 89

$639,900

FOR SALE

777 E Valley Boulevard 89, Alhambra, CA 91801

2 beds · 2 baths · 1,108 sqft

Recently Sold

217 E Commonwealth Avenue F
VIRTUAL TOUR

$740,000

SOLD

217 E Commonwealth Avenue F, Alhambra, CA 91801

3 beds · 3 baths · 1,324 sqft

1713 Vine Street B
3D TOUR

$700,000

SOLD

1713 Vine Street B, Alhambra, CA 91801

3 beds · 3 baths · 1,342 sqft

28 N 3RD Street

$799,900

SOLD

28 N 3RD Street, Alhambra, CA 91801

2 beds · 2 baths · 1,200 sqft

218 La France Avenue E

$765,000

SOLD

218 La France Avenue E, Alhambra, CA 91801

3 beds · 3 baths · 1,435 sqft

1900 Vine B

$768,000

SOLD

1900 Vine B, Alhambra, CA 91801

3 beds · 3 baths · 1,379 sqft

28 N 3rd Street A412

$800,000

SOLD

28 N 3rd Street A412, Alhambra, CA 91801

3 beds · 2 baths · 1,320 sqft

1814 Garvey B

$500,000

SOLD

1814 Garvey B, Alhambra, CA 91803

2 beds · 3 baths · 1,194 sqft

1024 S Marengo Avenue 6
VIDEO TOUR

$630,000

SOLD

1024 S Marengo Avenue 6, Alhambra, CA 91803

3 beds · 3 baths · 1,220 sqft

Topfind Realty

Company

  • About Us
  • Careers
  • Articles
  • Home Estimate

Explore

  • Renting
  • Buying
  • Selling
  • Realtors

Support

  • Help Center
  • Contact Us
  • Terms & Conditions
  • Privacy Policy

Topfind Realty, DRE # 02240815, is a licensed real estate broker in California. Topfind Realty pledges to support the Fair Housing Act and adhere to Equal Housing Opportunity laws.

Copyright © 2026 Topfind Realty. All Rights Reserved.