For Sale
$2,225,000
Est. $12,460/mo262 Imrie Place, Alamo, CA 94507
bed
4
Bedrooms
bathtub
3
Bathrooms
square_foot
2,832
Square Feet
About this home
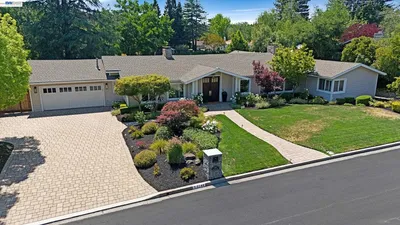
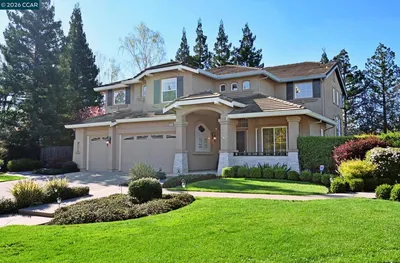
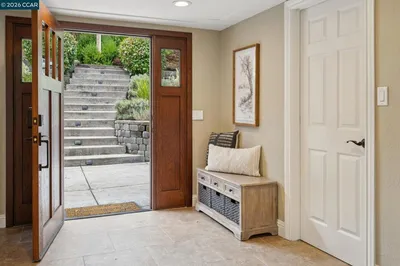

Fantastic neighborhood, this single level custom home is located on a peaceful and serene street in the Bryan Meadow neighborhood. Beautiful kitchen with custom cabinets, gas range, built in refrigerator, island, eating bar and casual nook. The kitchen overlooks the private yard with mature landscaping, lawn and patio. Open to the family room with fireplace and plenty of natural light. Beautiful hardwood flooring is featured in the entry, hallway, kitchen, family room and den. Separate formal dining room and living room feature custom wood trim, crown moldings and abundance of windows. Three spacious bedrooms plus an office with built in bookshelves and corner windows looking out the quiet street. This room can easily be made into a 4th bedroom and has a full bath conveniently located adjacent to this room. Primary suite offers convenient access to the lovely yard through sliding glass doors. Spacious bathroom includes a large walk in closet, separate tub and shower; the walls were all just painted for a fresh look. Hall bathroom with shower and dual vanity sinks offers convenient access direct to the yard. Level yard offers plenty of space to build a pool, add an ADU, include a sports court or just enjoy as it is! Large side yard has a generator, a wonderful benefit! Spacious three car garage includes a pull down attic access door with a wonderful amount of extra storage! This home is close to amazing hiking and biking trails with Mt Diablo State park close by. Beautiful Oak Hill Park with children's play ground, walking paths, expansive lawns and more. Just a short drive to Roundhill Country Club and 680 freeway. Top rated San Ramon Valley Schools all within a short drive away. This is a fantastic opportunity to live in one of Alamo's most sought after neighborhoods, allowing you to create a home with wonderful memories. Open house 8.1 and 8.2 from 1-4pm. Views: Ridge
Property Facts
bed
Bedrooms
4
bathtub
Bathrooms
3
square_foot
Square Feet
2,832
landscape
Lot Size
16,300 sqft
calendar_month
Year Built
1989
home_work
Property Type
Single Family Residence
timer
Days on Market
0
payments
HOA Fee
$750/mo
garage
Garage Total
3
fingerprint
MLS #
41142594
Interior Details
General Interior
Interior Features
Breakfast Bar, Breakfast Area
Flooring
Carpet, Tile, Wood
Fireplace
Family Room, Gas Starter, Living Room
Kitchen & Appliances
Appliances
Dryer, Washer
Climate Control
Cooling
Central Air
Heating
Forced Air, Natural Gas
Parking
Total Parking Spaces
6
Garage Spaces
3
Attached Garage
Yes
Parking Features
Garage, Garage Door Opener
Exterior & Lot
Building & Construction
Patio & Porch
Patio
Construction
Stone, Wood Siding
Foundation
Raised
Lot & Grounds
Lot Features
Back Yard, Cul De Sac, Front Yard, Garden, Sprinklers In Rear, Sprinklers In Front, Sprinklers Timer, Sprinklers On Side, Street Level, Yard
Community & HOA
Association Info
HOA Fee$750
FrequencyAnnually
Mortgage Calculator
Total Monthly
$0
Principal & Interest:
$0Property Tax:
$0Home Insurance:
$0HOA Fees:
$0$
$
%
Nearby Schools
| Rating | School Name | ||
|---|---|---|---|
| No school data available for this area. | |||
Convenience Score
Market Insights
94507|Alamo
analytics
Estimated Value
Calculating...
trending_up0%vs. last year
202120222023202420252026
Market Temperature
Seller'sBalancedBuyer's
0d30d60d180d
Balanced
Balanced market
30 Days
Avg. time on market
This is a Balanced Market. Homes are selling at a moderate pace.
flood
Flood & Climate Risk
Flood Risk
Minimal — not in a FEMA flood zone
Wildfire Risk
Moderate — near wildland-urban interface
Heat Risk
Low — moderate summer temperatures
Earthquake Risk
Southern California seismic zone
volume_up
Noise Levels
TrafficQuiet residential street
AirportMinimal airport noise
CommercialLow commercial activity nearby
streetview
Open Full Street Viewopen_in_newStreet View

Ready to Take the Next Step?
Get expert support from a local agent today.
call
(800)-330-9306Available 9AM - 7PM
Similar Homes You Might Like
Based on price, location, and features