Topfind Realty
Renting

Search Rentals

Houses for RentTownhomes for RentCondos for RentView All Rentals →

Renting Resources

Why Rent With UsRenter GuideRent vs Buy Calculator

Renter Articles

How to Negotiate RentUnderstanding Your LeaseMoving Checklist for Renters
Buying

Search Homes

Houses for SaleTownhomes for SaleCondos for SaleView All Homes →

Buying Resources

Why Buy With UsBuyer GuideAffordability CalculatorInvestment CalculatorProperty Tax Calculator

Buyer Articles

Master Your New Home BudgetBeat Moving StressPacking Secrets
Selling

Selling Tools

Home ValuationFind a Seller's Agent

Selling Resources

Why Sell With UsSeller GuideNet Sheet CalcHELOC Calculator

Seller Articles

Strategic PricingDownsizing Tips
Mortgage Rates

Today's Rates

Mortgage RatesRefinance RatesLoan ComparisonHELOC Calculator

Mortgage Resources

Understanding Mortgage RatesFirst-Time Homebuyer GuideWhen to Refinance Your Mortgage
Realtors
Topfind
Houses for RentTownhomes for RentCondos for RentView All Rentals →
Why Rent With UsRenter GuideRent vs Buy Calculator
How to Negotiate RentUnderstanding Your LeaseMoving Checklist for Renters
Houses for SaleTownhomes for SaleCondos for SaleView All Homes →
Why Buy With UsBuyer GuideAffordability CalculatorInvestment CalculatorProperty Tax Calculator
Master Your New Home BudgetBeat Moving StressPacking Secrets
Home ValuationFind a Seller's Agent
Why Sell With UsSeller GuideNet Sheet CalcHELOC Calculator
Strategic PricingDownsizing Tips
Mortgage RatesRefinance RatesLoan ComparisonHELOC Calculator
Understanding Mortgage RatesFirst-Time Homebuyer GuideWhen to Refinance Your Mortgage
groupRealtorsinfoAbout Us
Continue with Google
Sign InSign Up
Topfind Realty
Renting

Search Rentals

Houses for RentTownhomes for RentCondos for RentView All Rentals →

Renting Resources

Why Rent With UsRenter GuideRent vs Buy Calculator

Renter Articles

How to Negotiate RentUnderstanding Your LeaseMoving Checklist for Renters
Buying

Search Homes

Houses for SaleTownhomes for SaleCondos for SaleView All Homes →

Buying Resources

Why Buy With UsBuyer GuideAffordability CalculatorInvestment CalculatorProperty Tax Calculator

Buyer Articles

Master Your New Home BudgetBeat Moving StressPacking Secrets
Selling

Selling Tools

Home ValuationFind a Seller's Agent

Selling Resources

Why Sell With UsSeller GuideNet Sheet CalcHELOC Calculator

Seller Articles

Strategic PricingDownsizing Tips
Mortgage Rates

Today's Rates

Mortgage RatesRefinance RatesLoan ComparisonHELOC Calculator

Mortgage Resources

Understanding Mortgage RatesFirst-Time Homebuyer GuideWhen to Refinance Your Mortgage
Realtors
Topfind
Houses for RentTownhomes for RentCondos for RentView All Rentals →
Why Rent With UsRenter GuideRent vs Buy Calculator
How to Negotiate RentUnderstanding Your LeaseMoving Checklist for Renters
Houses for SaleTownhomes for SaleCondos for SaleView All Homes →
Why Buy With UsBuyer GuideAffordability CalculatorInvestment CalculatorProperty Tax Calculator
Master Your New Home BudgetBeat Moving StressPacking Secrets
Home ValuationFind a Seller's Agent
Why Sell With UsSeller GuideNet Sheet CalcHELOC Calculator
Strategic PricingDownsizing Tips
Mortgage RatesRefinance RatesLoan ComparisonHELOC Calculator
Understanding Mortgage RatesFirst-Time Homebuyer GuideWhen to Refinance Your Mortgage
groupRealtorsinfoAbout Us
Continue with Google
Sign InSign Up
Real Estate/CA/Ahwahnee/1682 Shany Creek Road (Sold)
Main
SOLD
SoldClosed on September 25, 2025
$325,000
Sold Price

1682 Shany Creek Road, Ahwahnee, CA 93601

bed
2
Bedrooms
bathtub
2
Bathrooms
square_foot
1,020
Square Feet

About this home

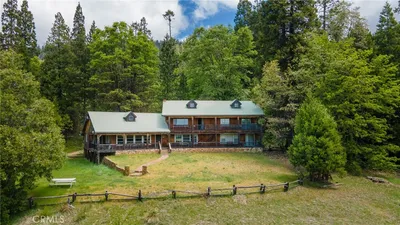
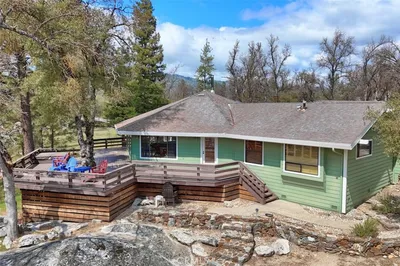
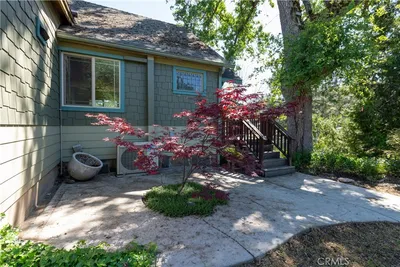
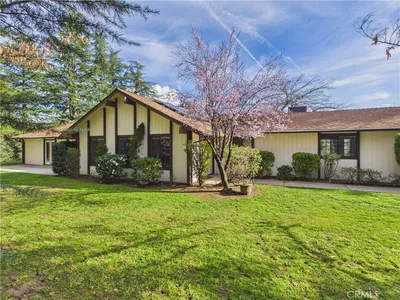
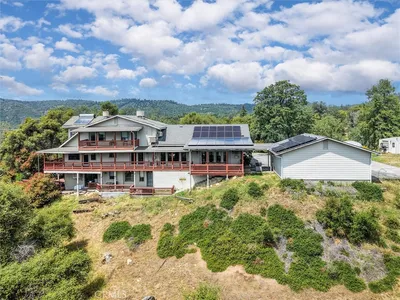
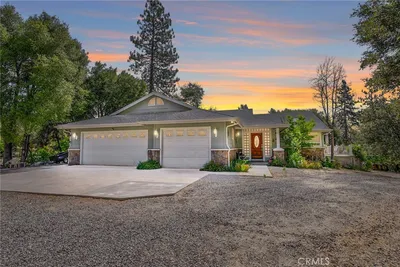
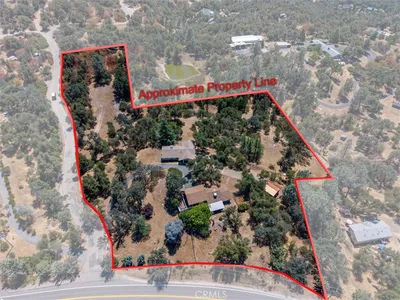
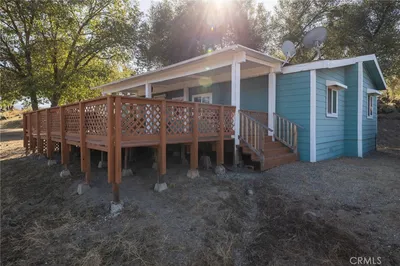
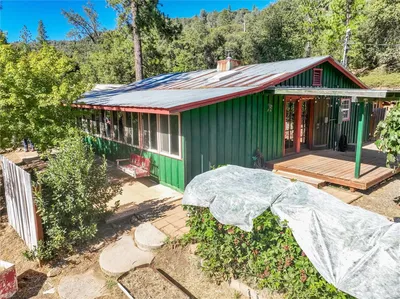
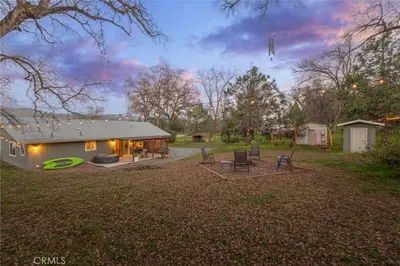
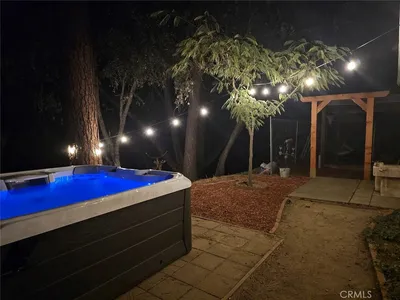
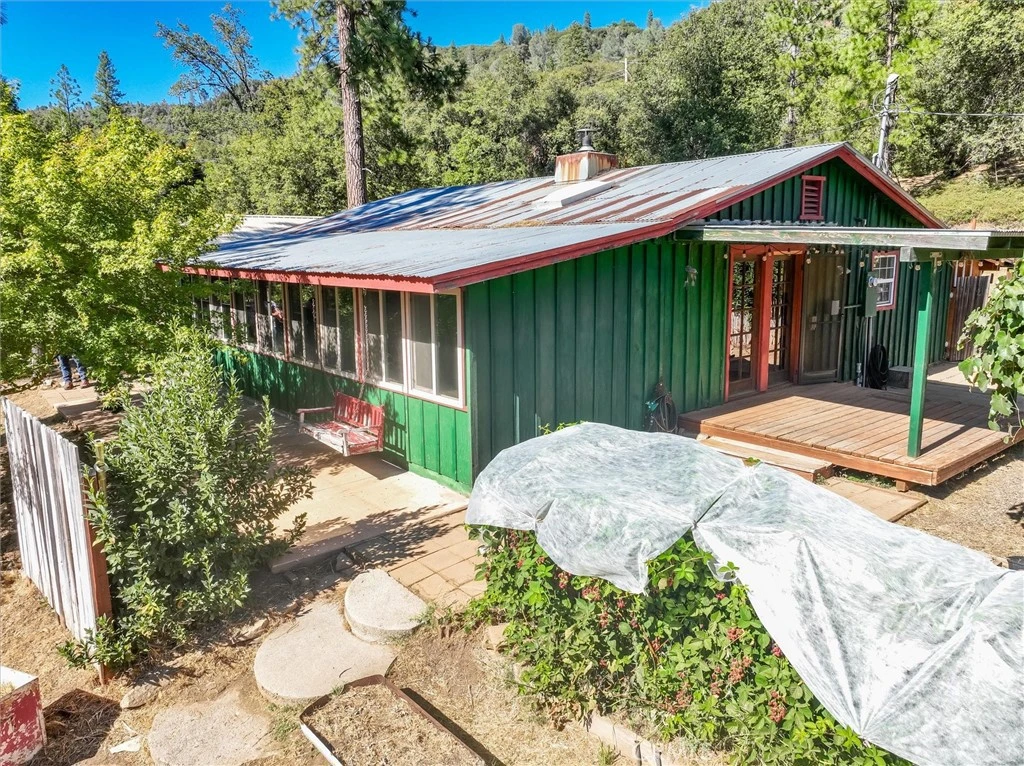
This charming property blends rustic character and gardening with thoughtful modern upgrades. The main home features pine T&G accents, pine flooring throughout, a wood stove and stone hearth, and granite countertops in the kitchen. Skylights in the living room and bathroom bring in natural light, complemented by recessed lights. The home has newer vinyl double-pane windows, an on-demand water heater for endless hot water, and french doors leading to a south facing SUNROOM. This isn’t just where you live—it’s where you create and your best life unfolds. The exterior includes a covered patio in the back adjacent to the large bread/pizza oven, paver patio, a newer concrete patio, and a fenced backyard. A chicken coop and raised garden beds compliment mature and fruiting trees; including plum, persimmon, pear, apple, fig, plus blackberries, and grapes—this home offers a true connection to nature. Multiple outbuildings provide versatility: workshop (16 feet by 20 feet) on a concrete slab, 2 storage out buildings, a large wood shed, and there's also a 2500-gallon water tank for storage. The three separate structures—the main house, ADU/Casita, and carport—feature metal roofs for durability?. The ADU is perfect for a rental or for visiting friends and family. All of this is nestled among towering trees and a seasonal creek, with room to live, grow, and create your own rural retreat.

infoProperty Facts

bed

Bedrooms

2

bathtub

Bathrooms

2

square_foot

Square Feet

1,020

landscape

Lot Size

106,286 sqft

calendar_month

Year Built

1969

home_work

Property Type

Single Family Residence

timer

Days on Market

14

payments

HOA Fee

N/A

garage

Garage Total

0

fingerprint

MLS #

FR25178392

chairInterior Details

General Interior

Interior Features

Ceiling Fans, Granite Counters, Pantry, Recessed Lighting, Storage, Utility Room, Walk In Pantry, Walk In Closets

Flooring

Tile, Wood

Fireplace

Wood Burning

Kitchen & Appliances

Appliances

Propane Oven, Propane Range

Laundry

Washer Hookup, Propane Dryer Hookup

Bed & Bath

Main Level Master

Yes

Climate Control

Heating

Wood Stove

deckExterior & Lot

Building & Construction

Patio & Porch

Concrete, Deck, Enclosed, Patio, Tile

Fencing

Average Condition, Cross Fenced, Grapestake, Partial, Wood, Wire

Construction

Concrete, Wood Siding

Foundation

Combination, Pillar Post Pier

Roof

Metal

Nearby Schools

RatingSchool NameGradesDistance
N/A
Fresno Flats Community Day
Middle School
4-83.4 mi
5
Wasuma Elementary
Elementary School
K-83.4 mi

Convenience Score

Topfind Realty

This Home is Sold

Curious what your home is worth? Get a free valuation.

call
(800)-330-9306Available 9AM - 6PM

Similar Homes You Might Like

Based on price, location, and features
41345 Singing Hills Circle
VIRTUAL TOUR

$659,999

FOR SALE

41345 Singing Hills Circle, Ahwahnee, CA 93601

5 beds · 4 baths · 3,050 sqft

5657 Worman Road

$3,750,000

FOR SALE

5657 Worman Road, Ahwahnee, CA 93601

8 beds · 8 baths · 3,500 sqft

40957 Shandee Lane
VIRTUAL TOUR

$1,200,000

FOR SALE

40957 Shandee Lane, Ahwahnee, CA 93601

3 beds · 2 baths · 2,600 sqft

42655 Highway 49

$420,000

FOR SALE

42655 Highway 49, Ahwahnee, CA 93601

2 beds · 2 baths · 1,437 sqft

42177 Lone Olive
VIRTUAL TOUR

$484,000

FOR SALE

42177 Lone Olive, Ahwahnee, CA 93601

3 beds · 2 baths · 2,412 sqft

43736 Highway 49

$799,000

FOR SALE

43736 Highway 49, Ahwahnee, CA 93601

5 beds · 5 baths · 3,446 sqft

44550 Windsong Way

$587,500

FOR SALE

44550 Windsong Way, Ahwahnee, CA 93601

3 beds · 3 baths · 2,254 sqft

43710 Hilltop

$799,000

FOR SALE

43710 Hilltop, Ahwahnee, CA 93601

5 beds · 4 baths · 3,082 sqft

Recently Sold

42661 Little Rock
VIRTUAL TOUR

$396,250

SOLD

42661 Little Rock, Ahwahnee, CA 93601

3 beds · 2 baths · 1,073 sqft

1682 Shany Creek Road

$325,000

SOLD

1682 Shany Creek Road, Ahwahnee, CA 93601

2 beds · 2 baths · 1,020 sqft

44908 Highway 49

$580,000

SOLD

44908 Highway 49, Ahwahnee, CA 93601

3 beds · 3 baths · 2,672 sqft

45544 Pine River Road
VIRTUAL TOUR

$645,000

SOLD

45544 Pine River Road, Ahwahnee, CA 93601

4 beds · 3 baths · 3,007 sqft

45315 Forest Ridge Drive

$435,000

SOLD

45315 Forest Ridge Drive, Ahwahnee, CA 93601

3 beds · 2 baths · 1,624 sqft

42406 Windy Gap

$540,000

SOLD

42406 Windy Gap, Ahwahnee, CA 93601

4 beds · 3 baths · 2,546 sqft

42918 HWY 49

$435,000

SOLD

42918 Hwy 49, Ahwahnee, CA 93601

3 beds · 2 baths · 1,862 sqft

46510 Road 620

$440,000

SOLD

46510 Road 620, Ahwahnee, CA 93601

3 beds · 2 baths · 1,610 sqft

Topfind Realty

Company

  • About Us
  • Careers
  • Articles
  • Home Estimate

Explore

  • Renting
  • Buying
  • Selling
  • Realtors

Support

  • Help Center
  • Contact Us
  • Terms & Conditions
  • Privacy Policy

Topfind Realty, DRE # 02240815, is a licensed real estate broker in California. Topfind Realty pledges to support the Fair Housing Act and adhere to Equal Housing Opportunity laws.

Copyright © 2026 Topfind Realty. All Rights Reserved.