For Sale
$659,999
Est. $3,696/mo41345 Singing Hills Circle, Ahwahnee, CA 93601
bed
5
Bedrooms
bathtub
4
Bathrooms
square_foot
3,050
Sq Ft
About this home
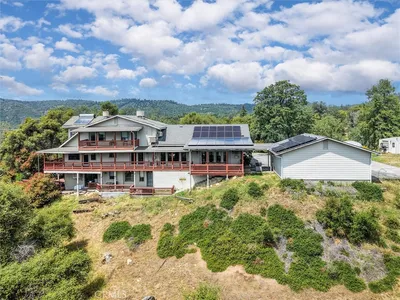
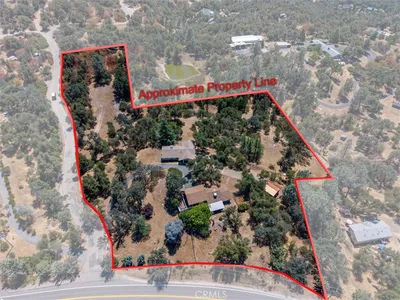
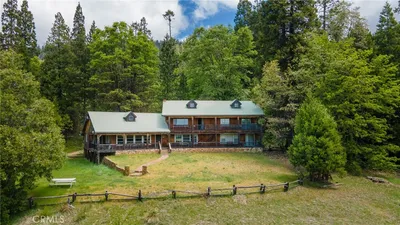
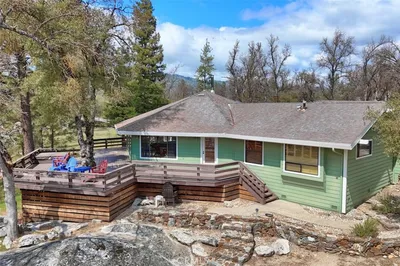
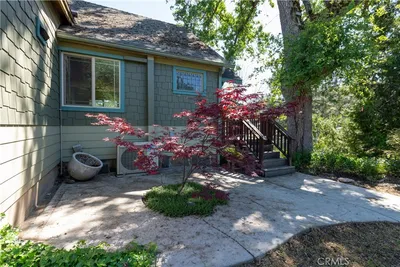
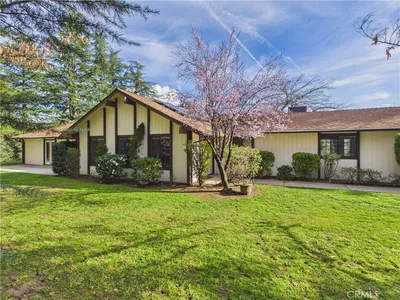
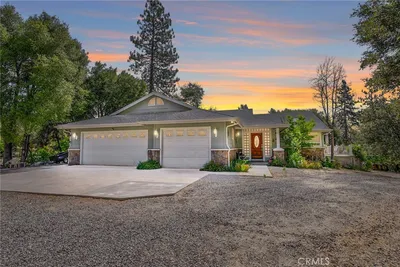
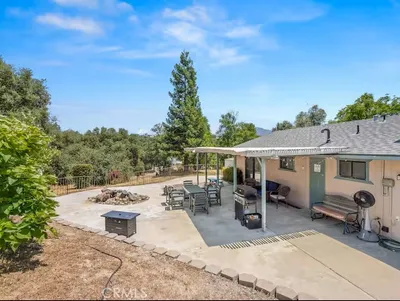
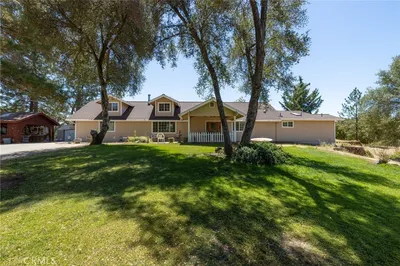
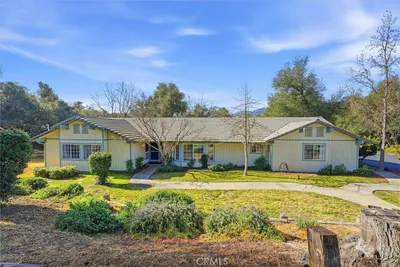
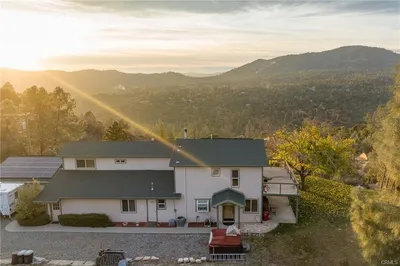
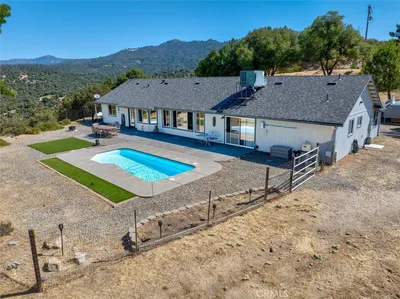
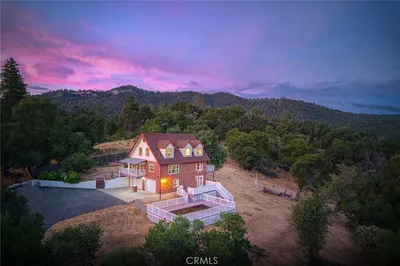
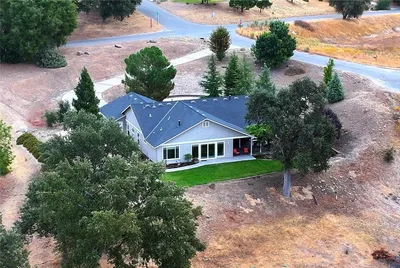
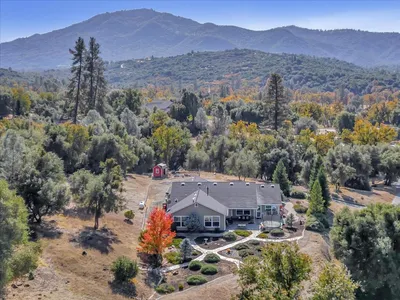

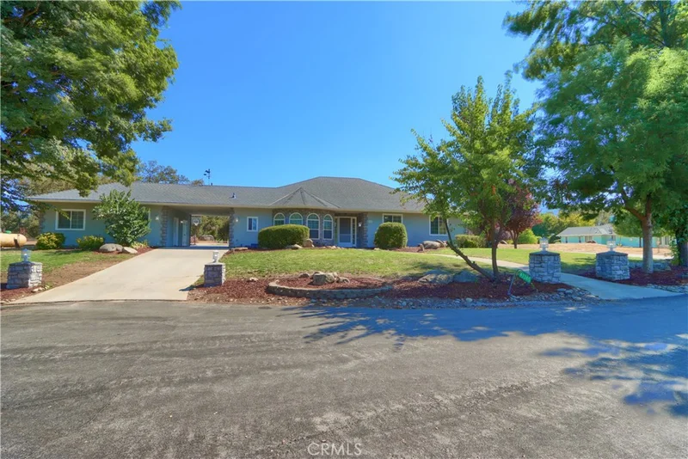
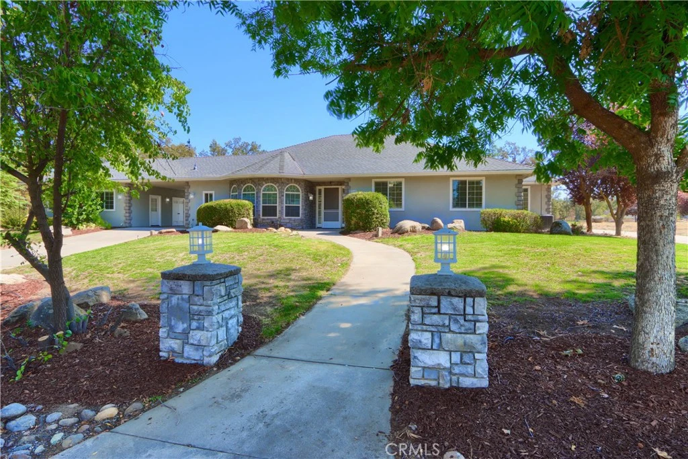
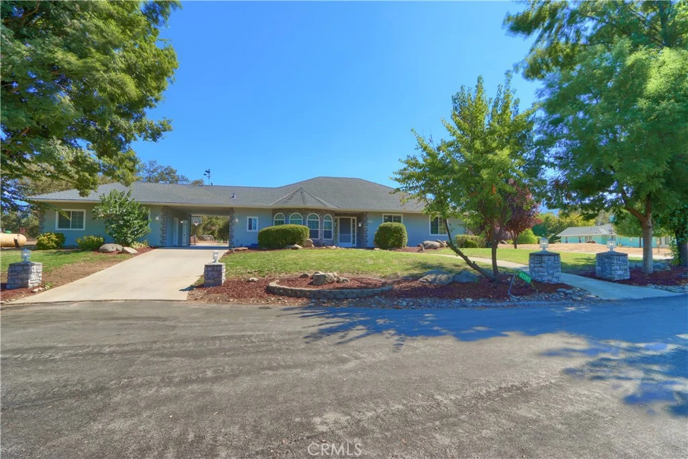
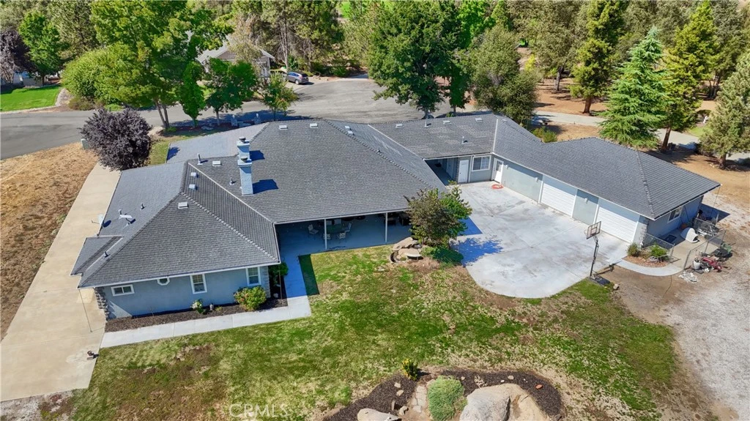
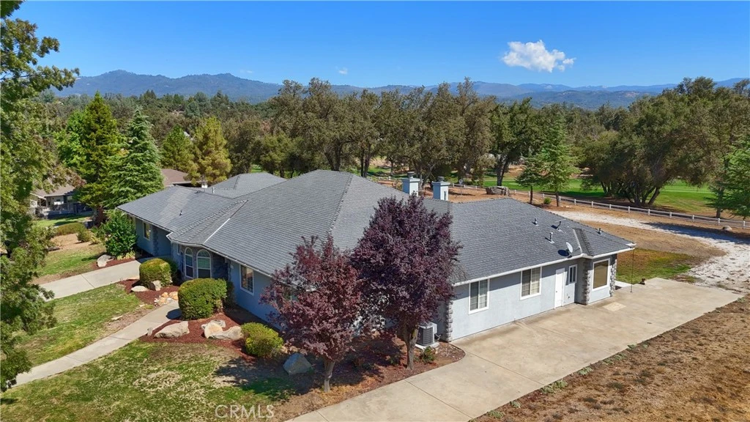
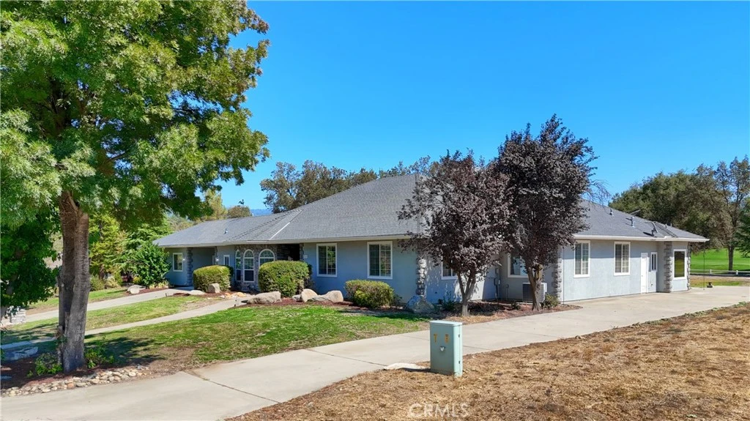
Wake up to breathtaking golf course and mountain views in this spacious 5-bedroom, 4-bath custom home located on the 6th fairway in the highly desirable River Creek Golf Community. Offering approximately 3,050 square feet of living space on a rare, flat and fully usable 1.02-acre lot, this property provides endless possibilities for outdoor living, entertaining, gardening, RV storage, or future enhancements. Inside, you’ll find an inviting floor plan featuring generous living spaces, an upgraded kitchen with double ovens and propane cooktop, and abundant natural light throughout. The home offers flexibility for multi-generational living, guests, or work-from-home needs. A standout feature is the private detached man cave/game room complete with its own HVAC system and full bath—perfect as a guest suite, home office, media room, or hobby space. Enjoy the peace, privacy, and lifestyle of the River Creek Golf Community while being just minutes from Bass Lake, Yosemite National Park, shopping, dining, and year-round outdoor recreation. Whether you’re looking for a full-time residence, vacation retreat, or investment opportunity, this exceptional property offers the perfect blend of space, functionality, and location. Experience the Sierra foothill lifestyle you’ve been dreaming of—schedule your private showing today.
Property Facts
bed
Bedrooms
5
bathtub
Bathrooms
4
square_foot
Square Feet
3,050
landscape
Lot Size
44,431.2 sqft
calendar_month
Year Built
1997
home_work
Property Type
Single Family Residence
timer
Days on Market
315
payments
HOA Fee
N/A
garage
Garage Total
2
fingerprint
MLS #
FR25224694
Interior Details
General Interior
Interior Features
Breakfast Bar, Built In Features, Ceiling Fans, Separate Formal Dining Room, Eat In Kitchen, Granite Counters, High Ceilings, Open Floorplan, Recessed Lighting, Storage, All Bedrooms Down, Bedroom On Main Level, Main Level Primary, Walk In Closets
Flooring
Carpet, Concrete, Laminate, See Remarks, Tile
Fireplace
Insert, Living Room, Masonry, Primary Bedroom, Propane, Raised Hearth, Wood Burning Stove
Accessibility
Low Pile Carpet
Kitchen & Appliances
Appliances
Double Oven, Dishwasher, Electric Oven, Disposal, Propane Cooktop, Propane Water Heater, Refrigerator, Range Hood, Self Cleaning Oven, Trash Compactor, Vented Exhaust Fan
Laundry
Washer Hookup, Electric Dryer Hookup, Inside, Laundry Room
Bed & Bath
Main Level Bedrooms
5
Main Level Bathrooms
4
Climate Control
Cooling
Central Air, Zoned
Heating
Central, Fireplaces, Propane, Wood, Zoned
Parking
Total Parking Spaces
5
Garage Spaces
2
Open Parking Spaces
3
Attached Garage
Yes
Parking Features
Concrete, Door Multi, Driveway, Garage, Garage Faces Rear, Rv Access Parking
Exterior & Lot
Building & Construction
Patio & Porch
Concrete, Covered, Open, Patio
Fencing
Vinyl
Security
Carbon Monoxide Detectors, Smoke Detectors
Construction
Drywall, Frame, Glass, Concrete, Stucco
Foundation
Slab
Roof
Composition
Direction Faced
North
Lot & Grounds
Lot Features
Back Yard, Front Yard, Landscaped, On Golf Course, Sprinkler System, Yard
Sewer
Septic Tank
Water Source
Public
Community & HOA
Community Features
Biking, Foothills, Gutters, Hiking, Mountainous
Mortgage Calculator
Total Monthly
$0
Principal & Interest:
$0Property Tax:
$0Home Insurance:
$0HOA Fees:
$0$
$
%
Nearby Schools
| Rating | School Name |
|---|---|
N/A | Fresno Flats Community Day Middle School |
5 | Wasuma Elementary Elementary School |
4 | Oakhurst Elementary Elementary School |
4 | Oak Creek Intermediate Middle School |
Convenience Score
Market Insights
93601|Ahwahnee
Estimated Value
Calculating...
No change vs. last year
Value history is still building for this area.
Market Temperature
Seller'sBalancedBuyer's
0d30d60d180d
Balanced
Balanced market
30 Days
Avg. time on market
This is a Balanced Market. Homes are selling at a moderate pace.
Flood & Climate Risk
Noise Levels

Ready to Take the Next Step?
Get expert support from a local agent today.
call
(800)-330-9306Available 9AM - 7PM
Similar Homes You Might Like
Based on price, location, and features