For Sale
$2,000,000
Est. $11,200/mo29644 Kimberly Drive, Agoura Hills, CA 91301
bed
5
Bedrooms
bathtub
4
Bathrooms
square_foot
3,542
Square Feet
About this home
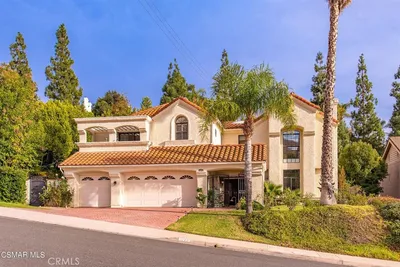
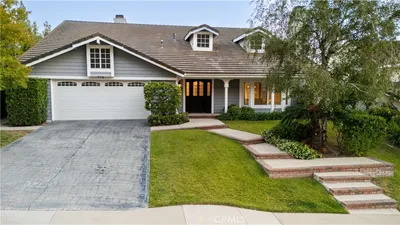
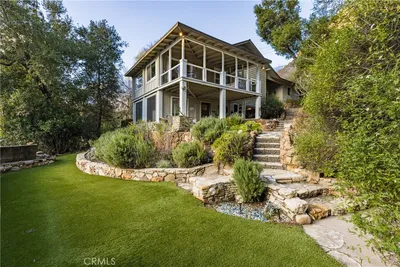
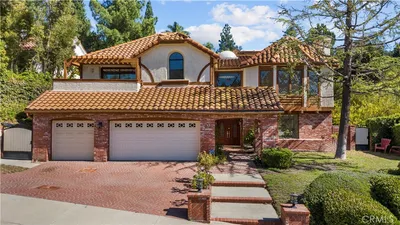
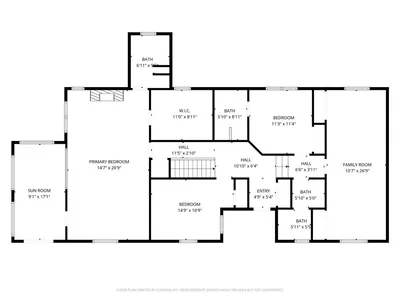
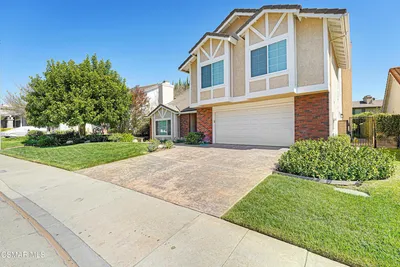
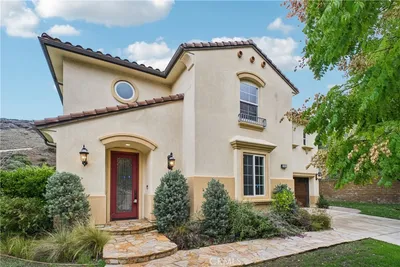
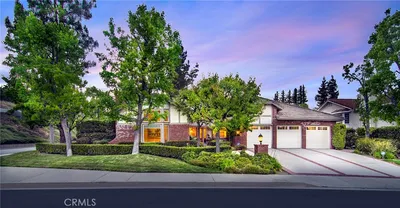
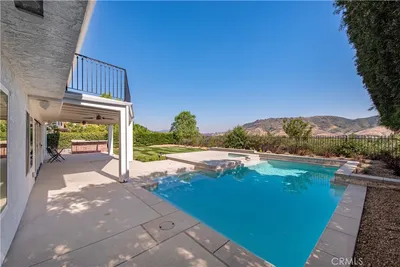
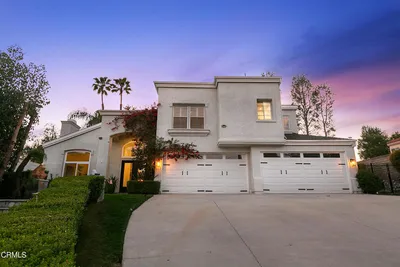
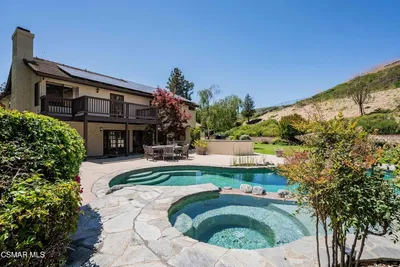
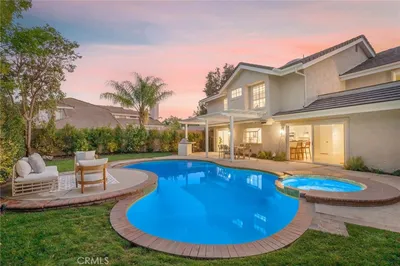
Welcome to this beautifully updated 5-bedroom, 3.5-bathroom home in the highly sought-after Morrison Ranch community of Agoura Hills, zoned for the top-rated Las Virgenes Unified School District. Offering 3,542 square feet of thoughtfully designed living space, this extensively remodeled home seamlessly blends timeless style with modern functionality. The heart of the home is a stunning chef’s kitchen featuring quartz countertops, custom cabinetry, dual islands, abundant pantry storage, a Viking refrigerator and microwave, and a commercial-grade 6-burner range with double ovens. The open-concept layout flows effortlessly into the living and dining spaces, creating the perfect setting for everyday living and entertaining. Throughout the home, you'll find beautifully updated flooring, custom trim work, a renovated laundry room, fresh interior and exterior paint, a Tesla EV charger, and smart home features including dual Nest thermostats, WiFi-controlled pool equipment, B-hyve irrigation, and permanent Govee exterior lighting. Step outside to your private backyard retreat featuring a PebbleTec-finished pool, a custom pergola with bistro lighting, built-in outdoor speakers, a Sport Court half basketball court, and a custom BBQ island complete with refrigerated drawers and a natural gas-connected Gozney XL pizza oven. The thoughtfully landscaped side yard features garden beds, along with fruit trees, herbs, berries, and vegetables, creating a beautiful and functional outdoor space. Ideally located near parks, hiking trails, shopping, dining, and convenient freeway access, this exceptional Morrison Ranch home offers the perfect blend of luxury, comfort, and California living in one of Agoura Hills' most desirable neighborhoods.
Property Facts
bed
Bedrooms
5
bathtub
Bathrooms
4
square_foot
Square Feet
3,542
landscape
Lot Size
9,860 sqft
calendar_month
Year Built
1986
home_work
Property Type
Single Family Residence
timer
Days on Market
1
payments
HOA Fee
$255/mo
garage
Garage Total
3
fingerprint
MLS #
SR26161136
Interior Details
General Interior
Interior Features
Wet Bar, Breakfast Bar, Separate Formal Dining Room, Eat In Kitchen, High Ceilings, Quartz Counters, Recessed Lighting, Bar, All Bedrooms Up
Flooring
Carpet, Wood
Fireplace
Family Room
Kitchen & Appliances
Appliances
Six Burner Stove, Dishwasher, Gas Oven, Gas Range, Range Hood
Laundry
Inside, Laundry Room
Bed & Bath
Main Level Bathrooms
1
Climate Control
Cooling
Central Air
Heating
Central
Parking
Total Parking Spaces
3
Garage Spaces
3
Attached Garage
Yes
Parking Features
Driveway, Garage
Exterior & Lot
Lot & Grounds
Lot Features
Zero To One Unit Acre, Yard
Pool Features
Heated, Private
Spa Features
In Ground
Sewer
Public Sewer
Water Source
Public
Community & HOA
Association Info
HOA Fee$255
FrequencyQuarterly
HOA Amenities
Other
Community Features
Sidewalks
Mortgage Calculator
Total Monthly
$0
Principal & Interest:
$0Property Tax:
$0Home Insurance:
$0HOA Fees:
$0$
$
%
Nearby Schools
| Rating | School Name | ||
|---|---|---|---|
| No school data available for this area. | |||
Convenience Score
Market Insights
91301|Agoura Hills
analytics
Estimated Value
Calculating...
trending_up0%vs. last year
202120222023202420252026
Market Temperature
Seller'sBalancedBuyer's
0d30d60d180d
Balanced
Balanced market
30 Days
Avg. time on market
This is a Balanced Market. Homes are selling at a moderate pace.
flood
Flood & Climate Risk
Flood Risk
Minimal — not in a FEMA flood zone
Wildfire Risk
Moderate — near wildland-urban interface
Heat Risk
Low — moderate summer temperatures
Earthquake Risk
Southern California seismic zone
volume_up
Noise Levels
TrafficQuiet residential street
AirportMinimal airport noise
CommercialLow commercial activity nearby
streetview
Open Full Street Viewopen_in_newStreet View

Ready to Take the Next Step?
Get expert support from a local agent today.
call
(800)-330-9306Available 9AM - 7PM
Similar Homes You Might Like
Based on price, location, and features