Topfind Realty
Renting

Search Rentals

Houses for RentTownhomes for RentCondos for RentView All Rentals →

Renting Resources

Why Rent With UsRenter GuideRent vs Buy Calculator

Renter Articles

How to Negotiate RentUnderstanding Your LeaseMoving Checklist for Renters
Buying

Search Homes

Houses for SaleTownhomes for SaleCondos for SaleView All Homes →

Buying Resources

Why Buy With UsBuyer GuideAffordability CalculatorInvestment CalculatorProperty Tax Calculator

Buyer Articles

Master Your New Home BudgetBeat Moving StressPacking Secrets
Selling

Selling Tools

Home ValuationFind a Seller's Agent

Selling Resources

Why Sell With UsSeller GuideNet Sheet CalcHELOC Calculator

Seller Articles

Strategic PricingDownsizing Tips
Mortgage Rates

Today's Rates

Mortgage RatesRefinance RatesLoan ComparisonHELOC Calculator

Mortgage Resources

Understanding Mortgage RatesFirst-Time Homebuyer GuideWhen to Refinance Your Mortgage
Realtors
Topfind
Houses for RentTownhomes for RentCondos for RentView All Rentals →
Why Rent With UsRenter GuideRent vs Buy Calculator
How to Negotiate RentUnderstanding Your LeaseMoving Checklist for Renters
Houses for SaleTownhomes for SaleCondos for SaleView All Homes →
Why Buy With UsBuyer GuideAffordability CalculatorInvestment CalculatorProperty Tax Calculator
Master Your New Home BudgetBeat Moving StressPacking Secrets
Home ValuationFind a Seller's Agent
Why Sell With UsSeller GuideNet Sheet CalcHELOC Calculator
Strategic PricingDownsizing Tips
Mortgage RatesRefinance RatesLoan ComparisonHELOC Calculator
Understanding Mortgage RatesFirst-Time Homebuyer GuideWhen to Refinance Your Mortgage
groupRealtorsinfoAbout Us
Continue with Google
Sign InSign Up
Topfind Realty
Renting

Search Rentals

Houses for RentTownhomes for RentCondos for RentView All Rentals →

Renting Resources

Why Rent With UsRenter GuideRent vs Buy Calculator

Renter Articles

How to Negotiate RentUnderstanding Your LeaseMoving Checklist for Renters
Buying

Search Homes

Houses for SaleTownhomes for SaleCondos for SaleView All Homes →

Buying Resources

Why Buy With UsBuyer GuideAffordability CalculatorInvestment CalculatorProperty Tax Calculator

Buyer Articles

Master Your New Home BudgetBeat Moving StressPacking Secrets
Selling

Selling Tools

Home ValuationFind a Seller's Agent

Selling Resources

Why Sell With UsSeller GuideNet Sheet CalcHELOC Calculator

Seller Articles

Strategic PricingDownsizing Tips
Mortgage Rates

Today's Rates

Mortgage RatesRefinance RatesLoan ComparisonHELOC Calculator

Mortgage Resources

Understanding Mortgage RatesFirst-Time Homebuyer GuideWhen to Refinance Your Mortgage
Realtors
Topfind
Houses for RentTownhomes for RentCondos for RentView All Rentals →
Why Rent With UsRenter GuideRent vs Buy Calculator
How to Negotiate RentUnderstanding Your LeaseMoving Checklist for Renters
Houses for SaleTownhomes for SaleCondos for SaleView All Homes →
Why Buy With UsBuyer GuideAffordability CalculatorInvestment CalculatorProperty Tax Calculator
Master Your New Home BudgetBeat Moving StressPacking Secrets
Home ValuationFind a Seller's Agent
Why Sell With UsSeller GuideNet Sheet CalcHELOC Calculator
Strategic PricingDownsizing Tips
Mortgage RatesRefinance RatesLoan ComparisonHELOC Calculator
Understanding Mortgage RatesFirst-Time Homebuyer GuideWhen to Refinance Your Mortgage
groupRealtorsinfoAbout Us
Continue with Google
Sign InSign Up
Real Estate/CA/Agoura Hills/5551 Rainbow Crest
Interior
For Sale
$1,349,000
Est. $7,554/mo

5551 Rainbow Crest, Agoura Hills, CA 91301

bed
4
Bedrooms
bathtub
3
Bathrooms
square_foot
2,315
Square Feet

About this home

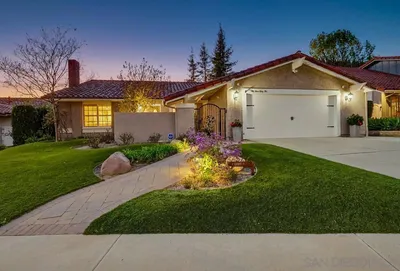
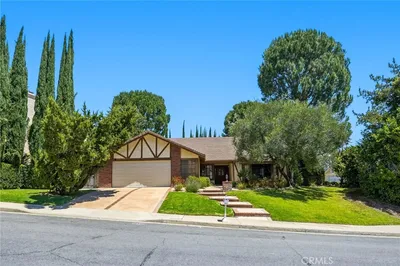
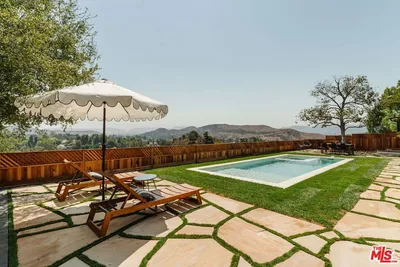
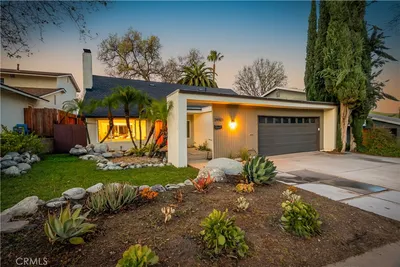
Nestled in a fabulous location with breathtaking views of Lady Face Mountain, this highly upgraded home offers the perfect combination of luxury, warmth, and modern California living. Enter to soaring 9+ foot vaulted ceilings accented by stunning wood beams, a striking stone fireplace, and a beautifully remodeled staircase that create an inviting and sophisticated atmosphere. The chef’s kitchen is truly exceptional, featuring premium stainless-steel Viking and Thermador appliances, custom cabinetry, quartzite countertops, and an elegant marble tile backsplash — thoughtfully designed for both everyday living and entertaining. The lower level features an expansive family room complete with custom built-in desk and cabinetry, creating the perfect flex space for work or entertaining. A spacious downstairs bedroom and full bath provide comfort and privacy for guests or extended family. Upstairs, you’ll find three additional bedrooms and two beautifully updated bathrooms. The luxurious primary suite includes a spa-inspired bath with dual vanities and marble countertops. Designed to maximize indoor-outdoor living, gorgeous new sliding doors open to an incredible backyard retreat with sweeping mountain views. Completely redesigned in 2020, the backyard features a stunning new saltwater pool and deck, creating the ultimate private oasis for relaxing and entertaining. Additional upgrades include a dedicated 220V EV charging outlet in the garage, providing convenient charging for electric vehicles. Ideally located near Reyes Adobe Park, local dining, and The Shoppes at Westlake Village. Located within the award-winning Las Virgenes Unified School District.

Property Facts

bed

Bedrooms

4

bathtub

Bathrooms

3

square_foot

Square Feet

2,315

landscape

Lot Size

7,628 sqft

calendar_month

Year Built

1966

home_work

Property Type

Single Family Residence

timer

Days on Market

51

payments

HOA Fee

N/A

garage

Garage Total

2

fingerprint

MLS #

SR26101380

Interior Details

General Interior

Interior Features

Beamed Ceilings, Breakfast Bar, Primary Suite

Flooring

Tile, Wood

Fireplace

Living Room

Kitchen & Appliances

Appliances

Six Burner Stove, Dishwasher, Microwave, Refrigerator

Laundry

Laundry Room

Climate Control

Cooling

Central Air

Heating

Central

Parking

Total Parking Spaces

2

Garage Spaces

2

Attached Garage

Yes

Parking Features

Direct Access, Garage

Exterior & Lot

Building & Construction

Patio & Porch

Deck

Lot & Grounds

Lot Features

Back Yard, Front Yard

Pool Features

In Ground, Private

Sewer

Public Sewer

Water Source

Public

Community & HOA

Association Info

Community Features

Curbs, Sidewalks

Mortgage Calculator

Total Monthly

$0

Principal & Interest:
$0
Property Tax:
$0
Home Insurance:
$0
HOA Fees:
$0
$
$
%

Nearby Schools

RatingSchool NameGradesDistance
9
Lindero Canyon Middle
Middle School
6-80.4 mi
N/A
FUTURES ACADEMY - WESTLAKE VILLAGE
Private School
K-120.4 mi
9
Yerba Buena Elementary
Elementary School
K-51.0 mi
N/A
Buttercup Pre-School
Elementary School
P1.0 mi
10
White Oak Elementary
Elementary School
K-51.6 mi

Convenience Score

Market Insights

91301|Agoura Hills
analytics

Estimated Value

Calculating...
trending_up0%vs. last year
202120222023202420252026

Market Temperature

Seller'sBalancedBuyer's
0d30d60d180d
Balanced

Balanced market

30 Days

Avg. time on market

This is a Balanced Market. Homes are selling at a moderate pace.

flood

Flood & Climate Risk

Flood Risk

Minimal — not in a FEMA flood zone

Low

Wildfire Risk

Moderate — near wildland-urban interface

Moderate

Heat Risk

Low — moderate summer temperatures

Low

Earthquake Risk

Southern California seismic zone

Moderate
volume_up

Noise Levels

TrafficQuiet residential street
AirportMinimal airport noise
CommercialLow commercial activity nearby
location_on

Location

5551 Rainbow Crest

Agoura Hills, CA 91301

Open in Mapsopen_in_new
Topfind Realty

Ready to Take the Next Step?

Get expert support from a local agent today.

call
(800)-330-9306Available 9AM - 7PM

Similar Homes You Might Like

Based on price, location, and features
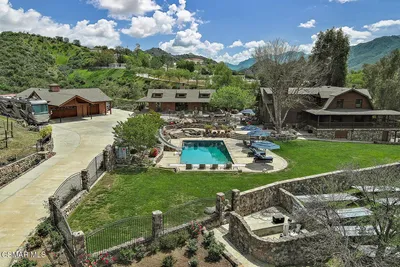
28771 Timberlane Street

$1,179,990

FOR SALE

28771 Timberlane Street, Agoura Hills, CA 91301

5 beds · 2 baths · 1,924 sqft

3030 Triunfo Canyon Road

$3,999,000

FOR SALE

3030 Triunfo Canyon Road, Agoura Hills, CA 91301

3 beds · 3 baths · 2,584 sqft

4977 Hydepark Drive
VIRTUAL TOUR

$1,399,950

FOR SALE

4977 Hydepark Drive, Agoura Hills, CA 91301

4 beds · 3 baths · 2,523 sqft

29455 Fountainwood Street

$1,825,000

FOR SALE

29455 Fountainwood Street, Agoura Hills, CA 91301

4 beds · 3 baths · 2,620 sqft

5914 Carell Avenue
NEW 39 HRS AGO

$1,225,000

FOR SALE

5914 Carell Avenue, Agoura Hills, CA 91301

4 beds · 2 baths · 1,924 sqft

5630 Buffwood Place

$1,357,000

FOR SALE

5630 Buffwood Place, Agoura Hills, CA 91301

4 beds · 3 baths · 2,510 sqft

5335 Alfonso Drive

$1,349,900

FOR SALE

5335 Alfonso Drive, Agoura Hills, CA 91301

4 beds · 3 baths · 2,749 sqft

26839 Cactus Trail

$1,420,000

FOR SALE

26839 Cactus Trail, Agoura Hills, CA 91301

4 beds · 3 baths · 1,866 sqft

Recently Sold

5816 Carell Avenue
VIDEO TOUR

$1,349,000

SOLD

5816 Carell Avenue, Agoura Hills, CA 91301

3 beds · 2 baths · 2,139 sqft

3910 Patrick Henry

$1,076,000

SOLD

3910 Patrick Henry, Agoura Hills, CA 91301

4 beds · 2 baths · 1,976 sqft

28908 Hollowbrook Avenue

$1,274,000

SOLD

28908 Hollowbrook Avenue, Agoura Hills, CA 91301

4 beds · 2 baths · 1,924 sqft

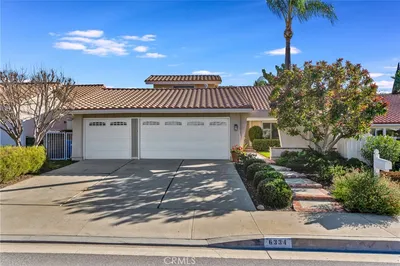
6334 Aquarius
VIRTUAL TOUR

$1,461,000

SOLD

6334 Aquarius, Agoura Hills, CA 91301

5 beds · 3 baths · 2,347 sqft

5765 Carell Avenue
VIRTUAL TOUR

$1,600,000

SOLD

5765 Carell Avenue, Agoura Hills, CA 91301

4 beds · 2 baths · 2,061 sqft

5834 Woodglen

$1,290,000

SOLD

5834 Woodglen, Agoura Hills, CA 91301

4 beds · 2 baths · 2,406 sqft

29204 Deep Shadow Drive
3D TOUR

$1,760,100

SOLD

29204 Deep Shadow Drive, Agoura Hills, CA 91301

4 beds · 3 baths · 1,972 sqft

29321 Trailway Lane
3D TOUR

$1,211,622

SOLD

29321 Trailway Lane, Agoura Hills, CA 91301

5 beds · 3 baths · 2,068 sqft

Topfind Realty

Company

  • About Us
  • Careers
  • Articles
  • Home Estimate

Explore

  • Renting
  • Buying
  • Selling
  • Realtors

Support

  • Help Center
  • Contact Us
  • Terms & Conditions
  • Privacy Policy

Topfind Realty, DRE # 02240815, is a licensed real estate broker in California. Topfind Realty pledges to support the Fair Housing Act and adhere to Equal Housing Opportunity laws.

Copyright © 2026 Topfind Realty. All Rights Reserved.