Topfind Realty
Renting

Search Rentals

Houses for RentTownhomes for RentCondos for RentView All Rentals →

Renting Resources

Why Rent With UsRenter GuideRent vs Buy Calculator

Renter Articles

How to Negotiate RentUnderstanding Your LeaseMoving Checklist for Renters
Buying

Search Homes

Houses for SaleTownhomes for SaleCondos for SaleView All Homes →

Buying Resources

Why Buy With UsBuyer GuideAffordability CalculatorInvestment CalculatorProperty Tax Calculator

Buyer Articles

Master Your New Home BudgetBeat Moving StressPacking Secrets
Selling

Selling Tools

Home ValuationFind a Seller's Agent

Selling Resources

Why Sell With UsSeller GuideNet Sheet CalcHELOC Calculator

Seller Articles

Strategic PricingDownsizing Tips
Mortgage Rates

Today's Rates

Mortgage RatesRefinance RatesLoan ComparisonHELOC Calculator

Mortgage Resources

Understanding Mortgage RatesFirst-Time Homebuyer GuideWhen to Refinance Your Mortgage
Realtors
Topfind
Houses for RentTownhomes for RentCondos for RentView All Rentals →
Why Rent With UsRenter GuideRent vs Buy Calculator
How to Negotiate RentUnderstanding Your LeaseMoving Checklist for Renters
Houses for SaleTownhomes for SaleCondos for SaleView All Homes →
Why Buy With UsBuyer GuideAffordability CalculatorInvestment CalculatorProperty Tax Calculator
Master Your New Home BudgetBeat Moving StressPacking Secrets
Home ValuationFind a Seller's Agent
Why Sell With UsSeller GuideNet Sheet CalcHELOC Calculator
Strategic PricingDownsizing Tips
Mortgage RatesRefinance RatesLoan ComparisonHELOC Calculator
Understanding Mortgage RatesFirst-Time Homebuyer GuideWhen to Refinance Your Mortgage
groupRealtorsinfoAbout Us
Continue with Google
Sign InSign Up
Topfind Realty
Renting

Search Rentals

Houses for RentTownhomes for RentCondos for RentView All Rentals →

Renting Resources

Why Rent With UsRenter GuideRent vs Buy Calculator

Renter Articles

How to Negotiate RentUnderstanding Your LeaseMoving Checklist for Renters
Buying

Search Homes

Houses for SaleTownhomes for SaleCondos for SaleView All Homes →

Buying Resources

Why Buy With UsBuyer GuideAffordability CalculatorInvestment CalculatorProperty Tax Calculator

Buyer Articles

Master Your New Home BudgetBeat Moving StressPacking Secrets
Selling

Selling Tools

Home ValuationFind a Seller's Agent

Selling Resources

Why Sell With UsSeller GuideNet Sheet CalcHELOC Calculator

Seller Articles

Strategic PricingDownsizing Tips
Mortgage Rates

Today's Rates

Mortgage RatesRefinance RatesLoan ComparisonHELOC Calculator

Mortgage Resources

Understanding Mortgage RatesFirst-Time Homebuyer GuideWhen to Refinance Your Mortgage
Realtors
Topfind
Houses for RentTownhomes for RentCondos for RentView All Rentals →
Why Rent With UsRenter GuideRent vs Buy Calculator
How to Negotiate RentUnderstanding Your LeaseMoving Checklist for Renters
Houses for SaleTownhomes for SaleCondos for SaleView All Homes →
Why Buy With UsBuyer GuideAffordability CalculatorInvestment CalculatorProperty Tax Calculator
Master Your New Home BudgetBeat Moving StressPacking Secrets
Home ValuationFind a Seller's Agent
Why Sell With UsSeller GuideNet Sheet CalcHELOC Calculator
Strategic PricingDownsizing Tips
Mortgage RatesRefinance RatesLoan ComparisonHELOC Calculator
Understanding Mortgage RatesFirst-Time Homebuyer GuideWhen to Refinance Your Mortgage
groupRealtorsinfoAbout Us
Continue with Google
Sign InSign Up
Real Estate/CA/Agoura Hills/29455 Fountainwood Street
Interior
For Sale
$1,825,000
Est. $10,220/mo

29455 Fountainwood Street, Agoura Hills, CA 91301

bed
4
Bedrooms
bathtub
3
Bathrooms
square_foot
2,620
Square Feet

About this home

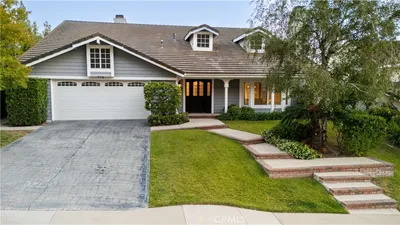
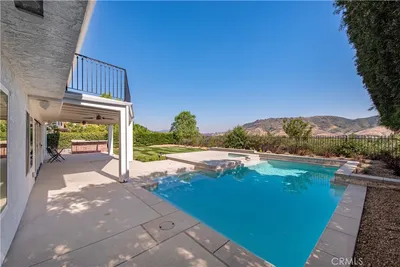
Move in ready and remodeled! Santa Barbara vibe from the front. 4 bedrooms & 3 bathrooms with HUGE backyard in Morrison Ranch North Meadows! Sit's on almost 1/3 acre lot with the majority being in the back! Yard has an Ojai; serene feel with gorgeous, mature Redwood trees and a large grassy area. Beautiful, pergola covering rock patio, a stone patio just outside the home, with large gas fire-pit and a high-end above ground jacuzzi beyond the trees. Remodeled with a massive, open gourmet kitchen (2020), vast center island with tons of storage and slow-close drawers, quartz counters, walk-in pantry with pull outs, farm sink, 42'' built in refrigerator and Italian; Bertazzoni oven with 5 burner range. Thick panel, light wood floors (2020) and large baseboards throughout. Living room with skylights with exposed beams (2018) and fireplace with updated, stunning tile work! Mud room with built in cabinetry with pull-outs, leads to the laundry room, both with Arto stone floors. Stunning black duel pane windows throughout, with designer shades. Double sliders from family room to outdoor entertaining area. Family room with fireplace and wood built surround. Powder room with Arto stone floors. 2 of the secondary bedrooms with built-in's in closets, one with a Murphy bed/desk unit for office as well as guest use. Primary bedroom with walk-in closet with built-in's and an updated bath with large shower with seat and separate tub. Primary and 2 of the secondary bedrooms feature very large windows looking out to the stunning backyard! Updated AC, HVAC systems, green non fiberglass insulation, water heater and 2021 electrical panel. Updated door hardware throughout. ''Prettiest house in the area.''In area of highly desired Willow Elementary School.

Property Facts

bed

Bedrooms

4

bathtub

Bathrooms

3

square_foot

Square Feet

2,620

landscape

Lot Size

12,640 sqft

calendar_month

Year Built

1982

home_work

Property Type

Single Family Residence

timer

Days on Market

15

payments

HOA Fee

$255/mo

garage

Garage Total

2

fingerprint

MLS #

226002679

Interior Details

General Interior

Interior Features

Breakfast Bar, Built In Features, Separate Formal Dining Room, Eat In Kitchen, High Ceilings, Open Floorplan, Pantry, Recessed Lighting, Two Story Ceilings, All Bedrooms Up, Walk In Pantry, Walk In Closets

Flooring

Stone

Fireplace

Family Room, Living Room

Kitchen & Appliances

Appliances

Dishwasher, Gas Cooking, Disposal, Microwave, Refrigerator, Range Hood

Laundry

Gas Dryer Hookup, Inside, Laundry Room

Climate Control

Cooling

Central Air, Dual, Electric

Heating

Central, Fireplaces

Parking

Total Parking Spaces

2

Garage Spaces

2

Attached Garage

Yes

Parking Features

Door Multi, Garage

Exterior & Lot

Building & Construction

Construction

Stucco

Lot & Grounds

Lot Features

Back Yard, Drip Irrigation Bubblers, Sprinklers In Rear, Sprinklers In Front, Lawn, Sprinklers Timer, Sprinkler System, Yard

Spa Features

Above Ground, Fiberglass, Private

Sewer

Public Sewer

Water Source

Public

Community & HOA

Association Info

HOA Fee$255
FrequencyQuarterly

Mortgage Calculator

Total Monthly

$0

Principal & Interest:
$0
Property Tax:
$0
Home Insurance:
$0
HOA Fees:
$0
$
$
%

Nearby Schools

RatingSchool NameGradesDistance
8
Oak View High
High School
9-120.3 mi
7
Oak Park Independent
Elementary School
K-120.3 mi
10
Brookside Elementary
Elementary School
K-50.7 mi
8
Mariposa School of Global Education
Elementary School
K-80.8 mi
9
Sumac Elementary
Elementary School
K-50.8 mi

Convenience Score

Market Insights

91301|Agoura Hills
analytics

Estimated Value

Calculating...
trending_up0%vs. last year
202120222023202420252026

Market Temperature

Seller'sBalancedBuyer's
0d30d60d180d
Balanced

Balanced market

30 Days

Avg. time on market

This is a Balanced Market. Homes are selling at a moderate pace.

flood

Flood & Climate Risk

Flood Risk

Minimal — not in a FEMA flood zone

Low

Wildfire Risk

Moderate — near wildland-urban interface

Moderate

Heat Risk

Low — moderate summer temperatures

Low

Earthquake Risk

Southern California seismic zone

Moderate
volume_up

Noise Levels

TrafficQuiet residential street
AirportMinimal airport noise
CommercialLow commercial activity nearby
location_on

Location

29455 Fountainwood Street

Agoura Hills, CA 91301

Open in Mapsopen_in_new
Topfind Realty

Ready to Take the Next Step?

Get expert support from a local agent today.

call
(800)-330-9306Available 9AM - 7PM

Similar Homes You Might Like

Based on price, location, and features
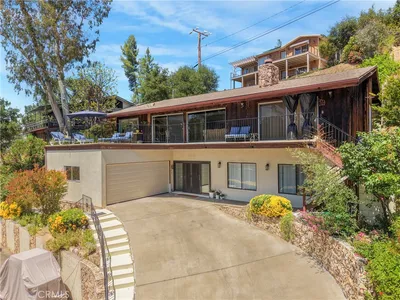
2232 Lakeshore
VIRTUAL TOUR

$1,998,000

FOR SALE

2232 Lakeshore, Agoura Hills, CA 91301

3 beds · 3 baths · 2,915 sqft

29950 Rolling Ridge Drive
3D TOUR

$1,949,000

FOR SALE

29950 Rolling Ridge Drive, Agoura Hills, CA 91301

4 beds · 3 baths · 3,141 sqft

5755 Willowtree Drive

$1,890,000

FOR SALE

5755 Willowtree Drive, Agoura Hills, CA 91301

4 beds · 3 baths · 3,141 sqft

3030 Triunfo Canyon Road

$3,999,000

FOR SALE

3030 Triunfo Canyon Road, Agoura Hills, CA 91301

3 beds · 3 baths · 2,584 sqft

2305 Sugarloaf Drive

$1,999,000

FOR SALE

2305 Sugarloaf Drive, Agoura Hills, CA 91301

4 beds · 4 baths · 2,970 sqft

29004 Garden Oaks Court
VIRTUAL TOUR

$1,495,000

FOR SALE

29004 Garden Oaks Court, Agoura Hills, CA 91301

3 beds · 3 baths · 3,045 sqft

2305 Waring
VIRTUAL TOUR

$1,825,000

FOR SALE

2305 Waring, Agoura Hills, CA 91301

3 beds · 3 baths · 2,820 sqft

4977 Hydepark Drive
VIRTUAL TOUR

$1,399,950

FOR SALE

4977 Hydepark Drive, Agoura Hills, CA 91301

4 beds · 3 baths · 2,523 sqft

Recently Sold

5879 Ridgebrook
VIRTUAL TOUR

$2,150,000

SOLD

5879 Ridgebrook, Agoura Hills, CA 91301

4 beds · 3 baths · 3,141 sqft

5816 Carell Avenue
VIDEO TOUR

$1,349,000

SOLD

5816 Carell Avenue, Agoura Hills, CA 91301

3 beds · 2 baths · 2,139 sqft

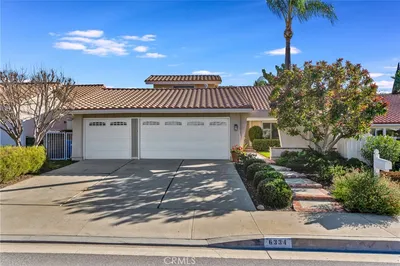
6334 Aquarius
VIRTUAL TOUR

$1,461,000

SOLD

6334 Aquarius, Agoura Hills, CA 91301

5 beds · 3 baths · 2,347 sqft

27311 Country Glen

$1,507,000

SOLD

27311 Country Glen, Agoura Hills, CA 91301

5 beds · 3 baths · 2,783 sqft

5834 Woodglen

$1,290,000

SOLD

5834 Woodglen, Agoura Hills, CA 91301

4 beds · 2 baths · 2,406 sqft

29003 Indian Ridge Court

$1,600,000

SOLD

29003 Indian Ridge Court, Agoura Hills, CA 91301

3 beds · 3 baths · 3,026 sqft

5522 Modena

$1,280,000

SOLD

5522 Modena, Agoura Hills, CA 91301

4 beds · 3 baths · 2,317 sqft

5629 Rainbow Crest Drive

$1,360,000

SOLD

5629 Rainbow Crest Drive, Agoura Hills, CA 91301

4 beds · 3 baths · 2,332 sqft

Topfind Realty

Company

  • About Us
  • Careers
  • Articles
  • Home Estimate

Explore

  • Renting
  • Buying
  • Selling
  • Realtors

Support

  • Help Center
  • Contact Us
  • Terms & Conditions
  • Privacy Policy

Topfind Realty, DRE # 02240815, is a licensed real estate broker in California. Topfind Realty pledges to support the Fair Housing Act and adhere to Equal Housing Opportunity laws.

Copyright © 2026 Topfind Realty. All Rights Reserved.