Topfind Realty
Renting

Search Rentals

Houses for RentTownhomes for RentCondos for RentView All Rentals →

Renting Resources

Why Rent With UsRenter GuideRent vs Buy Calculator

Renter Articles

How to Negotiate RentUnderstanding Your LeaseMoving Checklist for RentersAll Renter Articles
Buying

Search Homes

Houses for SaleTownhomes for SaleCondos for SaleView All Homes →

Buying Resources

Why Buy With UsBuyer GuideAffordability CalculatorInvestment CalculatorProperty Tax Calculator

Buyer Articles

Home Inspection TipsFirst-Time Buyer ChecklistPacking Secrets
Selling

Selling Tools

Home ValuationFind a Seller's Agent

Selling Resources

Why Sell With UsSeller GuideNet Sheet CalcHELOC Calculator

Seller Articles

Strategic PricingMaximize Profit When SellingSell While Buying Your Next Home
Mortgage Rates

Today's Rates

Mortgage RatesRefinance RatesLoan ComparisonHELOC Calculator

Mortgage Resources

Understanding Mortgage RatesFirst-Time Homebuyer GuideWhen to Refinance Your Mortgage
Realtors
Topfind
Houses for RentTownhomes for RentCondos for RentView All Rentals →
Why Rent With UsRenter GuideRent vs Buy Calculator
How to Negotiate RentUnderstanding Your LeaseMoving Checklist for Renters
Houses for SaleTownhomes for SaleCondos for SaleView All Homes →
Why Buy With UsBuyer GuideAffordability CalculatorInvestment CalculatorProperty Tax Calculator
Home Inspection TipsFirst-Time Buyer ChecklistPacking Secrets
Home ValuationFind a Seller's Agent
Why Sell With UsSeller GuideNet Sheet CalcHELOC Calculator
Strategic PricingMaximize Profit When SellingSell While Buying Your Next Home
Mortgage RatesRefinance RatesLoan ComparisonHELOC Calculator
Understanding Mortgage RatesFirst-Time Homebuyer GuideWhen to Refinance Your Mortgage
groupRealtorsinfoAbout Us
Continue with Google
Sign InSign Up
Topfind Realty
Renting

Search Rentals

Houses for RentTownhomes for RentCondos for RentView All Rentals →

Renting Resources

Why Rent With UsRenter GuideRent vs Buy Calculator

Renter Articles

How to Negotiate RentUnderstanding Your LeaseMoving Checklist for RentersAll Renter Articles
Buying

Search Homes

Houses for SaleTownhomes for SaleCondos for SaleView All Homes →

Buying Resources

Why Buy With UsBuyer GuideAffordability CalculatorInvestment CalculatorProperty Tax Calculator

Buyer Articles

Home Inspection TipsFirst-Time Buyer ChecklistPacking Secrets
Selling

Selling Tools

Home ValuationFind a Seller's Agent

Selling Resources

Why Sell With UsSeller GuideNet Sheet CalcHELOC Calculator

Seller Articles

Strategic PricingMaximize Profit When SellingSell While Buying Your Next Home
Mortgage Rates

Today's Rates

Mortgage RatesRefinance RatesLoan ComparisonHELOC Calculator

Mortgage Resources

Understanding Mortgage RatesFirst-Time Homebuyer GuideWhen to Refinance Your Mortgage
Realtors
Topfind
Houses for RentTownhomes for RentCondos for RentView All Rentals →
Why Rent With UsRenter GuideRent vs Buy Calculator
How to Negotiate RentUnderstanding Your LeaseMoving Checklist for Renters
Houses for SaleTownhomes for SaleCondos for SaleView All Homes →
Why Buy With UsBuyer GuideAffordability CalculatorInvestment CalculatorProperty Tax Calculator
Home Inspection TipsFirst-Time Buyer ChecklistPacking Secrets
Home ValuationFind a Seller's Agent
Why Sell With UsSeller GuideNet Sheet CalcHELOC Calculator
Strategic PricingMaximize Profit When SellingSell While Buying Your Next Home
Mortgage RatesRefinance RatesLoan ComparisonHELOC Calculator
Understanding Mortgage RatesFirst-Time Homebuyer GuideWhen to Refinance Your Mortgage
groupRealtorsinfoAbout Us
Continue with Google
Sign InSign Up
Real Estate/CA/Agoura Hills/29321 Trailway Lane (Sold)
3d_rotation3D & Video Tour
Main
SOLD
SoldClosed on March 26, 2026
$1,211,622
Sold Price

29321 Trailway Lane, Agoura Hills, CA 91301

bed
5
Bedrooms
bathtub
3
Bathrooms
square_foot
2,068
Square Feet

About this home

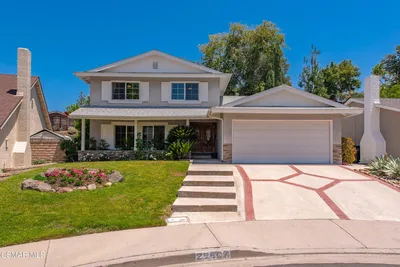

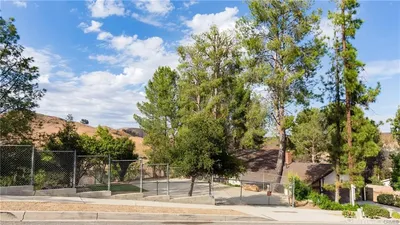
Situated in the desirable Hillrise neighborhood of Agoura Hills, this thoughtfully reimagined five-bedroom residence offers over 2,000 square feet of refreshed living space in one of the area’s most established communities. The floor plan provides both versatility and comfort, with two bedrooms upstairs and three downstairs, including a spacious primary en-suite on the main level. The primary suite serves as a private retreat, featuring French doors that open directly to the backyard patio—an inviting extension of the living space ideal for morning coffee or relaxed evenings outdoors. Three full bathrooms thoughtfully serve the home, accommodating both daily living and guests with ease. Bathed in natural light, the home feels bright and welcoming throughout. Dual-pane windows enhance energy efficiency while allowing sunlight to fill the interiors, complementing the new flooring, fresh interior paint, and updated lighting that together create a clean, cohesive aesthetic. A new roof, completed in 2026, provides additional peace of mind and long-term value. In addition, the property features an easily accessible, expansive attic space—an exceptional bonus for storage. Rarely found in homes of this size, the generous attic offers substantial room for seasonal items, keepsakes, and long-term organization without sacrificing interior living space. The backyard offers a generous grassy setting framed by a striking palm tree, creating a picturesque focal point. Subtle exterior lighting adds warmth and charm in the evening hours, making the space well-suited for entertaining, play, or quiet relaxation. Positioned just minutes from the freeway, this location offers convenient access to shopping, dining, and recreation throughout Agoura Hills and the surrounding Conejo Valley. The property is served by the highly regarded Las Virgenes Unified School District, known for its award-winning schools and strong community reputation. A refined, move-in ready offering in a prime Agoura Hills neighborhood—where thoughtful updates, natural light, and everyday comfort come together seamlessly.

infoProperty Facts

bed

Bedrooms

5

bathtub

Bathrooms

3

square_foot

Square Feet

2,068

landscape

Lot Size

5,361 sqft

calendar_month

Year Built

1968

home_work

Property Type

Single Family Residence

timer

Days on Market

6

payments

HOA Fee

$440/mo

garage

Garage Total

2

fingerprint

MLS #

SR26037361

chairInterior Details

General Interior

Interior Features

Breakfast Bar, Eat In Kitchen, Stone Counters, Recessed Lighting, Main Level Primary, Primary Suite

Flooring

Vinyl

Fireplace

Living Room

Kitchen & Appliances

Appliances

Dishwasher, Disposal, Refrigerator

Laundry

Laundry Room

Bed & Bath

Main Level Master

Yes

Climate Control

Cooling

Central Air

Heating

Central

deckExterior & Lot

Building & Construction

Patio & Porch

Patio, Porch

Direction Faced

South

Nearby Schools

RatingSchool NameGradesDistance
10
Willow Elementary
Elementary School
K-50.5 mi
8
Mariposa School Of Global Education
Elementary School
K-80.8 mi
9
Sumac Elementary
Elementary School
K-50.8 mi
N/A
Indian Hills Continuation High
High School
9-120.8 mi
8
Agoura High
High School
9-120.8 mi

Convenience Score

Topfind Realty

This Home is Sold

Curious what your home is worth? Get a free valuation.

call
(800)-330-9306Available 9AM - 6PM

Similar Homes You Might Like

Based on price, location, and features
27601 Endeavor Street

$1,299,000

FOR SALE

27601 Endeavor Street, Agoura Hills, CA 91301

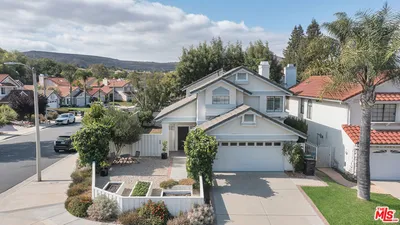
4 beds · 2 baths · 1,850 sqft

29407 Promontory Place

$1,199,000

FOR SALE

29407 Promontory Place, Agoura Hills, CA 91301

4 beds · 3 baths · 1,972 sqft

5935 Lake Lindero Drive

$950,000

FOR SALE

5935 Lake Lindero Drive, Agoura Hills, CA 91301

4 beds · 3 baths · 1,672 sqft

26839 Cactus Trail

$1,420,000

FOR SALE

26839 Cactus Trail, Agoura Hills, CA 91301

4 beds · 3 baths · 1,866 sqft

5301 Cedarhaven Drive

$1,589,000

FOR SALE

5301 Cedarhaven Drive, Agoura Hills, CA 91301

4 beds · 3 baths · 2,247 sqft

29414 Promontory Place

$1,250,000

FOR SALE

29414 Promontory Place, Agoura Hills, CA 91301

5 beds · 3 baths · 2,063 sqft

5679 Slicers Circle
VIRTUAL TOUR

$929,000

FOR SALE

5679 Slicers Circle, Agoura Hills, CA 91301

3 beds · 3 baths · 1,552 sqft

29004 Garden Oaks Court
OPEN AUG 22, 8PM - 11PM
VIRTUAL TOUR

$1,390,000

FOR SALE

29004 Garden Oaks Court, Agoura Hills, CA 91301

3 beds · 3 baths · 3,045 sqft

Recently Sold

29353 Deep Shadow Drive
3D TOUR

$1,248,000

SOLD

29353 Deep Shadow Drive, Agoura Hills, CA 91301

4 beds · 2 baths · 1,660 sqft

29384 Quail Run

$920,000

SOLD

29384 Quail Run, Agoura Hills, CA 91301

4 beds · 2 baths · 1,660 sqft

3910 Patrick Henry

$1,076,000

SOLD

3910 Patrick Henry, Agoura Hills, CA 91301

4 beds · 2 baths · 1,976 sqft

28908 Hollowbrook Avenue

$1,274,000

SOLD

28908 Hollowbrook Avenue, Agoura Hills, CA 91301

4 beds · 2 baths · 1,924 sqft

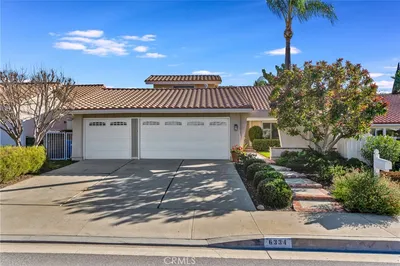
6334 Aquarius
VIRTUAL TOUR

$1,461,000

SOLD

6334 Aquarius, Agoura Hills, CA 91301

5 beds · 3 baths · 2,347 sqft

5765 Carell Avenue
VIRTUAL TOUR

$1,600,000

SOLD

5765 Carell Avenue, Agoura Hills, CA 91301

4 beds · 2 baths · 2,061 sqft

5834 Woodglen

$1,290,000

SOLD

5834 Woodglen, Agoura Hills, CA 91301

4 beds · 2 baths · 2,406 sqft

29204 Deep Shadow Drive
3D TOUR

$1,760,100

SOLD

29204 Deep Shadow Drive, Agoura Hills, CA 91301

4 beds · 3 baths · 1,972 sqft

Topfind Realty

Company

  • About Us
  • Careers
  • Articles
  • Home Estimate

Explore

  • Renting
  • Buying
  • Selling
  • Realtors

Support

  • Help Center
  • Contact Us
  • Terms & Conditions
  • Privacy Policy

Topfind Realty, DRE # 02240815, is a licensed real estate broker in California. Topfind Realty pledges to support the Fair Housing Act and adhere to Equal Housing Opportunity laws.

Copyright © 2026 Topfind Realty. All Rights Reserved.